
Harry Finer
Responds Quickly
William Raveis Real Estate
(860) 787-8419
239 Total Sales
2 in Wethersfield
$325K - $420K Price Range
Estimated Value: $417,000 - $510,000
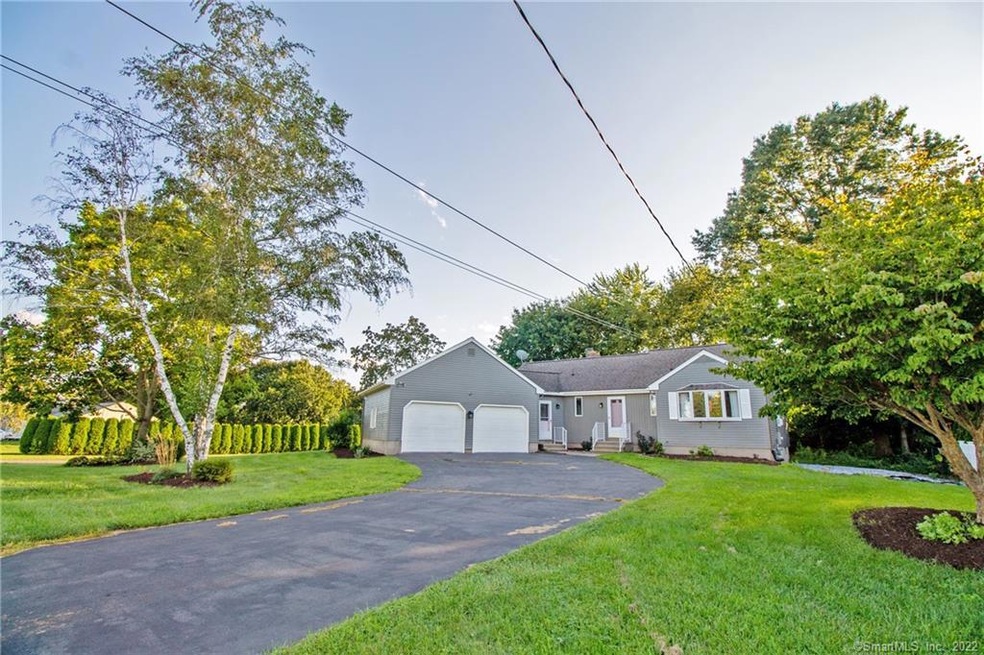
Welcome Home! As you pull up the drive to 101 Willow Street you are immediately greeted by a freshly painted ranch style home situated on a corner lot with a large grassy yard, an oversized 2-car garage and a beautiful deck. Step inside the front door and stroll into your spacious living room with a beautiful double-sided gas fireplace and hardwood floors. Continue into the recently updated kitchen with white cabinetry, stainless steel appliances and a new island. The kitchen is open to the dining room allowing for easy entertaining of friends and family. The dining room features the opposite side of the gas fireplace, a bay window with bench seating, and a door to the back deck. With all the natural light pouring in all day long you won't want to leave the room! This portion of the home includes a full bath with walk-in shower, laundry, multiple pantries, as well as access to your mud room, second front entrance, and basement. Continuing on as you enter the hallway to the bedrooms take note of the pocket door allowing you to close off the three bedrooms and second full bathroom from guests, allowing for privacy in that section of the home.
Last Agent to Sell the Property
Carl Guild & Associates License #RES.0810462 Listed on: 08/02/2021
Harry Finer
William Raveis Real Estate
(860) 787-8419
239 Total Sales
2 in Wethersfield
$325K - $420K Price Range
Patricia Deperry
Berkshire Hathaway NE Prop.
(860) 560-1695
16 Total Sales
3 in Wethersfield
$351K - $420K Price Range
Simonne Corriveau
KW Legacy Partners
(860) 855-3309
128 Total Sales
2 in Wethersfield
$325K - $425K Price Range
Banglian Gao
United Realty Plus
(959) 245-5420
125 Total Sales
1 in Wethersfield
$78,000 Price
Dan Keune
Campbell-Keune Realty Inc
(860) 259-2181
172 Total Sales
1 in Wethersfield
$170,000 Price
Suzanne Walsh
William Raveis Real Estate
(860) 566-8908
61 Total Sales
1 in Wethersfield
$415,000 Price
We collect this data history from publicly available records. To have your information removed, we recommend requesting removal directly through your county’s website.
| Date | Event | Price | List to Sale | Price per Sq Ft | Prior Sale |
|---|---|---|---|---|---|
| 10/15/2021 10/15/21 | Sold | $305,000 | -6.1% | $175 / Sq Ft | |
| 08/27/2021 08/27/21 | Pending | -- | -- | -- | |
| 08/12/2021 08/12/21 | Price Changed | $324,900 | -3.9% | $186 / Sq Ft | |
| 08/02/2021 08/02/21 | For Sale | $338,000 | +50.2% | $194 / Sq Ft | |
| 09/16/2016 09/16/16 | Sold | $225,000 | -15.1% | $170 / Sq Ft | View Prior Sale |
| 08/07/2016 08/07/16 | Pending | -- | -- | -- | |
| 05/19/2016 05/19/16 | For Sale | $264,900 | -- | $200 / Sq Ft |
We collect this data history from publicly available records. To have your information removed, we recommend requesting removal directly through your county’s website.
| Year | Tax Paid | Tax Assessment Tax Assessment Total Assessment is a certain percentage of the fair market value that is determined by local assessors to be the total taxable value of land and additions on the property. | Land | Improvement |
|---|---|---|---|---|
| 2025 | $11,481 | $278,530 | $103,880 | $174,650 |
| 2024 | $7,735 | $178,960 | $74,950 | $104,010 |
| 2023 | $7,477 | $178,960 | $74,950 | $104,010 |
| 2022 | $7,352 | $178,960 | $74,950 | $104,010 |
| 2021 | $7,278 | $178,960 | $74,950 | $104,010 |
| 2020 | $7,282 | $178,960 | $74,950 | $104,010 |
| 2019 | $7,291 | $178,960 | $74,950 | $104,010 |
| 2018 | $7,353 | $180,300 | $75,900 | $104,400 |
| 2017 | $7,171 | $180,300 | $75,900 | $104,400 |
| 2016 | $6,887 | $178,700 | $75,900 | $102,800 |
| 2015 | $6,825 | $178,700 | $75,900 | $102,800 |
| 2014 | $6,565 | $178,700 | $75,900 | $102,800 |
Seller's Agent in 2021
Cieara Yanaros
Carl Guild & Associates
(860) 227-1660
10 Total Sales
Buyer's Agent in 2021
Michael Willin
Coldwell Banker Realty
(860) 205-1872
63 Total Sales
RH
Seller's Agent in 2016
R.Neil Howett
Berkshire Hathaway Home Services
JB
Buyer's Agent in 2016
Jeanne Bailey
Berkshire Hathaway Home Services
Source: SmartMLS
MLS Number: 170425280
APN: WETH-000081-000000-000028
Disclaimer: Certain information contained herein is derived from information provided by parties other than Homes.com. All information provided is deemed reliable, but is not guaranteed to be accurate and should be independently verified.
IDX information is provided exclusively for personal, non-commercial use, and may not be used for any purpose other than to identify prospective properties consumers may be interested in purchasing. Information is deemed reliable but not guaranteed.
Ask me questions while you tour the home.