NOT LISTED FOR SALE

Estimated Value: $854,000 - $940,880

3 Beds
2.5 Baths
2,341 Sq Ft
$377/Sq Ft Est. Value

Sale Details

Date Sold: January 7, 2016

Last sale price $837,500 $358 Per Sq Ft

Est. 6% increase in value since last sale

Current estimated payment $5,945 / mo

26 Days on Market

Highlights

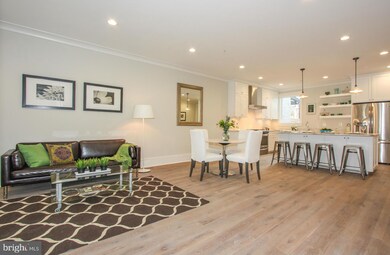
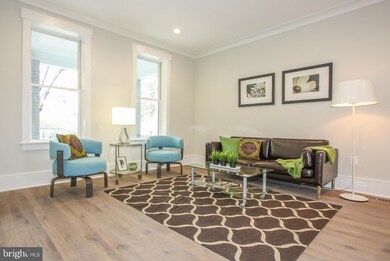
  • Open Floorplan
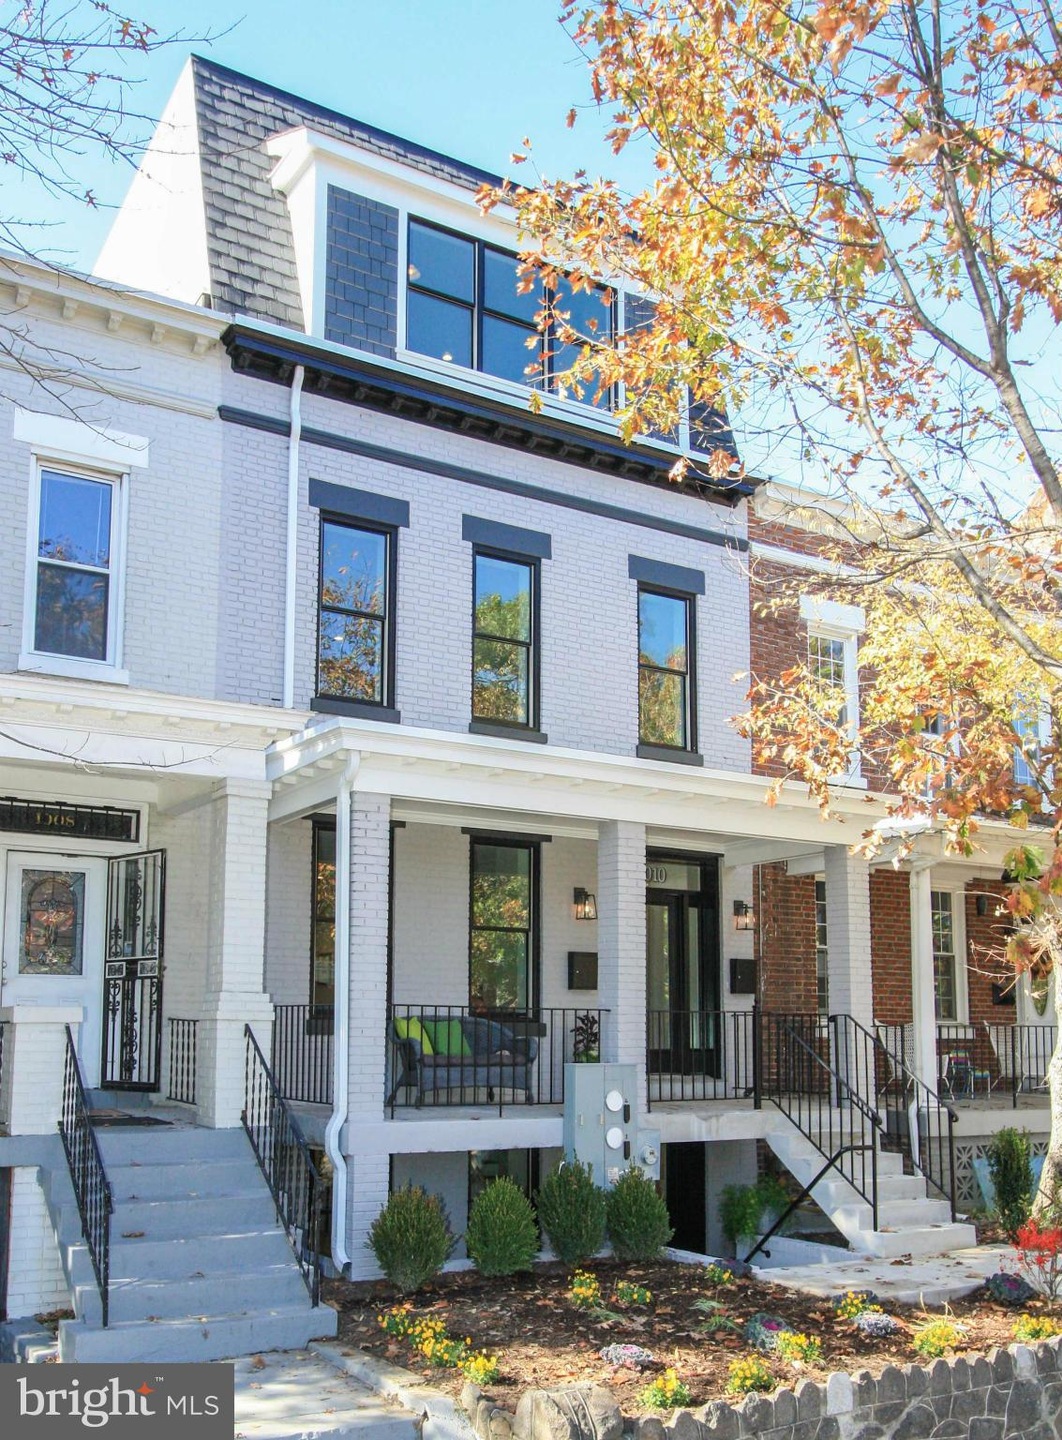
  • Colonial Architecture
  • Wood Flooring
  • Stuart-Hobson Middle School Rated A-
  • Private Lot
  • Upgraded Countertops

About This Home

As of January 2016

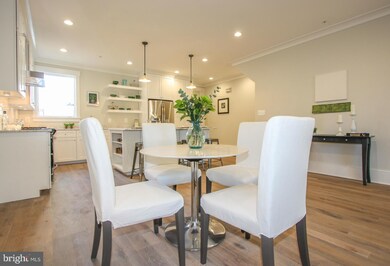
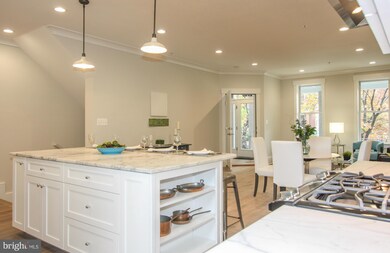
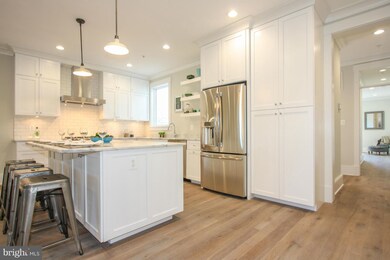
TWO PERFECT 10's built to standards second to NONE! 20 ft wide across two levels, open layout, and kitchen to stay home for! KNOCKOUT Owner's suite, 2nd living room w sep entrance at LL & patio - lives like a HOUSE! The best of clean modern and timeless - EVERY detail considered and well-crafted of marble, SOLID oak, and steel to last a lifetime. $500 credit to settle with KVS.

Last Agent to Sell the Property

Joel Nelson

(202) 243-7700 joel@joelnelsongroup.com Keller Williams Capital Properties License #0225080234 Listed on: 11/06/2015

Keller Williams Capital Properties

Last Buyer's Agent

Adrian Dungan

(202) 518-8781 adrianDCRE@gmail.com RLAH @properties

RLAH @properties

Townhouse Details

Home Type

  • Townhome

Est. Annual Taxes

  • $4,439

Year Built

  • Built in 1910 | Remodeled in 2015

Lot Details

  • Two or More Common Walls
  • East Facing Home
  • Back Yard Fenced
  • Landscaped
  • Extensive Hardscape
  • Property is in very good condition

HOA Fees

  • $209 Monthly HOA Fees

Home Design

  • Colonial Architecture
  • Brick Exterior Construction
  • Rubber Roof

Interior Spaces

  • Property has 2 Levels
  • Open Floorplan
  • Crown Molding
  • Ceiling height of 9 feet or more
  • Recessed Lighting
  • Double Pane Windows
  • Combination Dining and Living Room
  • Game Room
  • Wood Flooring

Kitchen

  • Country Kitchen
  • Gas Oven or Range
  • Microwave
  • Dishwasher
  • Kitchen Island
  • Upgraded Countertops
  • Disposal

Bedrooms and Bathrooms

  • 3 Bedrooms | 1 Main Level Bedroom
  • En-Suite Bathroom

Laundry

  • Laundry Room
  • Washer and Dryer Hookup

Finished Basement

  • Connecting Stairway
  • Front Basement Entry
  • Basement Windows

Home Security

Parking

  • Parking Space Number Location: 1
  • Off-Street Parking
  • Assigned Parking

Eco-Friendly Details

  • Energy-Efficient Appliances
  • Energy-Efficient HVAC
  • Energy-Efficient Lighting

Outdoor Features

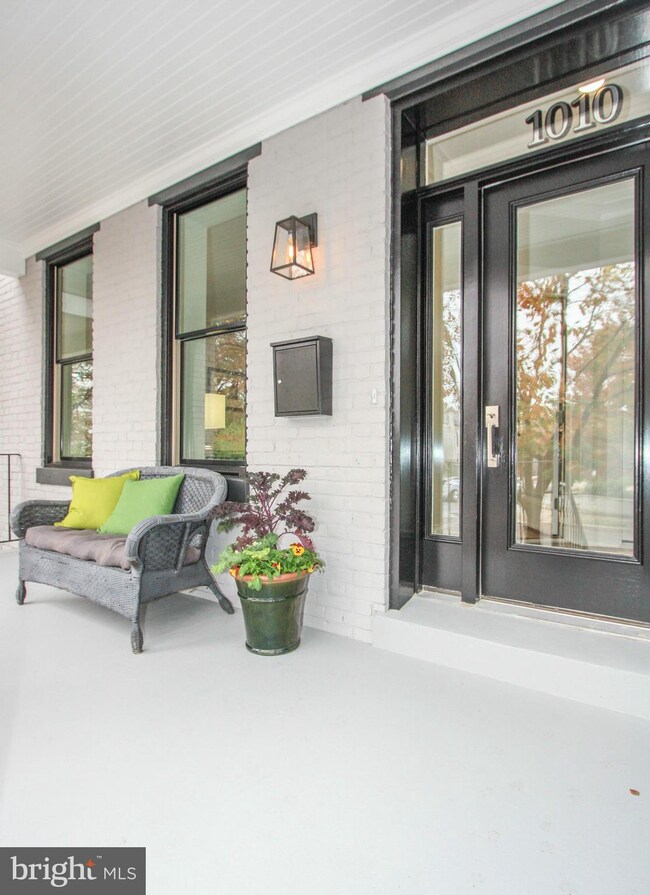
  • Porch

Utilities

  • Forced Air Heating and Cooling System
  • Heating System Uses Natural Gas
  • High-Efficiency Water Heater
  • Natural Gas Water Heater
  • Cable TV Available

Listing and Financial Details

  • Tax Lot 82
  • Assessor Parcel Number 0887//0082

Community Details

Overview

  • Association fees include exterior building maintenance, lawn maintenance, insurance, water
  • Built by CONNELL & SCHMIDT
  • 1010 8Th Street Condominium Community
  • Capitol Hill Subdivision

Security

  • Fire and Smoke Detector

Townhouse Details

Home Type

Townhome

Est. Annual Taxes

$4,439

Year Built

Built in 1910 | Remodeled in 2015

Lot Details

1,263 Sq Ft Lot

HOA Fees

$209 per month

Listing Details

  • Property Type: Residential
  • Structure Type: Interior Row/Townhouse
  • Architectural Style: Colonial
  • Ownership: Condominium
  • Inclusions: Parking Included In ListPrice,Parking Included In SalePrice
  • New Construction: No
  • Story List: Lower 1, Main
  • Year Built: 1910
  • Year Renovated: 2015
  • Special Features: VirtualTour
  • Property Sub Type: Townhouses

Interior Features

  • Appliances: Washer/Dryer Hookups Only, Dishwasher, Disposal, Microwave, Oven/Range - Gas, Refrigerator, Water Heater - High-Efficiency
  • Interior Amenities: Kitchen - Country, Kitchen - Island, Combination Dining/Living, Primary Bath(s), Upgraded Countertops, Crown Moldings, Wood Floors, Recessed Lighting, Floor Plan - Open
  • Window Features: Double Pane
  • Fireplace: No
  • Common Walls: 2+ Common Walls
  • Wall Ceiling Types: 9'+ Ceilings, Dry Wall
  • Entry Location: 1st Floor
  • Levels Count: 2
  • Room List: Living Room, Primary Bedroom, Bedroom 2, Bedroom 3, Kitchen, Game Room, Laundry
  • Basement: Yes
  • Basement Type: Connecting Stairway, Front Entrance, Outside Entrance, Fully Finished, Windows
  • Living Area Units: Square Feet
  • Total Sq Ft: 2341
  • Living Area Sq Ft: 2341
  • Price Per Sq Ft: 673.47
  • Above Grade Finished Sq Ft: 1225
  • Below Grade Finished Sq Ft: 1116
  • Total Below Grade Sq Ft: 1116
  • Above Grade Finished Area Units: Square Feet

Beds/Baths

  • Bedrooms: 3
  • Main Level Bedrooms: 1
  • Total Bathrooms: 3
  • Full Bathrooms: 2
  • Half Bathrooms: 1
  • Main Level Bathrooms: 2.00
  • Lower Levels Bathrooms: 1.00
  • Main Level Full Bathrooms: 1
  • Main Level Half Bathrooms: 1

Exterior Features

  • Other Structures: Above Grade, Below Grade
  • Construction Materials: Combination, Brick
  • Exterior Features: Extensive Hardscape
  • Pool Private: No
  • Roof: Rubber
  • Water Access: No
  • Waterfront: No
  • Water Oriented: No
  • Pool: No Pool
  • Tidal Water: No
  • Water View: No

Garage/Parking

  • Garage: No
  • Parking Space Number Assigned: 1
  • Type Of Parking: Off Street

Utilities

  • Central Air Conditioning: Yes
  • Cooling Fuel: Electric
  • Cooling Type: Central A/C
  • Cooling: Yes
  • Heating Fuel: Natural Gas
  • Heating Type: Forced Air
  • Heating: Yes
  • Hot Water: Natural Gas
  • Security: Smoke Detector
  • Sewer/Septic System: Public Sewer
  • Utilities: Cable Tv Available
  • Water Source: Public

Condo/Co-op/Association

  • Condo Co-Op Association: No
  • Condo Co-Op Fee: 209.00
  • Condo Co-Op Fee Frequency: Monthly
  • HOA Condo Co-Op Amenities: Reserved/Assigned Parking
  • HOA Condo Co-Op Fee Includes: Ext Bldg Maint, Lawn Maintenance, Insurance, Water
  • HOA: No
  • Senior Community: No

Lot Info

  • Fencing: Rear
  • Lot Features: Landscaping, Private
  • Outdoor Living Structures: Porch(es)
  • Property Attached Yn: Yes
  • Property Condition: Very Good
  • Soil Types: Urban Land-Sassafras-Chillum
  • In City Limits: Yes

Green Features

  • Efficiency: Lighting, Hvac, Appliances
  • Green Sustainability: Recycled Materials

Building Info

  • Builder Name: CONNELL & SCHMIDT

Rental Info

  • Vacation Rental: No

Tax Info

  • Tax Annual Amount: 4438.70
  • Assessor Parcel Number: 0887//0082
  • Tax Lot: 82
  • Tax Year: 2014

Multi Family

  • Metering: Fully Separate

Range of Values:

--
Value Increase
--
Percent Increase
--
Adjusted for Inflation
Collateral Analytics

Collateral Analytics Collateral Analytics AVMs (Automated Valuation Model) employ a number of statistical approaches combined with neighborhood-specific comparable selection guarantees the most up-to-date and precise valuations.

Not Available

Collateral Analytics does not have data for the current month. Please view the chart for historical values.

ICE

ICE Mortgage Technology ICE Mortgage Technology’s AVM (Automated Valuation Model) is a state-of-the-art online residential property valuation tool that provides a quick and accurate estimate of the value of almost any home in the U.S.

Not Available

ICE Mortgage Technology does not have data for the current month. Please view the chart for historical values.

First American

First American First American Data & Analytics’ next-generation AVM combines unrivaled data assets with a blended ensemble of valuation models to produce highly accurate, reliable valuations you can trust.

Not Available

First American does not have data for the current month. Please view the chart for historical values.

Quantarium

Quantarium Quantarium’s valuation service, repeatedly proven the industry’s most accurate and comprehensive, is supercharged with a self-learning and auto-tuning AI engine that continually becomes smarter and more accurate as it processes daily inputs from the industry’s leading RE data lake.

Not Available

Quantarium does not have data for the current month. Please view the chart for historical values.

Average Value
Not Available
List Price
Sold Price
Create a Home Valuation Report for This Property
The Home Valuation Report is an in-depth analysis detailing your home's value as well as a comparison with similar homes in the area

Home Values in the Area

Source: Public Records

Average Home Value in this Area


Source: Public Records

Property History

We collect this data history from publicly available records. To have your information removed, we recommend requesting removal directly through your county’s website.

Date Event Price List to Sale Price per Sq Ft
01/07/2016 01/07/16 Sold $837,500 +1.5% $358 / Sq Ft
12/02/2015 12/02/15 Pending -- -- --
11/06/2015 11/06/15 For Sale $825,000 -- $352 / Sq Ft
Source: Bright MLS

Agents Affiliated with this Home

  • Section Image
  • Section Image
See All Agents

Map

Source: Bright MLS

MLS Number: 1001354617

Bright MLS

APN: 0887-2001

Your Personal Tour Guide

Ask me questions while you tour the home.