
Kate Barnhart
Keller Williams Gateway LLC
(667) 256-7850
223 Total Sales
1 in Ednor Gardens-Lakeside
$285,000 Price

Estimated Value: $245,476
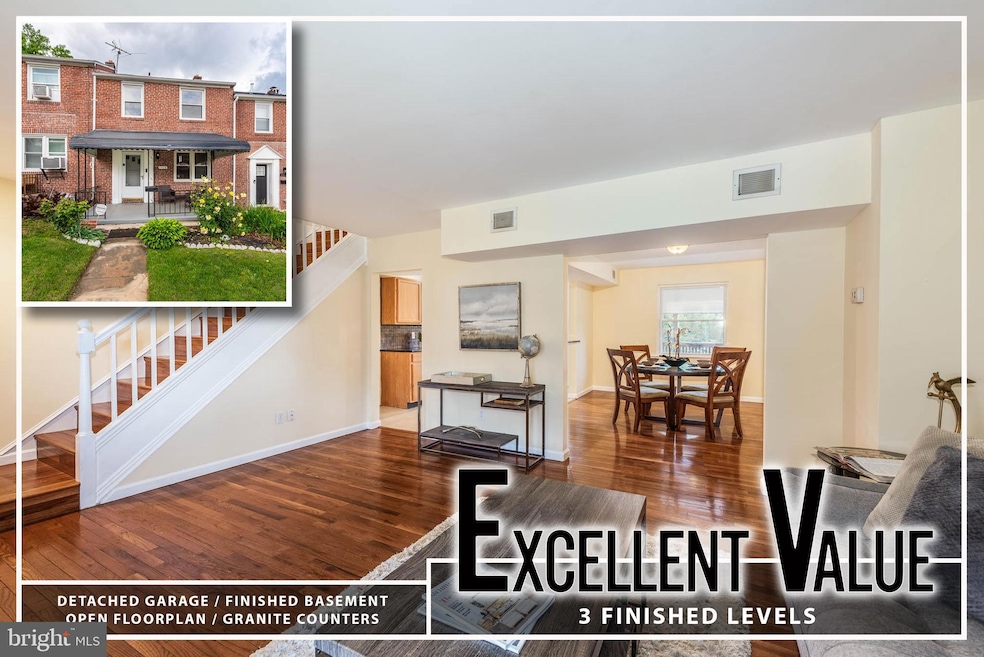
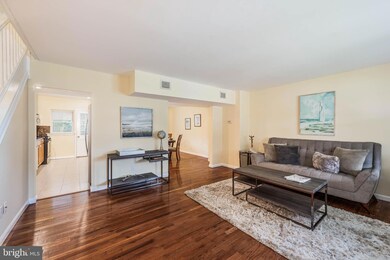
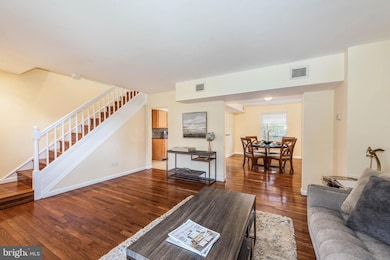
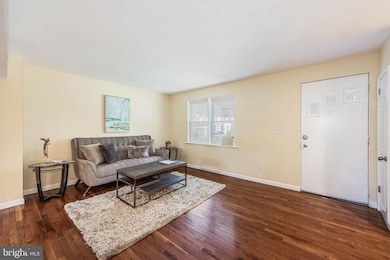
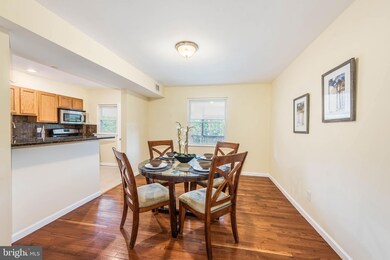
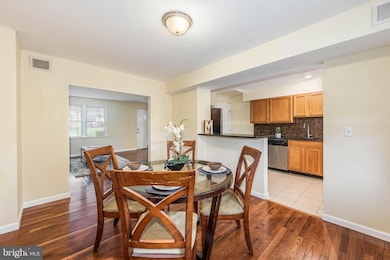
Dreaming of a beautiful porch-front home in a quiet, peaceful, green, safe, well-kept, welcoming neighborhood? This is it! Discover the perfect blend of classic charm, modern updates, and exceptional value in this spacious, bright, fully air-conditioned beauty. The updated chef’s kitchen is a standout feature, complete with sleek stainless-steel appliances, rich granite countertops and ample cabinetry, making cooking and entertaining delightfully easy. A gorgeous breakfast bar extends the kitchen into the dining room and is ideal for casual, everyday meals and social gatherings alike. In one step, you’re on a covered rear deck – ideal for outdoor meals and morning cups of coffee – overlooking the backyard and a playground/park. The dining room’s gleaming hardwood floors flow effortlessly into the inviting, sun-drenched living room and upstairs into three generously-sized bedrooms. Downstairs, a luxuriously-carpeted finished basement offers ideal extended living space as a cozy den, game-room, or guest suite. This level has a separate, fully enclosed area with a convenient quarter-bathroom, laundry, storage, mudroom, and ground-level walkout to covered patio and fenced backyard! An exterior garage built into the landscape holds limitless potential, once updated, for parking (bikes, small car), storage, art studio, or even an endless pool! Enjoy nearby Morgan State, Johns Hopkins and Towson University campuses, Lake Montebello and YMCA leisure areas, and the thriving Northwood Shopping Center! This home is the perfect trifecta: thoughtful updates, character-rich, and affordable. Seize this opportunity for your very own beautiful home in Ednor Gardens proper, one of Baltimore’s most vibrant, stable, and cherished neighborhoods! Garage sold As-Is but seller is willing to provide a credit with an acceptable offer for a garage dream-realization!
Last Agent to Sell the Property
(410) 814-2400 chris@chriscooketeam.com Berkshire Hathaway HomeServices Homesale Realty Listed on: 05/28/2025
We collect this data history from publicly available records. To have your information removed, we recommend requesting removal directly through your county’s website.
Kate Barnhart
Keller Williams Gateway LLC
(667) 256-7850
223 Total Sales
1 in Ednor Gardens-Lakeside
$285,000 Price
Charlotte Eyring
Compass
(667) 401-8113
95 Total Sales
1 in Ednor Gardens-Lakeside
$275,000 Price
Jim Bim
Winning Edge
(667) 239-8629
514 Total Sales
3 in Ednor Gardens-Lakeside
$155K - $225K Price Range
Osvaldo Del Toro
EXP Realty, LLC
(667) 213-6812
108 Total Sales
1 in Ednor Gardens-Lakeside
$220,000 Price
Jonathan Lahey
EXP Realty, LLC
(301) 778-2966
726 Total Sales
1 in Ednor Gardens-Lakeside
$180,000 Price
Missy Conway
Conway Real Estate
(667) 213-6062
50 Total Sales
2 in Ednor Gardens-Lakeside
$155K - $230K Price Range
We collect this data history from publicly available records. To have your information removed, we recommend requesting removal directly through your county’s website.
| Date | Buyer | Sale Price | Title Company |
|---|---|---|---|
| $240,000 | Verus Title | ||
| Pensco Trust Company | $74,900 | Cotton Duck Title Company | |
| Community Development Administration Mar | $93,000 | None Available | |
| Williams Daphyne E | $177,500 | -- | |
| Family Mortgage Corporation | $110,000 | -- | |
| Cuffie Wilson | -- | -- | |
| Cuffie Wilson | -- | -- |
We collect this data history from publicly available records. To have your information removed, we recommend requesting removal directly through your county’s website.
| Date | Status | Borrower | Loan Amount |
|---|---|---|---|
| Previous Owner | $228,000 | ||
| Previous Owner | Williams Daphyne E | $182,558 |
We collect this data history from publicly available records. To have your information removed, we recommend requesting removal directly through your county’s website.
| Date | Event | Price | List to Sale | Price per Sq Ft |
|---|---|---|---|---|
| 07/25/2025 07/25/25 | Sold | $240,000 | 0.0% | $157 / Sq Ft |
| 06/16/2025 06/16/25 | Pending | -- | -- | -- |
| 06/10/2025 06/10/25 | Price Changed | $239,900 | -4.0% | $157 / Sq Ft |
| 05/28/2025 05/28/25 | For Sale | $249,900 | 0.0% | $164 / Sq Ft |
| 07/31/2017 07/31/17 | Rented | $1,400 | -6.7% | -- |
| 07/17/2017 07/17/17 | Under Contract | -- | -- | -- |
| 06/03/2017 06/03/17 | For Rent | $1,500 | +25.0% | -- |
| 01/23/2012 01/23/12 | Rented | $1,200 | -7.7% | -- |
| 01/23/2012 01/23/12 | Under Contract | -- | -- | -- |
| 11/04/2011 11/04/11 | For Rent | $1,300 | -- | -- |
We collect this data history from publicly available records. To have your information removed, we recommend requesting removal directly through your county’s website.
| Year | Tax Paid | Tax Assessment Tax Assessment Total Assessment is a certain percentage of the fair market value that is determined by local assessors to be the total taxable value of land and additions on the property. | Land | Improvement |
|---|---|---|---|---|
| 2025 | $4,132 | $188,200 | $40,000 | $148,200 |
| 2024 | $4,132 | $175,933 | ||
| 2023 | $3,863 | $163,667 | $0 | $0 |
| 2022 | $3,573 | $151,400 | $40,000 | $111,400 |
| 2021 | $3,573 | $151,400 | $40,000 | $111,400 |
| 2020 | $3,573 | $151,400 | $40,000 | $111,400 |
| 2019 | $3,648 | $155,300 | $40,000 | $115,300 |
| 2018 | $3,663 | $155,200 | $0 | $0 |
| 2017 | $3,660 | $155,100 | $0 | $0 |
| 2016 | $3,532 | $155,000 | $0 | $0 |
| 2015 | $3,532 | $153,867 | $0 | $0 |
| 2014 | $3,532 | $152,733 | $0 | $0 |
Seller's Agent in 2025
Chris Cooke
Berkshire Hathaway HomeServices Homesale Realty
(443) 802-2728
2 in this area
511 Total Sales
Buyer's Agent in 2025
travis bancroft
Fathom Realty
(443) 764-6265
2 in this area
56 Total Sales
Seller's Agent in 2017
CARMEN ZUNIGA
EXP Realty, LLC
(954) 297-7718
79 Total Sales
Buyer's Agent in 2017
Tammy Rollins
Rollins & Associates Real Estate
(410) 908-9825
40 Total Sales
Seller's Agent in 2015
Eileen Bumba
Long & Foster
(410) 790-1757
76 Total Sales
Buyer's Agent in 2015
Wendy LaGrant
Cummings & Co Realtors
(443) 253-2498
1 in this area
103 Total Sales
Source: Bright MLS
MLS Number: MDBA2169888
APN: 3972E-092
Disclaimer: Certain information contained herein is derived from information provided by parties other than Homes.com. All information provided is deemed reliable, but is not guaranteed to be accurate and should be independently verified.
The data relating to real estate for sale on this website appears in part through the BRIGHT Internet Data Exchange program, a voluntary cooperative exchange of property listing data between licensed real estate brokerage firms, and is provided by BRIGHT through a licensing agreement.
Listing information is from various brokers who participate in the Bright MLS IDX program and not all listings may be visible on the site.
The property information being provided on or through the website is for the personal, non-commercial use of consumers and such information may not be used for any purpose other than to identify prospective properties consumers may be interested in purchasing.
Some properties which appear for sale on the website may no longer be available because they are for instance, under contract, sold or are no longer being offered for sale.
Property information displayed is deemed reliable but is not guaranteed.
Copyright 2026 Bright MLS, Inc.
Ask me questions while you tour the home.