
Juri Groenland
Luxe Group SC, LLC
(854) 205-2367
21 Total Sales
1 in Park West
$675,000 Price

Estimated Value: $414,514 - $437,000
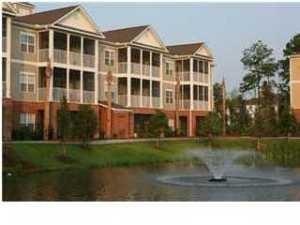
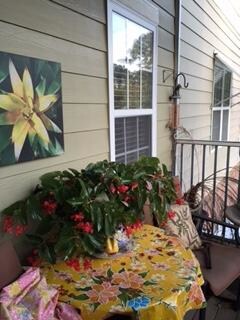
Charming 2nd floor 2 bedroom 2 bath condo with formal dining room that could be used as study/office. Hardi-plank and brick exterior, no maintenance, corian countertops, thick crown molding, 9 ft ceilings, brushed nickel hardware, large screen porch overlooking pond with water feature. The Battery offers full amenities: pool, clubhouse, gym, outdoor grill, media room, game room. Plus access to all of Park West amenities: pool, play park, clubhouse, tennis courts, biking/walking trails. Close to beach, shopping, downtown, great schools. This will move fast, a must see!
Last Agent to Sell the Property
AgentOwned Realty Preferred Group License #14598 Listed on: 12/03/2014
We collect this data history from publicly available records. To have your information removed, we recommend requesting removal directly through your county’s website.
Juri Groenland
Luxe Group SC, LLC
(854) 205-2367
21 Total Sales
1 in Park West
$675,000 Price
Victoria Waldron
Exp Realty LLC
(843) 920-6177
68 Total Sales
1 in Park West
$318,000 Price
Rebekah Osgood
Better Homes And Gardens Real Estate Palmetto
(864) 635-3583
18 Total Sales
1 in Park West
$780,000 Price
Sabrina Johnson
Keller Williams Realty/Lee Beaver & Assoc.
(540) 340-6915
67 Total Sales
1 in Park West
$550,000 Price
Theresa Stanton
AgentOwned Realty Preferred Group
(843) 938-5313
11 Total Sales
1 in Park West
$817,000 Price
Ellen Chin
Realty ONE Group Coastal
(516) 386-9539
26 Total Sales
1 in Park West
$519,000 Price
We collect this data history from publicly available records. To have your information removed, we recommend requesting removal directly through your county’s website.
| Date | Buyer | Sale Price | Title Company |
|---|---|---|---|
| $258,000 | None Available | ||
| $168,500 | -- | ||
| -- | Attorney | ||
| -- | None Available | ||
| $215,770 | None Available |
We collect this data history from publicly available records. To have your information removed, we recommend requesting removal directly through your county’s website.
| Date | Status | Borrower | Loan Amount |
|---|---|---|---|
| Open | $100,000 | ||
| Previous Owner | $151,650 | ||
| Previous Owner | $867,000 | ||
| Previous Owner | $405,065 |
We collect this data history from publicly available records. To have your information removed, we recommend requesting removal directly through your county’s website.
| Date | Event | Price | List to Sale | Price per Sq Ft |
|---|---|---|---|---|
| 01/30/2015 01/30/15 | Sold | $168,500 | 0.0% | $132 / Sq Ft |
| 12/31/2014 12/31/14 | Pending | -- | -- | -- |
| 12/03/2014 12/03/14 | For Sale | $168,500 | -- | $132 / Sq Ft |
We collect this data history from publicly available records. To have your information removed, we recommend requesting removal directly through your county’s website.
| Year | Tax Paid | Tax Assessment Tax Assessment Total Assessment is a certain percentage of the fair market value that is determined by local assessors to be the total taxable value of land and additions on the property. | Land | Improvement |
|---|---|---|---|---|
| 2024 | $4,494 | $15,480 | $0 | $0 |
| 2023 | $4,013 | $15,480 | $0 | $0 |
| 2022 | $3,663 | $15,480 | $0 | $0 |
| 2021 | $3,660 | $15,480 | $0 | $0 |
| 2020 | $3,632 | $15,480 | $0 | $0 |
| 2019 | $2,586 | $10,380 | $0 | $0 |
| 2017 | $2,491 | $10,380 | $0 | $0 |
| 2016 | $2,406 | $10,380 | $0 | $0 |
| 2015 | $2,168 | $9,770 | $0 | $0 |
| 2014 | $2,143 | $0 | $0 | $0 |
| 2011 | -- | $0 | $0 | $0 |
Seller's Agent in 2015
Stan Huff
AgentOwned Realty Preferred Group
(843) 779-2375
5 in this area
177 Total Sales
J
Seller Co-Listing Agent in 2015
Jill Marcacci
AgentOwned Realty Preferred Group
(843) 884-7300
5 in this area
140 Total Sales
K
Buyer's Agent in 2015
Karla Leahy
Engel & Volkers Charleston
(843) 452-6670
13 in this area
131 Total Sales
Source: CHS Regional MLS
MLS Number: 14030649
APN: 594-16-00-636
Disclaimer: Certain information contained herein is derived from information provided by parties other than Homes.com. All information provided is deemed reliable, but is not guaranteed to be accurate and should be independently verified.
The information is being provided by Charleston Trident MLS. Information deemed reliable but not guaranteed. Information is provided for consumers' personal, non-commercial use, and may not be used for any purpose other than the identification of potential properties for purchase. © 2026 Charleston Trident MLS. All Rights Reserved
Ask me questions while you tour the home.