
Joshua Lentz
SERHANT
(843) 588-1743
40 Total Sales
1 in Park West
$650,000 Price
Estimated Value: $359,765
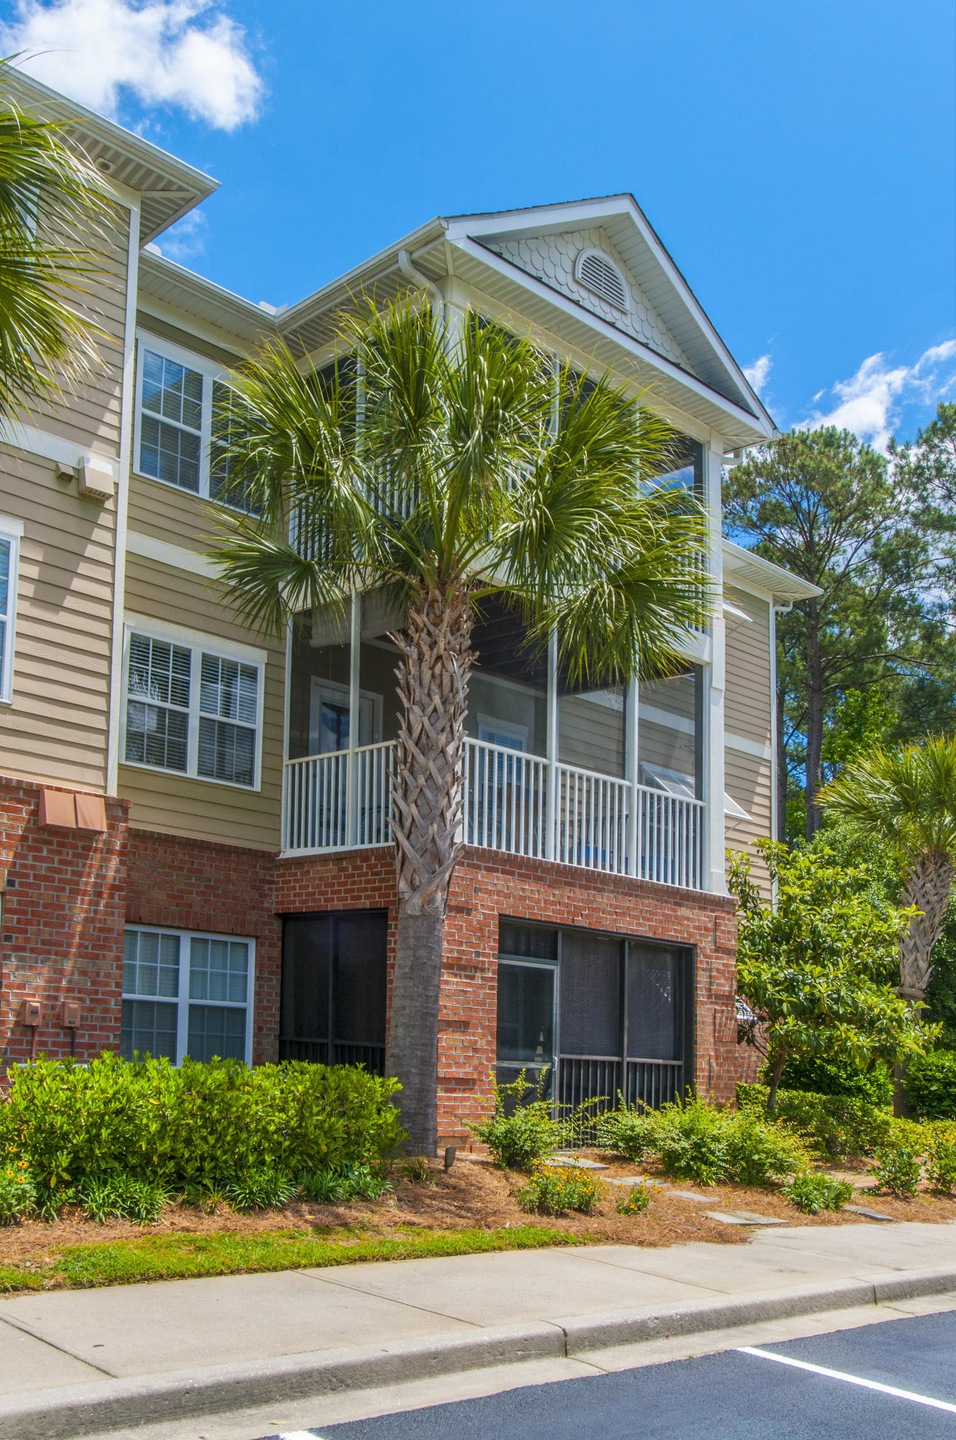
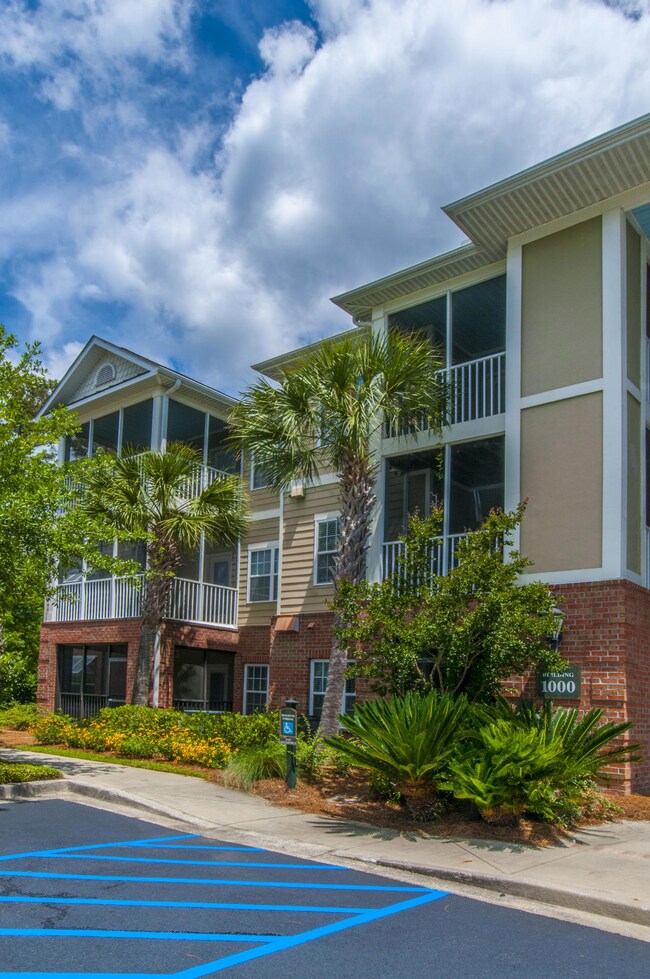
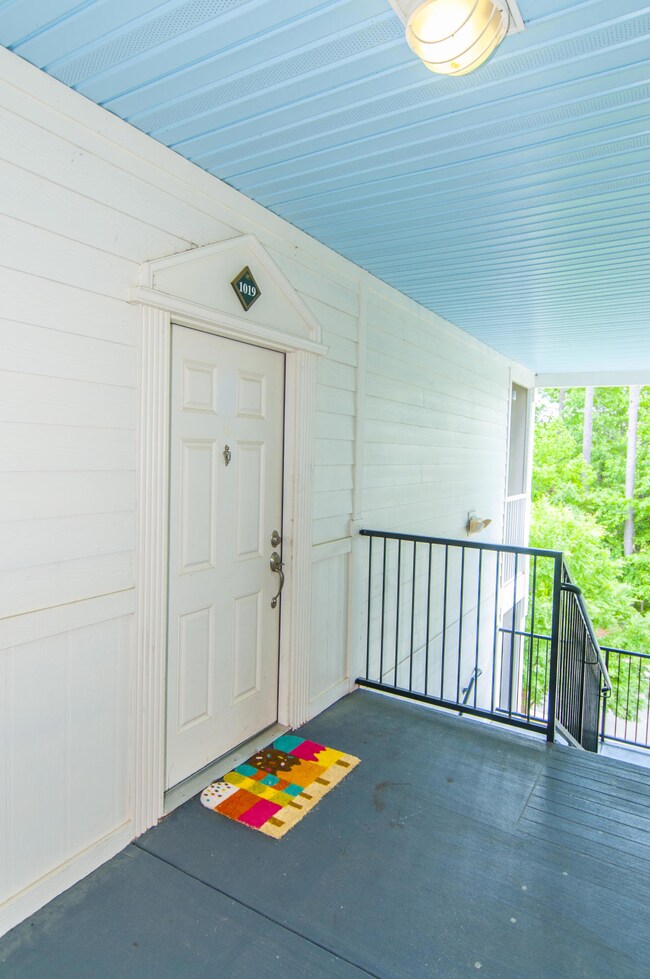
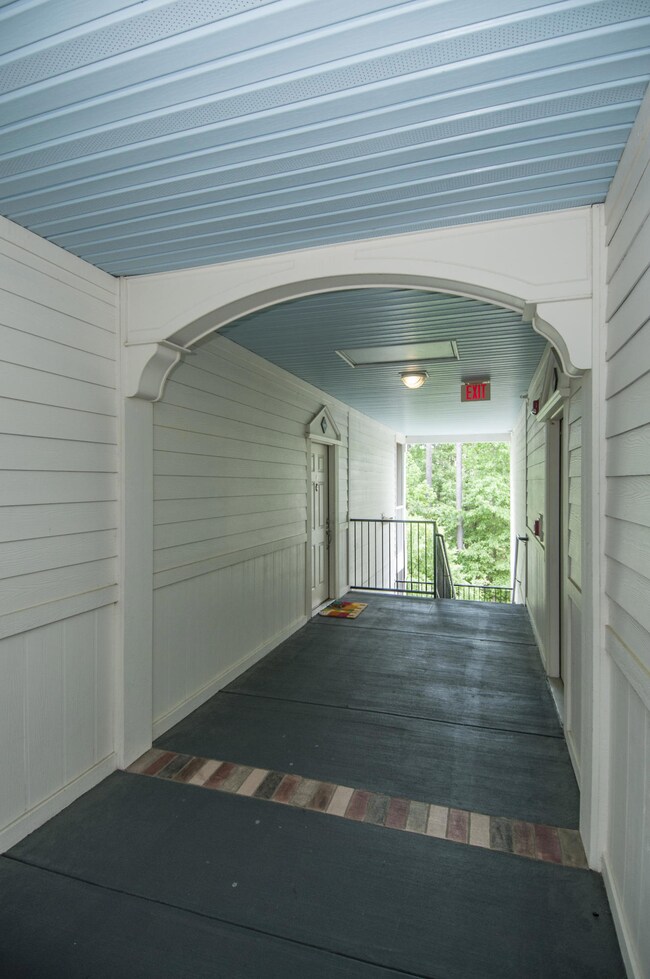
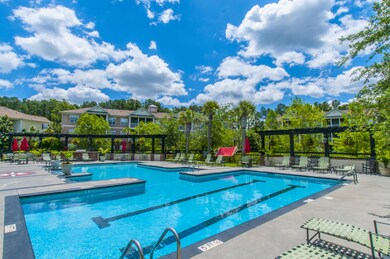
Condo with GARAGE AND ELEVATOR in this gated community with it's own pool! Great 3rd floor 2 bedroom, 2 bath condo! All new carpets throughout the condo as you walk into the family room that is open to the kitchen and breakfast nook. Walk out to the private screened-in porch. Master suite, secondary bedroom and full bath at the back of the unit. Garage is just down the elevator to the right (#1000E, approx. 11'x22') which offers great storage space or a home for your car! (Only 25% of the units here have garages as part of the property.)
Last Agent to Sell the Property
Carolina One Real Estate License #86295 Listed on: 05/09/2016
Last Buyer's Agent
George Arlet
Carolina One Real Estate License #45759
We collect this data history from publicly available records. To have your information removed, we recommend requesting removal directly through your county’s website.
Joshua Lentz
SERHANT
(843) 588-1743
40 Total Sales
1 in Park West
$650,000 Price
Ashley Severance
Atlantic Properties Of The LowCountry
(854) 202-9857
352 Total Sales
2 in Park West
$300K - $1.7M Price Range
Paul Charles
Akers Ellis Real Estate LLC
(843) 938-5714
68 Total Sales
3 in Park West
$600K - $1.2M Price Range
Jennifer Bormet
Coldwell Banker Realty
(808) 645-4637
55 Total Sales
7 in Park West
$809K - $1.1M Price Range
Kristie Brown
Realty One Group Coastal
(854) 202-9787
59 Total Sales
1 in Park West
$340,000 Price
Molly Ramey Ratchford
Carolina One Real Estate
(854) 444-8391
32 Total Sales
1 in Park West
$360,000 Price
We collect this data history from publicly available records. To have your information removed, we recommend requesting removal directly through your county’s website.
| Date | Buyer | Sale Price | Title Company |
|---|---|---|---|
| -- | -- | ||
| Spinnaker Properties Llc | $165,000 | -- | |
| Thorn Alison | $165,000 | -- | |
| Phillips Leslie E | $188,000 | -- |
We collect this data history from publicly available records. To have your information removed, we recommend requesting removal directly through your county’s website.
| Date | Status | Borrower | Loan Amount |
|---|---|---|---|
| Previous Owner | $169,200 |
We collect this data history from publicly available records. To have your information removed, we recommend requesting removal directly through your county’s website.
| Date | Event | Price | List to Sale | Price per Sq Ft |
|---|---|---|---|---|
| 08/12/2016 08/12/16 | Sold | $165,000 | -17.5% | $168 / Sq Ft |
| 07/15/2016 07/15/16 | Pending | -- | -- | -- |
| 05/09/2016 05/09/16 | For Sale | $200,000 | -- | $204 / Sq Ft |
We collect this data history from publicly available records. To have your information removed, we recommend requesting removal directly through your county’s website.
| Year | Tax Paid | Tax Assessment Tax Assessment Total Assessment is a certain percentage of the fair market value that is determined by local assessors to be the total taxable value of land and additions on the property. | Land | Improvement |
|---|---|---|---|---|
| 2024 | $3,361 | $11,390 | $0 | $0 |
| 2023 | $3,008 | $11,390 | $0 | $0 |
| 2022 | $2,734 | $11,390 | $0 | $0 |
| 2021 | $2,731 | $11,390 | $0 | $0 |
| 2020 | $2,714 | $11,390 | $0 | $0 |
| 2019 | $2,474 | $9,900 | $0 | $0 |
| 2017 | $2,383 | $9,900 | $0 | $0 |
| 2016 | $2,302 | $9,900 | $0 | $0 |
| 2015 | $2,195 | $9,900 | $0 | $0 |
| 2014 | $1,674 | $0 | $0 | $0 |
| 2011 | -- | $0 | $0 | $0 |
Seller's Agent in 2016
Kristin Schatmeyer
Carolina One Real Estate
(843) 284-1800
12 in this area
80 Total Sales
GA
Buyer's Agent in 2016
George Arlet
Carolina One Real Estate
JA
Buyer Co-Listing Agent in 2016
Joe Arlet
Carolina One Real Estate
Source: CHS Regional MLS
MLS Number: 16012341
APN: 594-16-00-645
Disclaimer: Certain information contained herein is derived from information provided by parties other than Homes.com. All information provided is deemed reliable, but is not guaranteed to be accurate and should be independently verified.
The information is being provided by Charleston Trident MLS. Information deemed reliable but not guaranteed. Information is provided for consumers' personal, non-commercial use, and may not be used for any purpose other than the identification of potential properties for purchase. © 2026 Charleston Trident MLS. All Rights Reserved
Ask me questions while you tour the home.