NOT LISTED FOR SALE

Estimated Value: $165,000 - $189,978

2 Beds
2 Baths
1,585 Sq Ft
$113/Sq Ft Est. Value

Sale Details

Date Sold: September 30, 2015

Current estimated payment $1,295 / mo

153 Days on Market

Highlights

  • Gunite Pool
  • Traditional Architecture
  • High Ceiling
  • Gated Community
  • Wood Flooring
  • Fireplace

About This Home

As of September 2015

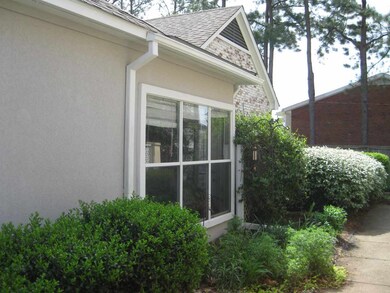
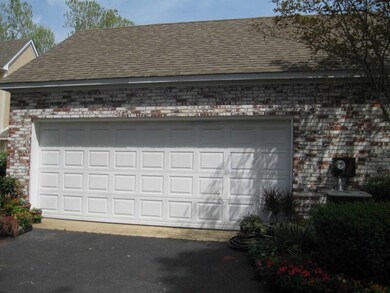
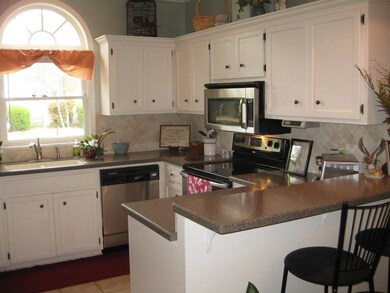
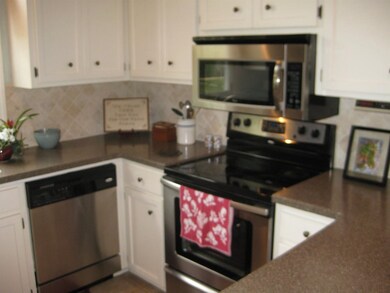
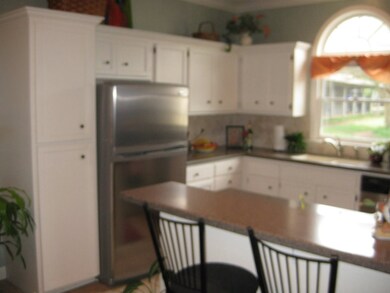
Convenient & Comfortable this 2 BR 2 Bath Split offers an Open Plan. New Solid Surface Counter Tops, New Sink & Faucet; All New Stainless Steel Appliances to include Refrigerator. Nice Breakfast Bar between the Kitchen & large eating area. Big Family Rm offers bookcases on side of the Gas Log F/P : Plus a full window looking onto the Sunroom; Could be used for a Office or just a tranquil oasis to relax. Great Master Suite (owner will repaint if someone prefers something different) Huge Walk in closet, Separate Shower & Tub. Two Car Garage w/ 2 storage rooms. Super Convenient & Quiet Community with a Solid Homeowners Assoc. Gated Development w/Clubhouse & Swimming Pool. Call Your Realtor & Come Check it Out & You too will call it Home.

Last Agent to Sell the Property

Susan Burton

Susan Burton Real Estate, LLC Brokerage Email: rod@susanburton.com License #B6398 Listed on: 04/08/2015

Last Buyer's Agent

MAE JOHNSON

M. L. Johnson & Associates, LLC License #B15210

Townhouse Details

Home Type

  • Townhome

Est. Annual Taxes

  • $1,999

Year Built

  • Built in 1990

Lot Details

  • 3,136

HOA Fees

  • $135 Monthly HOA Fees

Parking

  • 2 Car Garage
  • Garage Door Opener

Home Design

  • Traditional Architecture
  • Slab Foundation
  • Composition Roof
  • Stucco

Interior Spaces

  • 1,585 Sq Ft Home
  • 1-Story Property
  • High Ceiling
  • Ceiling Fan
  • Fireplace
  • Insulated Windows
  • Window Treatments
  • Entrance Foyer
  • Storage
  • Electric Dryer Hookup
  • Home Security System

Kitchen

  • Electric Oven
  • Electric Cooktop
  • Recirculated Exhaust Fan
  • Microwave
  • Dishwasher

Flooring

  • Wood
  • Carpet
  • Ceramic Tile

Bedrooms and Bathrooms

  • 2 Bedrooms
  • Walk-In Closet
  • 2 Full Bathrooms
  • Double Vanity

Attic

  • Walkup Attic
  • Attic Vents

Pool

  • Gunite Pool

Schools

  • Spann Elementary School
  • Chastain Middle School
  • Murrah High School

Utilities

  • Central Heating and Cooling System
  • Heating System Uses Natural Gas
  • Gas Water Heater

Community Details

Overview

  • Association fees include accounting/legal, ground maintenance, management, pool service
  • Bayridge Community Subdivision

Recreation

  • Community Pool

Security

  • Gated Community
  • Fire and Smoke Detector

Townhouse Details

Home Type

Townhome

Est. Annual Taxes

$1,999

Year Built

Built in 1990

Lot Details

3,136 Sq Ft Lot

HOA Fees

$135 per month

Parking

2

Listing Details

  • Architectural Style: Traditional
  • Unit Levels: One
  • Property Sub Type: Townhouse
  • Prop. Type: Residential
  • Year Built: 1990
  • Subdivision Name: Bayridge Community
  • Directions: Ridgewood Rd, North of Atkins Blvd. Across from Hallmark Cleaners.
  • Garage Yn: Yes
  • Attribution Contact: rod@susanburton.com
  • General Property Information:List PriceSqFt: 72.49
  • Appliances Microwave: Yes
  • Appliances Refrigerators: Yes
  • Special Features: None

Interior Features

  • Appliances: Dishwasher, Electric Cooktop, Exhaust Fan, Gas Water Heater, Microwave, Oven, Refrigerator, Water Heater
  • AtticFeaturesAttic: Yes
  • BasementFeaturesBasement: No
  • Full Bathrooms: 2
  • Total Bedrooms: 2
  • Flooring: Carpet, Ceramic Tile, Wood
  • Interior Amenities: Double Vanity, Entrance Foyer, High Ceilings, Pantry, Storage, Walk-In Closet(s)
  • Window Features: Insulated Windows, Window Treatments
  • Fireplace: Yes
  • ResoLivingAreaSource: Owner
  • Appliances Dishwasher: Yes
  • Interior Features:Pantry: Yes
  • Appliances:Gas Water Heater: Yes
  • Interior Features:Double Vanity: Yes
  • Interior Features:High Ceilings: Yes
  • Interior Features:Walk-In Closet(s): Yes
  • Appliances:Exhaust Fan3: Yes
  • Attic Features:Walk-Up Access2: Yes
  • Interior Features:Entrance Foyer: Yes
  • Appliances:Electric Cooktop: Yes
  • Appliances:Oven - Electric: Yes
  • Security Features:Gated Community: Yes
  • Interior Features:Storage2: Yes
  • Community Features:Pool2: Yes
  • Appliances:Oven: Yes
  • Attic Features:Power Attic Vent: Yes
  • Pool Features:Gunite: Yes
  • Appliances:Range3: Yes

Exterior Features

  • Fencing: None
  • Foundation Details: Slab
  • Pool Features: Gunite
  • Roof: Composition
  • Patio And Porch Features: None
  • Waterfront Features: None
  • WaterfrontFeaturesWaterfront: No
  • Pool Private: Yes
  • Waterfront: No
  • Construction Type: Stucco
  • General Property Information:Accessibility Features: No
  • Window Features:Insulated Windows: Yes
  • Waterfront Features:None7: Yes
  • Patio And Porch Features:None9: Yes
  • Window Features:Window Treatments: Yes

Garage/Parking

  • Garage Spaces: 2.0
  • Parking Features: Garage Door Opener, Storage
  • Attached Garage: No
  • Parking Features:Garage2: Yes
  • Parking Features:Garage Door Opener: Yes
  • Parking Spaces:_two_ Space Unit: Yes
  • Parking Spaces:_pound_ Parking Spaces Covered: 2
  • General Property Information:Garage Spaces: 2.0

Utilities

  • Cooling: Ceiling Fan(s), Central Air
  • Heating: Central, Fireplace(s), Natural Gas
  • Laundry Features: Electric Dryer Hookup
  • Utilities: Electricity Available, Natural Gas Available
  • Security: Gated Community, Prewired, Security System, Smoke Detector(s)
  • Cooling Y N: Yes
  • Heating Yn: Yes
  • Heating:Central: Yes
  • Heating:Natural Gas2: Yes
  • Water Heater: Yes
  • Heating:Fireplace(s): Yes

Condo/Co-op/Association

  • Association Fee: 135.0
  • Association Fee Frequency: Monthly
  • Community Features: Pool
  • Association: Yes

Association/Amenities

  • Tax and Financial Information:Association: Yes
  • Association Fee Includes:Maintenance Grounds: Yes
  • Association Fee Includes:Management: Yes
  • Tax and Financial Information:Association Fee: 135.0
  • Tax and Financial Information:Association Fee Frequency: Monthly
  • Association Fee Includes:AccountingLegal: Yes
  • Association Fee Includes:Pool Service: Yes
  • Tax and Financial Information:Association Transfer Fee: No

Fee Information

  • Association Fee Includes: Accounting/Legal, Maintenance Grounds, Management, Pool Service

Schools

  • Elementary School: Spann
  • High School: Murrah
  • Middle Or Junior School: Chastain

Tax Info

  • Tax Annual Amount: 1999.0
  • Tax Year: 2014

Ownership History

We collect this data history from publicly available records. To have your information removed, we recommend requesting removal directly through your county’s website.

Date Name Owned For Owner Type

Purchase Details

Listed on
Apr 8, 2015
Closed on
Sep 30, 2015
Sold by
Bought by
Seller's Agent
Susan Burton
Susan Burton Real Estate, LLC
Buyer's Agent
MAE JOHNSON
M. L. Johnson & Associates, LLC
List Price
$129,900
Current Estimated Value
$179,245

Home Financials for this Owner

Home Financials are based on the most recent Mortgage that was taken out on this home.
Avg. Annual Appreciation
5.15%
Original Mortgage
$102,140
Interest Rate
0.0375%
Mortgage Type
FHA

Purchase Details

Closed on
Jun 26, 2009
Sold by
Bought by
Source: Public Records
Create a Home Valuation Report for This Property
The Home Valuation Report is an in-depth analysis detailing your home's value as well as a comparison with similar homes in the area

Home Values in the Area

Source: Public Records

Average Home Value in this Area


Source: Public Records

Purchase History

We collect this data history from publicly available records. To have your information removed, we recommend requesting removal directly through your county’s website.

Date Buyer Sale Price Title Company
-- Attorney
-- --
Source: Public Records

Mortgage History

We collect this data history from publicly available records. To have your information removed, we recommend requesting removal directly through your county’s website.

Date Status Borrower Loan Amount
Open $102,140
Source: Public Records

Property History

We collect this data history from publicly available records. To have your information removed, we recommend requesting removal directly through your county’s website.

Date Event Price List to Sale Price per Sq Ft
09/30/2015 09/30/15 Sold -- -- --
09/09/2015 09/09/15 Pending -- -- --
04/08/2015 04/08/15 For Sale $129,900 -- $82 / Sq Ft
Source: MLS United

Tax History

We collect this data history from publicly available records. To have your information removed, we recommend requesting removal directly through your county’s website.

Year Tax Paid Tax Assessment Tax Assessment Total Assessment is a certain percentage of the fair market value that is determined by local assessors to be the total taxable value of land and additions on the property. Land Improvement
2025 $2,194 $12,835 $3,000 $9,835
2024 $2,128 $12,560 $3,000 $9,560
2023 $2,128 $12,560 $3,000 $9,560
2022 $2,417 $12,560 $3,000 $9,560
2021 $2,117 $12,560 $3,000 $9,560
2020 $2,032 $12,192 $3,000 $9,192
2019 $2,183 $12,969 $3,000 $9,969
2018 $2,156 $12,969 $3,000 $9,969
2017 $2,092 $12,969 $3,000 $9,969
2016 $2,092 $12,969 $3,000 $9,969
2015 $2,003 $12,861 $3,000 $9,861
2014 $2,000 $12,861 $3,000 $9,861
Source: Public Records

Agents Affiliated with this Home

  • Section Image
  • Section Image
See All Agents

Map

Source: MLS United

MLS Number: 1274019

MLS United

APN: 0737-0535-050

Your Personal Tour Guide

Ask me questions while you tour the home.