
LaTonya Martin
Grande Style Homes
(629) 206-5670
40 Total Sales
2 in Joelton
$450K - $489K Price Range
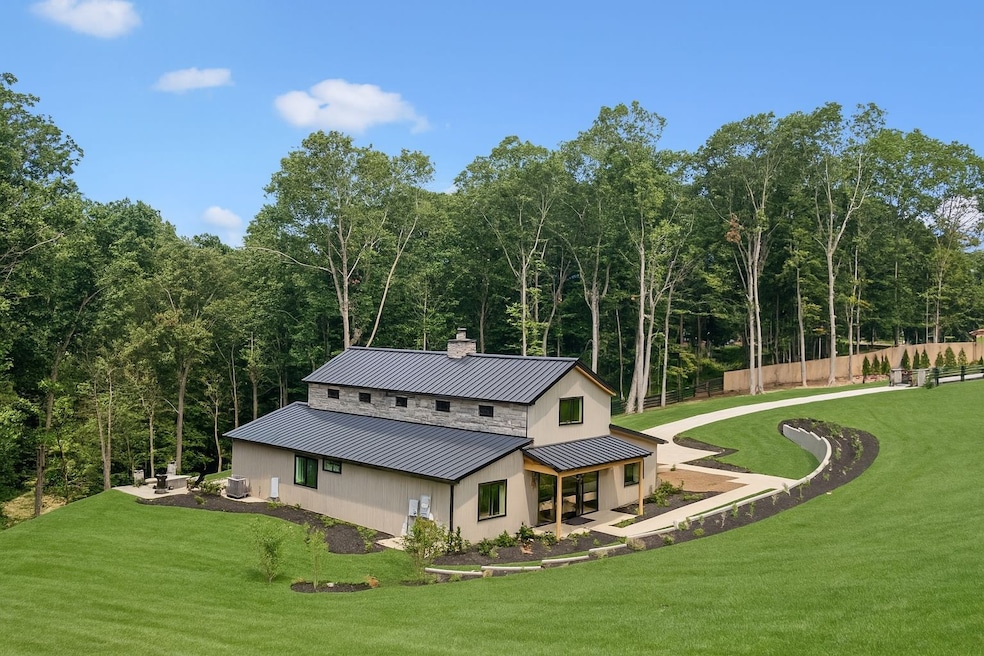

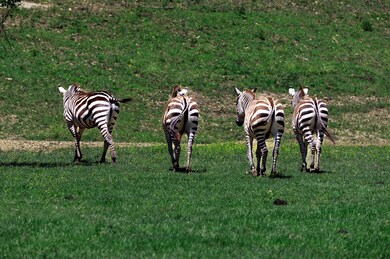

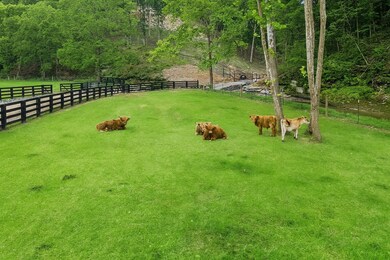
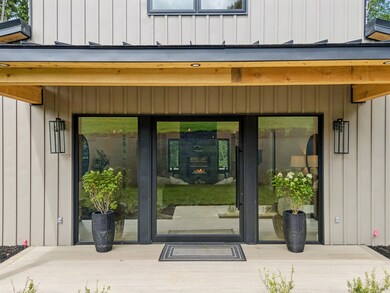
Nestled within the guarded and gated Bison Ridge Resort, a luxury wildlife-integrated community featuring exotic animal views, concierge amenities, and proximity to Nashville. Seize your opportunity to have a property in this amazing one of a kind of resort! More homes coming soon. Contact us today for more information.
Last Agent to Sell the Property
Compass Tennessee, LLC Brokerage Phone: 6155097166 License #309197 Listed on: 07/11/2025
Last Buyer's Agent
NONMLS NONMLS
License #2211
LaTonya Martin
Grande Style Homes
(629) 206-5670
40 Total Sales
2 in Joelton
$450K - $489K Price Range
Jeff Matlock
Onward Real Estate
(615) 283-9649
51 Total Sales
1 in Joelton
$429,900 Price
Mark Lonsway
RE/MAX Choice Properties
(615) 703-3181
87 Total Sales
1 in Joelton
$465,000 Price
Erin Krueger
Compass Tennessee, LLC
(615) 880-6529
631 Total Sales
6 in Joelton
$280K - $2M Price Range
Robert Werkheiser
Zeitlin Sotheby's International Realty
(615) 437-8307
55 Total Sales
1 in Joelton
$434,250 Price
Michelle Crews
Synergy Realty Network, LLC
(615) 410-9755
35 Total Sales
1 in Joelton
$225,000 Price
We collect this data history from publicly available records. To have your information removed, we recommend requesting removal directly through your county’s website.
| Date | Event | Price | List to Sale | Price per Sq Ft |
|---|---|---|---|---|
| 01/07/2026 01/07/26 | Sold | $1,950,000 | -2.5% | $780 / Sq Ft |
| 07/11/2025 07/11/25 | For Sale | $2,000,000 | -- | $800 / Sq Ft |
| 07/11/2025 07/11/25 | Pending | -- | -- | -- |
Seller's Agent in 2026
Erin Krueger
Compass Tennessee, LLC
(615) 509-7166
6 in this area
631 Total Sales
NN
Buyer's Agent in 2026
NONMLS NONMLS
Source: Realtracs
MLS Number: RTC2940712
Disclaimer: Certain information contained herein is derived from information provided by parties other than Homes.com. All information provided is deemed reliable, but is not guaranteed to be accurate and should be independently verified.
All data is obtained from various sources and may not have been verified by broker or MLS GRID. Supplied Open House Information is subject to change without notice. All information should be independently reviewed and verified for accuracy. Properties may or may not be listed by the office/agent presenting the information. Some IDX listings have been excluded from this website.
Listings courtesy of Realtracs as distributed by MLS GRID.
Listing Information presented by local MLS brokerage: Ten-X, LLC dba Homes.com, local broker - Arlene Richardson - 888-952-6393 - 17600 Laguna Canyon Rd, Irvine, CA 92618.
Based on information submitted to the MLS GRID
Ask me questions while you tour the home.