
Colin Clancy
KW Bay Area Estates
(669) 271-7187
62 Total Sales
1 in Blossom Valley
$1,550,000 Price
Estimated Value: $1,340,001
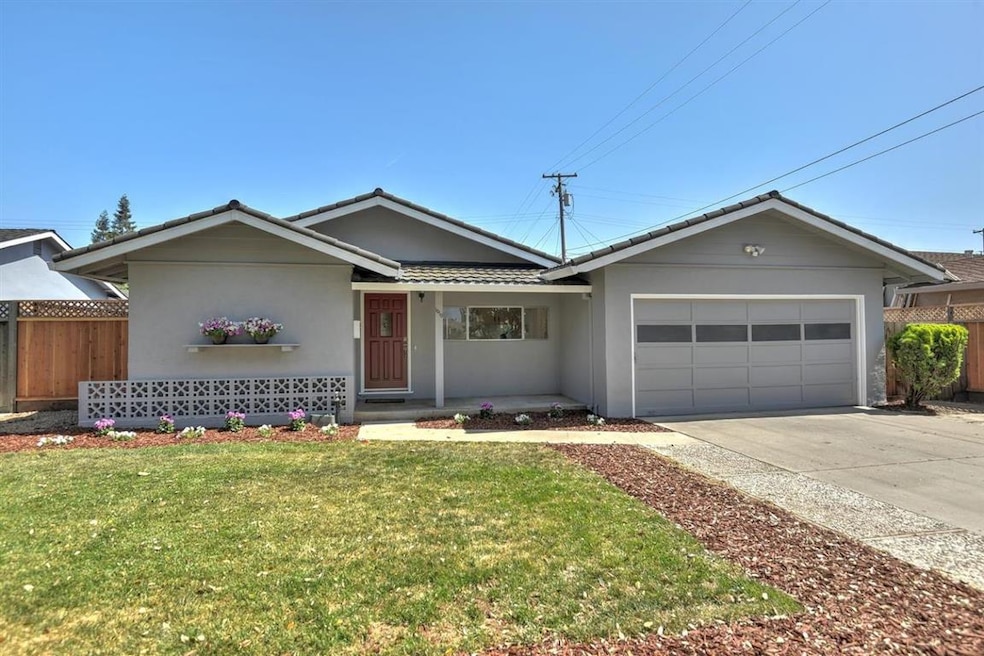
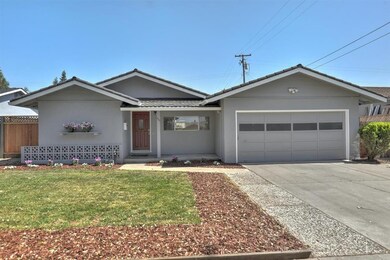
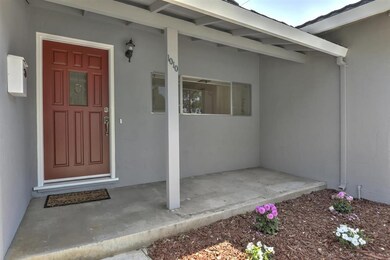
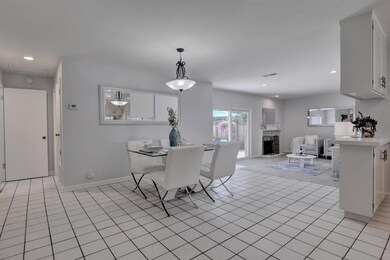
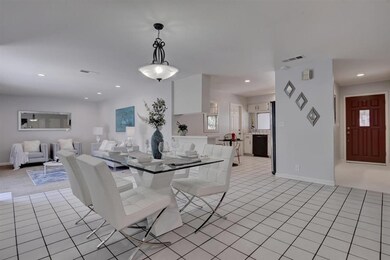


Located in the Erickson neighborhood this Modern Chic home with an open floor plan is perfect for entertaining. This bright home features recessed lighting, a step-down family room with a wood burning fireplace and 2 remodeled baths with beautiful Italian tiled floors. Dual pane windows in bedrooms and living room, forced heat and air conditioning to keep you comfortable all year around. Enjoy BBQ's in the spacious back yard which includes a pool and patio area. Kitchen and laundry room have dual hook ups you may chose gas and/or electric. Erickson neighborhood newsletter issued to keep you informed. This home is conveniently located close to the park/library/schools/light rail/Oakridge Mall with the weekend farmers market/Almaden Ranch/Costco/Bass Pro Shop and multiple eating establishments. Easy freeway access to 85/87/280 makes this great home a must see!
Last Agent to Sell the Property
Mona Lisa Weise
Intero Real Estate Services License #01408750 Listed on: 05/31/2018
Last Buyer's Agent
RECIP
Out of Area Office License #00000000
We collect this data history from publicly available records. To have your information removed, we recommend requesting removal directly through your county’s website.
Colin Clancy
KW Bay Area Estates
(669) 271-7187
62 Total Sales
1 in Blossom Valley
$1,550,000 Price
Kelley Solberg
KW Bay Area Estates
(669) 238-2350
91 Total Sales
3 in Blossom Valley
$1.4M - $1.5M Price Range
Mahsa Manavi
Coldwell Banker Realty
(669) 233-0738
46 Total Sales
2 in Blossom Valley
$1.1M - $1.6M Price Range
Sushama N. Thakker
Sushama Thakker, Broker
(650) 209-6105
33 Total Sales
1 in Blossom Valley
$950,000 Price
Tim Leingang
Granite Equity Group
(916) 999-7016
46 Total Sales
1 in Blossom Valley
$1,495,000 Price
Linda Baker
Milestone Realty
(669) 202-2676
80 Total Sales
3 in Blossom Valley
$1.5M - $1.6M Price Range
We collect this data history from publicly available records. To have your information removed, we recommend requesting removal directly through your county’s website.
| Date | Buyer | Sale Price | Title Company |
|---|---|---|---|
| $950,000 | Chicago Title Co | ||
| $580,000 | Chicago Title Company |
We collect this data history from publicly available records. To have your information removed, we recommend requesting removal directly through your county’s website.
| Date | Status | Borrower | Loan Amount |
|---|---|---|---|
| Open | $490,000 | ||
| Closed | $500,000 | ||
| Closed | $520,000 | ||
| Open | $5,300,000 | ||
| Previous Owner | $520,000 | ||
| Previous Owner | $518,925 | ||
| Previous Owner | $690,000 | ||
| Previous Owner | $469,342 | ||
| Previous Owner | $149,952 |
We collect this data history from publicly available records. To have your information removed, we recommend requesting removal directly through your county’s website.
| Date | Event | Price | List to Sale | Price per Sq Ft | Prior Sale |
|---|---|---|---|---|---|
| 07/16/2018 07/16/18 | Sold | $950,000 | +6.9% | $730 / Sq Ft | |
| 06/15/2018 06/15/18 | Pending | -- | -- | -- | |
| 05/31/2018 05/31/18 | For Sale | $889,000 | +53.3% | $683 / Sq Ft | |
| 05/02/2014 05/02/14 | Sold | $580,000 | -1.4% | $445 / Sq Ft | View Prior Sale |
| 04/03/2014 04/03/14 | Pending | -- | -- | -- | |
| 03/12/2014 03/12/14 | Price Changed | $588,000 | -4.9% | $452 / Sq Ft | |
| 02/25/2014 02/25/14 | For Sale | $618,000 | -- | $475 / Sq Ft |
We collect this data history from publicly available records. To have your information removed, we recommend requesting removal directly through your county’s website.
| Year | Tax Paid | Tax Assessment Tax Assessment Total Assessment is a certain percentage of the fair market value that is determined by local assessors to be the total taxable value of land and additions on the property. | Land | Improvement |
|---|---|---|---|---|
| 2026 | $14,258 | $1,080,932 | $910,261 | $170,671 |
| 2025 | $13,429 | $1,059,738 | $892,413 | $167,325 |
| 2024 | $13,429 | $1,038,960 | $874,915 | $164,045 |
| 2023 | $13,176 | $1,018,589 | $857,760 | $160,829 |
| 2022 | $13,062 | $998,618 | $840,942 | $157,676 |
| 2021 | $12,799 | $979,038 | $824,453 | $154,585 |
| 2020 | $11,130 | $850,000 | $750,000 | $100,000 |
| 2019 | $11,490 | $950,000 | $800,000 | $150,000 |
| 2018 | $8,924 | $624,870 | $437,410 | $187,460 |
| 2017 | $8,440 | $612,619 | $428,834 | $183,785 |
| 2016 | $8,266 | $600,608 | $420,426 | $180,182 |
| 2015 | $8,206 | $591,587 | $414,111 | $177,476 |
| 2014 | $3,501 | $230,396 | $138,600 | $91,796 |
M
Seller's Agent in 2018
Mona Lisa Weise
Intero Real Estate Services
R
Buyer's Agent in 2018
RECIP
Out of Area Office
Seller's Agent in 2014
Joe Ramirez
Realty World RFP Realty
(408) 398-1145
2 Total Sales
Source: MLSListings
MLS Number: ML81707877
APN: 458-01-026
Disclaimer: Certain information contained herein is derived from information provided by parties other than Homes.com. All information provided is deemed reliable, but is not guaranteed to be accurate and should be independently verified.
Property Information © 2026 MLSListings Inc. All rights reserved. Listing information is deemed reliable but not guaranteed. Certain information contained herein is derived from information which is the licensed property of, and copyrighted by, MLSListings Inc. The viewer acknowledges ownership and validity of its copyright. Information provided is for personal, non-commercial use by a viewer with a bona fide interest in the purchase or sale of real estate of the type being offered via this website or other electronic means. The viewer is prohibited from copying, redistributing or retransmitting any of the data or information provided by MLSListing, Inc.
Ask me questions while you tour the home.