
Martin Huggins
Bespoke Real Estate
(541) 539-4299
31 Total Sales
2 in Mountain Ranch
$370K - $519K Price Range
Estimated Value: $679,510
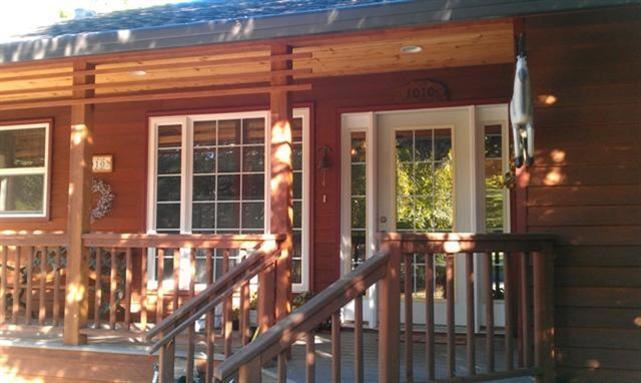
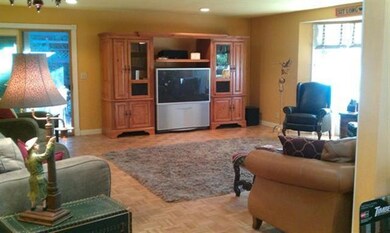
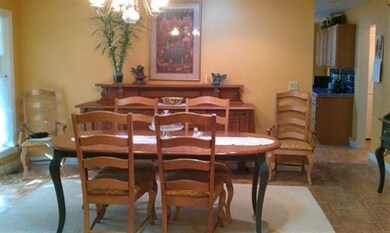
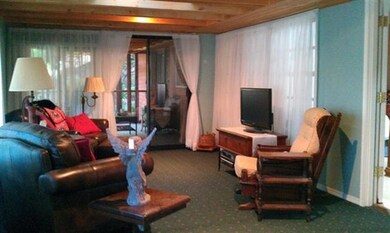
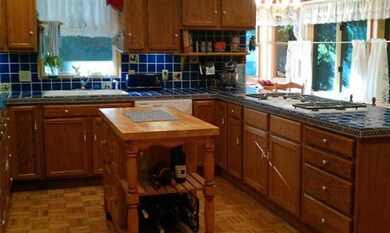
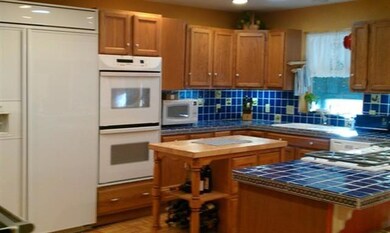
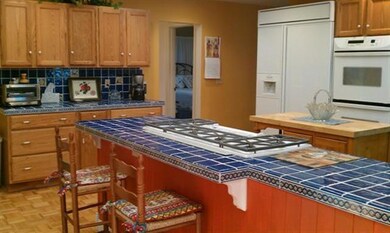
This charming single level home is perfectly situated on upper Clay street to be private yet inviting. With a wonderful circular drive for plenty of parking.. it's ideal for both family and entertaining. The cooks'' kitchen is open and bright, the living and dining rooms spacious yet warm and beautiful lush gardens complete with a myriad of outdoor gathering areas this home just oozes with character! There's even a wonderful weatherproof screened porch area - a fabulous addition(not included in sq. ft of house). In addition there's an adorable finished artist's studio, large attached workshop with plenty of quality cabinets and workbench. A spacious craft, sewing room that could easily be a 3rd bedroom if desired and tons of storage. This unique property is a rare gem and a must tour ~ take a tour today!
Last Agent to Sell the Property
RE/MAX Integrity License #200504093 Listed on: 11/30/2012
We collect this data history from publicly available records. To have your information removed, we recommend requesting removal directly through your county’s website.
Martin Huggins
Bespoke Real Estate
(541) 539-4299
31 Total Sales
2 in Mountain Ranch
$370K - $519K Price Range
Victoria Sheadel
Gateway Real Estate
(458) 225-5132
60 Total Sales
1 in Mountain Ranch
$669,000 Price
Marie Lange
Ashland Homes Real Estate Inc.
(541) 368-2473
54 Total Sales
6 in Mountain Ranch
$209K - $1.1M Price Range
John Ford
Ford Real Estate
(541) 843-8581
258 Total Sales
1 in Mountain Ranch
$555,000 Price
Caitlin Michael Riley
ODonnell Group Realty
(971) 351-2010
61 Total Sales
1 in Mountain Ranch
$487,000 Price
Jeffrey Nagel
Nestwell Real Estate
(541) 702-3697
115 Total Sales
2 in Mountain Ranch
$601K - $830K Price Range
We collect this data history from publicly available records. To have your information removed, we recommend requesting removal directly through your county’s website.
| Date | Buyer | Sale Price | Title Company |
|---|---|---|---|
| $440,000 | Ticor Title | ||
| -- | -- |
We collect this data history from publicly available records. To have your information removed, we recommend requesting removal directly through your county’s website.
| Date | Event | Price | List to Sale | Price per Sq Ft |
|---|---|---|---|---|
| 01/18/2013 01/18/13 | Sold | $440,000 | -11.8% | $169 / Sq Ft |
| 12/20/2012 12/20/12 | Pending | -- | -- | -- |
| 10/05/2012 10/05/12 | For Sale | $499,000 | -- | $192 / Sq Ft |
We collect this data history from publicly available records. To have your information removed, we recommend requesting removal directly through your county’s website.
| Year | Tax Paid | Tax Assessment Tax Assessment Total Assessment is a certain percentage of the fair market value that is determined by local assessors to be the total taxable value of land and additions on the property. | Land | Improvement |
|---|---|---|---|---|
| 2026 | $7,496 | $487,480 | ||
| 2025 | $7,338 | $473,290 | $163,640 | $309,650 |
| 2024 | $7,338 | $459,510 | $158,880 | $300,630 |
| 2023 | $7,099 | $446,130 | $154,250 | $291,880 |
| 2022 | $6,871 | $446,130 | $154,250 | $291,880 |
| 2021 | $6,637 | $433,140 | $149,760 | $283,380 |
| 2020 | $6,451 | $420,530 | $145,400 | $275,130 |
| 2019 | $6,349 | $396,400 | $137,060 | $259,340 |
| 2018 | $5,998 | $384,860 | $133,060 | $251,800 |
| 2017 | $5,954 | $384,860 | $133,060 | $251,800 |
| 2016 | $5,799 | $362,780 | $125,420 | $237,360 |
| 2015 | $5,575 | $362,780 | $125,420 | $237,360 |
| 2014 | -- | $341,970 | $118,220 | $223,750 |
Seller's Agent in 2013
Gail Schoeneberg
RE/MAX
(541) 840-1909
48 Total Sales
Source: Oregon Datashare
MLS Number: 102933744
APN: 10083214
Disclaimer: Certain information contained herein is derived from information provided by parties other than Homes.com. All information provided is deemed reliable, but is not guaranteed to be accurate and should be independently verified.
© 2026 Oregon Datashare (KCAR | MLSCO | SOMLS). All rights reserved. The data relating to real estate for sale on this web site comes in part from the Internet Data Exchange Program of the Oregon Datashare. Real estate listings held by IDX Brokerage firms other than Ten-X are marked with the Internet Data Exchange logo or the Internet Data Exchange thumbnail logo and detailed information about them includes the name of the listing Brokers. Information provided is for consumers' personal, non-commercial use and may not be used for any purpose other than to identify prospective properties the viewer may be interested in purchasing. The consumer will not copy, retransmit nor redistribute any of the content from this website. Information provided is deemed reliable, but not guaranteed.
Ask me questions while you tour the home.