NOT LISTED FOR SALE

1010 Double Eagle Ave SE Rochester, MN 55904

Rochester Area

Estimated Value: $510,635

3 Beds
3 Baths
3,184 Sq Ft
$160/Sq Ft Est. Value

Sale Details

Date Sold: April 1, 2015

Last sale price $294,900 $93 Per Sq Ft

Est. 73% increase in value since last sale

Current estimated payment $3,344 / mo

15 Days on Market

Highlights

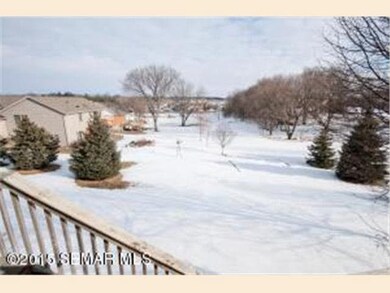
  • Deck
  • Wood Flooring
  • Eat-In Kitchen
  • Vaulted Ceiling
  • 3 Car Attached Garage
  • Wet Bar

About This Home

As of April 2015


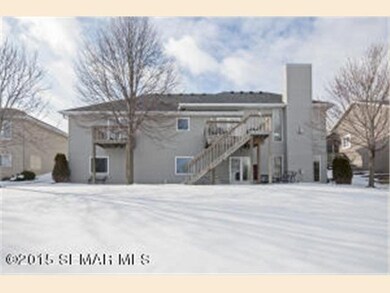
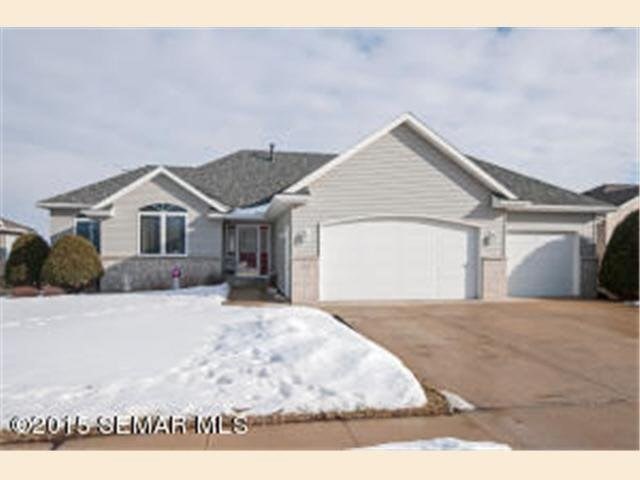
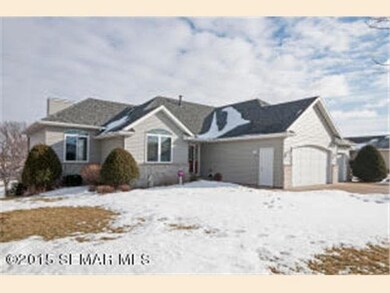
Quality built walkout ranch home features updated kitchen with granite countertops, 8' island, brand new acacia hardwood floors, custom cabinets,main floor master suite, office with French doors that can easily be converted into a bedroom, large entryway, laundry room, and gas fireplace,. All bedrooms have huge walk-in closets.

Last Agent to Sell the Property

Laurie Mangen

Keller Williams Premier Realty Listed on: 01/29/2015
Last Buyer's Agent

Brian Rossow

Property Brokers of Minnesota, Inc.

Home Details

Home Type

  • Single Family

Year Built

  • 1998

Lot Details

  • 12,197 Sq Ft Lot

  • Landscaped
  • Few Trees

Home Design

  • Brick Exterior Construction
  • Frame Construction
  • Steel Siding
  • Concrete Block And Stucco Construction

Interior Spaces

  • 1-Story Property
  • Wet Bar
  • Central Vacuum
  • Woodwork
  • Vaulted Ceiling
  • Ceiling Fan
  • Gas Fireplace

Kitchen

  • Eat-In Kitchen
  • Breakfast Bar
  • Cooktop
  • Microwave
  • Freezer
  • Dishwasher
  • Kitchen Island
  • Disposal

Flooring

  • Wood
  • Tile

Bedrooms and Bathrooms

  • 3 Bedrooms
  • Walk-In Closet
  • 3 Full Bathrooms
  • Bathroom on Main Level

Laundry

  • Dryer
  • Washer

Finished Basement

  • Walk-Out Basement
  • Basement Fills Entire Space Under The House
  • Block Basement Construction

Parking

  • 3 Car Attached Garage
  • Driveway

Outdoor Features

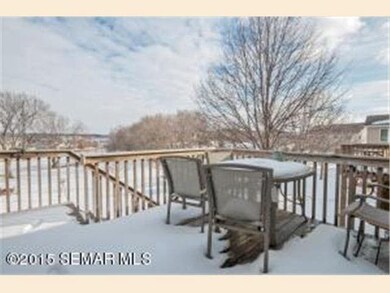
  • Deck
  • Patio

Utilities

  • Forced Air Heating and Cooling System
  • Gas Water Heater
  • Water Softener is Owned

Listing and Financial Details

  • Assessor Parcel Number 630544055753

Home Details

Home Type

Single Family

Year Built

1998

Lot Details

0.28 Acres

Listing Details

  • Class: SINGLE FAMILY
  • Classification: Homestead
  • Amenities: Ceiling Fans, Hardwood Floors, Kitchen Center Island, Natural Woodwork, Tiled Floors, Vaulted Ceilings, Walk-In Closet, Washer/Dryer Hookups, Wet Bar
  • Amenities Exterior: Deck, Driveway - Concrete, Patio
  • Estimated Number of Acres: 0.28
  • Mechanicals: Central Vacuum, Water Heater-Gas, Water Softener-Owned
  • Parcel Number: 630544055753
  • Range: 13.00
  • Section: 5.00
  • Stories: 1 Story
  • Twp Number: 106.00
  • Special Features: None
  • Property Sub Type: Detached
  • Year Built: 1998

Interior Features

  • Dining Room: Breakfast Bar, Eat-In Kitchen
  • Fireplace: Yes
  • Fireplace Type: Gas
  • Appliances: Cooktop, Dishwasher, Disposal, Dryer, Freezer, Microwave, Range/Stove, Refrigerator, Washer
  • Total Bedrooms: 3
  • Bathroom Description: Full Basement, Full Master, Main Floor 1/2 Bath
  • Total Bathrooms: 3
  • Full Bathrooms: 3
  • Total Bathrooms: 3
  • Room 2: Bedroom, 15x12, On Level: Lower
  • Room 3: Bedroom, 15x14, On Level: Lower
  • Room 4: Den/Office, 14x10, On Level: Lower
  • Room 5: Dining Room, 14x15, On Level: Main
  • Room 6: Family Room, 27x22, On Level: Lower
  • Room 9: Kitchen, 13'5x15, On Level: Main
  • Room 12: Living Room, 21x13'5', On Level: Main
  • Room 13: Master Bedroom, 19x15, On Level: Main
  • Room 15: Other, 10x7, On Level: Lower
  • Room 19: Utility Room, 21x12, On Level: Lower
  • Basement Features: Finished
  • Basement Material: Concrete Block
  • Basement Style: Full, Walk-out
  • Finished Above Grade Sq Ft: 1720
  • Below Grade Finished Sq Ft: 1464
  • Total Fin Square Footage: 3184
  • Total Square Footage: 3184

Exterior Features

  • Frontage Road: City
  • Construction Type: Concrete Block, Frame/Wood
  • Exterior: Brick, Steel

Garage/Parking

  • Garage Type: Attached
  • Garage Capacity: 3

Utilities

  • Cooling: Central
  • Fuel: Natural Gas
  • Heat: Fireplace, Forced Air
  • Sewer: City
  • Water: City

Lot Info

  • Estimated Lot Dimensions: Irregular
  • Lot/Land Description: Landscaped, Tree Coverage - Light

Ownership History

We collect this data history from publicly available records. To have your information removed, we recommend requesting removal directly through your county’s website.

Date Name Owned For Owner Type

Purchase Details

Listed on
Jan 29, 2015
Closed on
Apr 1, 2015
Sold by
Bought by
Seller's Agent
Laurie Mangen
Keller Williams Premier Realty
Buyer's Agent
Brian Rossow
Property Brokers of Minnesota, Inc.
List Price
$294,900
Sold Price
$294,900
Current Estimated Value
$510,635

Home Financials for this Owner

Home Financials are based on the most recent Mortgage that was taken out on this home.
Estimated Appreciation
$215,735
Avg. Annual Appreciation
4.85%
Original Mortgage
$214,900
Outstanding Balance
$160,772
Interest Rate
3.77%
Mortgage Type
New Conventional
Estimated Equity
$343,744
Source: Public Records
Create a Home Valuation Report for This Property
The Home Valuation Report is an in-depth analysis detailing your home's value as well as a comparison with similar homes in the area

Purchase History

We collect this data history from publicly available records. To have your information removed, we recommend requesting removal directly through your county’s website.

Date Buyer Sale Price Title Company
$294,900 Rochester Title & Escrow Co
Source: Public Records

Mortgage History

We collect this data history from publicly available records. To have your information removed, we recommend requesting removal directly through your county’s website.

Date Status Borrower Loan Amount
Open $214,900
Previous Owner $130,000
Source: Public Records

Property History

We collect this data history from publicly available records. To have your information removed, we recommend requesting removal directly through your county’s website.

Date Event Price List to Sale Price per Sq Ft
04/01/2015 04/01/15 Sold $294,900 0.0% $93 / Sq Ft
02/13/2015 02/13/15 Pending -- -- --
01/29/2015 01/29/15 For Sale $294,900 -- $93 / Sq Ft
Source: REALTOR® Association of Southern Minnesota

Tax History

We collect this data history from publicly available records. To have your information removed, we recommend requesting removal directly through your county’s website.

Year Tax Paid Tax Assessment Tax Assessment Total Assessment is a certain percentage of the fair market value that is determined by local assessors to be the total taxable value of land and additions on the property. Land Improvement
2024 $6,482 $464,000 $50,000 $414,000
2023 $5,550 $436,800 $40,000 $396,800
2022 $4,856 $400,500 $40,000 $360,500
2021 $4,654 $357,400 $40,000 $317,400
2020 $4,476 $343,200 $40,000 $303,200
2019 $4,224 $319,000 $29,900 $289,100
2018 $4,111 $304,000 $29,900 $274,100
2017 $4,140 $293,000 $29,900 $263,100
2016 $3,862 $282,100 $28,800 $253,300
2015 $3,670 $257,000 $28,500 $228,500
2014 $3,560 $260,100 $28,500 $231,600
2012 -- $260,800 $28,522 $232,278
Source: Public Records

Agents Affiliated with this Home

  • Section Image
See All Agents

Map

Source: REALTOR® Association of Southern Minnesota

MLS Number: 4712133

REALTOR® Association of Southern Minnesota

APN: 63.05.44.055753

Your Personal Tour Guide

Ask me questions while you tour the home.