NOT LISTED FOR SALE

1010 Eugene St Dothan, AL 36301

Dothan Area

Estimated Value: $119,000 - $134,338

4 Beds
1 Bath
1,296 Sq Ft
$95/Sq Ft Est. Value

Sale Details

Date Sold: July 25, 2024

Last sale price $132,500 $102 Per Sq Ft

Est. 7% decrease in value since last sale

Current estimated payment $798 / mo

33 Days on Market

Highlights

  • Traditional Architecture
  • Eat-In Kitchen
  • Forced Air Heating System
  • Bonus Room
  • Slab Porch or Patio
  • Vinyl Flooring

About This Home

As of July 2024

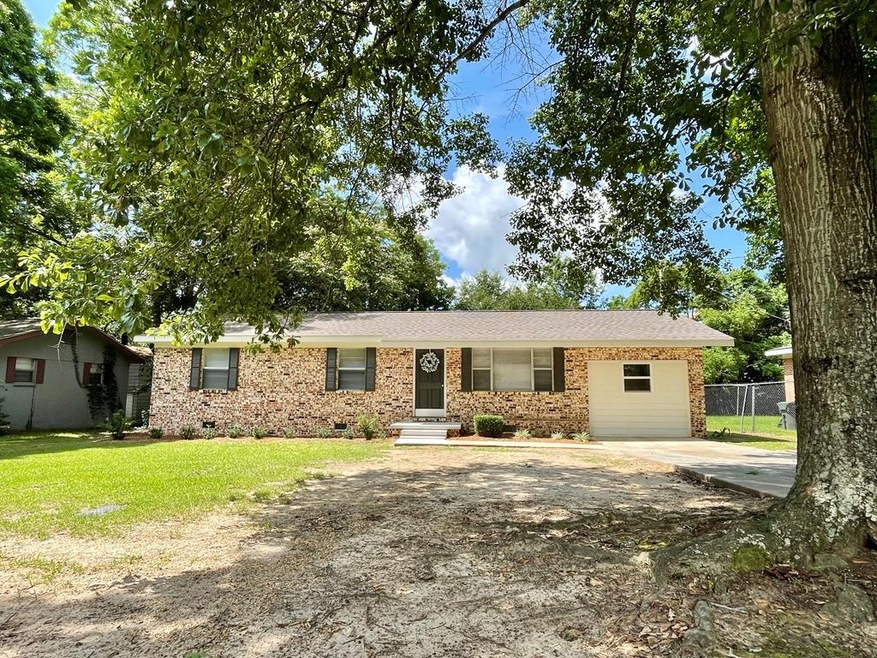
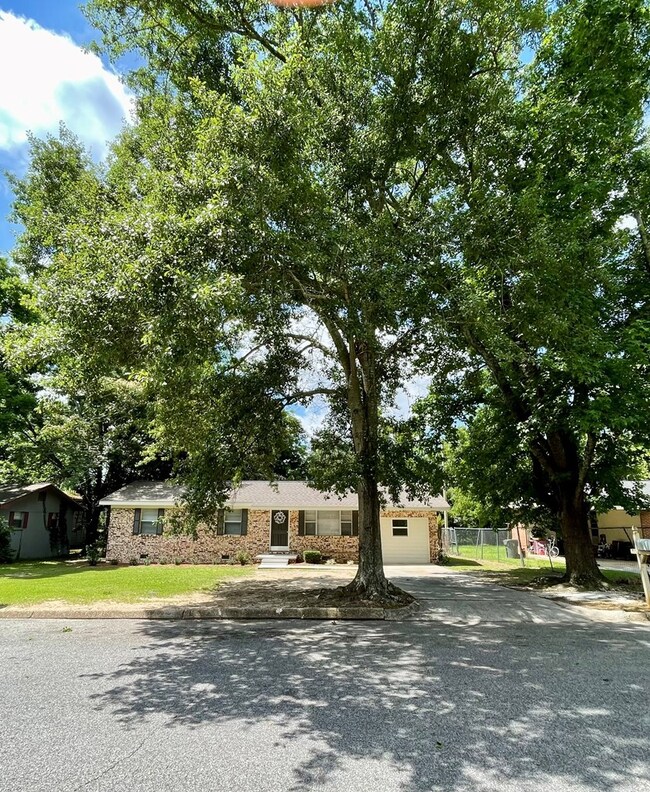
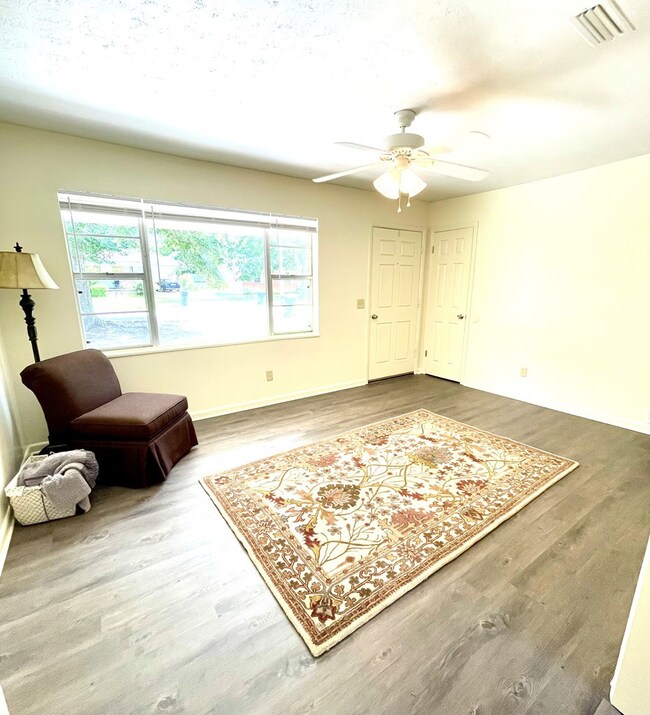
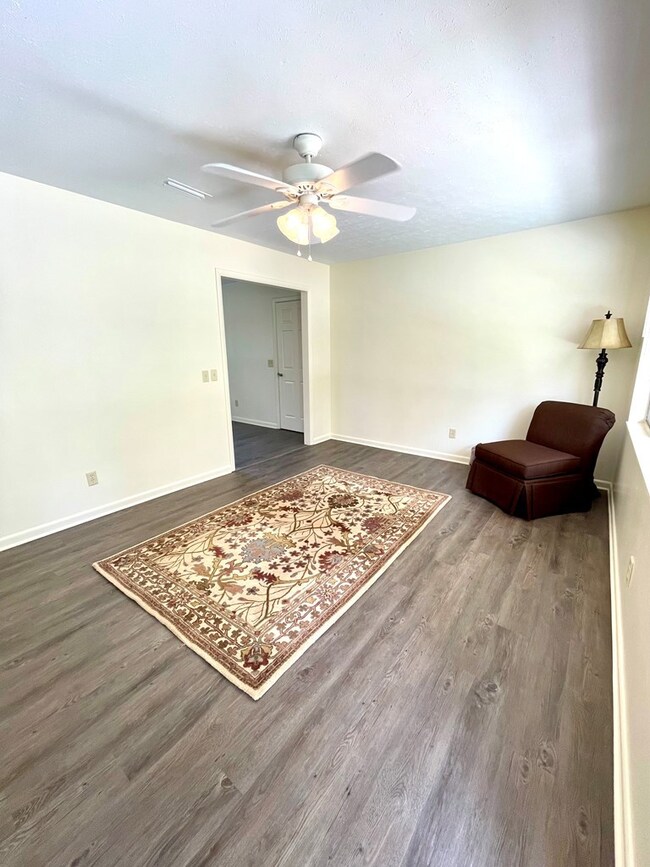
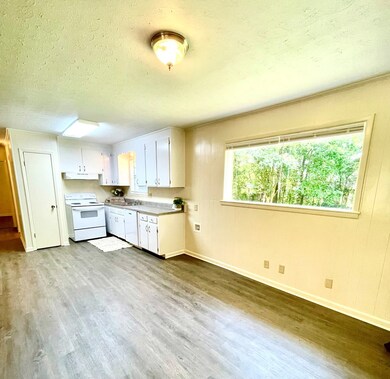
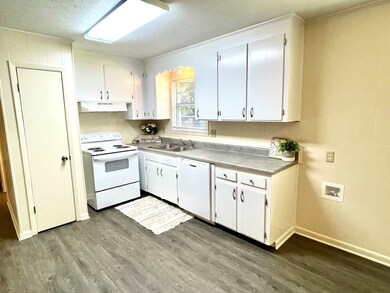
Charming, Completely remodeled 4 bed 1 bath, full brick home at 1010 Eugene Street Dothan. ALL NEWRoof, HVAC, Water Heater, Luxury vinyl plank Floors, Appliances, Bathroom Vanity, plumbing and floor. New Sheetrock, vapor barrier and Interior / Exterior paint. This cozy home has a family room which opens to the breakfast area and kitchen. The oven and dishwasher match the lovely tan cabinets & pantry. An ornate wood Curio cabinet is built-in for display or storage. 3 bedroom are on one side of the home w the Completely remodeled bathroom w linen closet. The bee hive tile floor is a neutral color that matches the new vanity. The fourth bedroom is an enclosed garage so has plenty of space for furniture. The laundry room houses the new water heater and shelving / closet space. Mature trees line the fenced yard for privacy. It's hard to find a Remodeled home in this price range. 1010 Eugene is a beautiful home and located close to the New Flag Football field. Don't Miss This Wonderful opportunity to own your Home!

Last Agent to Sell the Property

Nikki Santora

Coldwell Banker/Alfred Saliba Brokerage Phone: 3347936600 License #87567 Listed on: 06/06/2024

Coldwell Banker/Alfred Saliba

Last Buyer's Agent

Kim Cottrell

Team Linda Simmons Real Estate License #65291

Create a Home Valuation Report for This Property
The Home Valuation Report is an in-depth analysis detailing your home's value as well as a comparison with similar homes in the area

Home Details

Home Type

  • Single Family

Est. Annual Taxes

  • $369

Year Built

  • Built in 1969

Lot Details

  • 10,890 Sq Ft Lot
  • Lot Dimensions are 75 x 148
  • Back Yard Fenced
  • Chain Link Fence

Parking

  • No Garage

Home Design

  • Traditional Architecture
  • Brick Exterior Construction
  • Asphalt Roof

Interior Spaces

  • 1,296 Sq Ft Home
  • 1-Story Property
  • Window Treatments
  • Aluminum Window Frames
  • Bonus Room
  • Vinyl Flooring
  • Crawl Space
  • Laundry in unit

Kitchen

  • Eat-In Kitchen
  • Oven
  • Dishwasher

Bedrooms and Bathrooms

  • 4 Bedrooms
  • 1 Full Bathroom
  • Separate Shower

Outdoor Features

  • Slab Porch or Patio

Schools

  • Hidden Lake Primary/Beverlye Intermediate
  • Dothan Preparatory Middle School
  • Dothan High School

Utilities

  • Cooling Available
  • Forced Air Heating System
  • Electric Water Heater

Community Details

  • Brown Estates Subdivision

Listing and Financial Details

  • Assessor Parcel Number 1009302001–18000

Home Details

Home Type

Single Family

Est. Annual Taxes

$369

Year Built

Built in 1969

Lot Details

0.25 Acres

Listing Details

  • Property Sub Type: Single Family Residence
  • Prop. Type: Residential
  • Lot Size Acres: 0.25
  • Lot Size: 75 x 148
  • Exclusions: N
  • Subdivision Name: Brown Estates
  • Directions: Ross Clark Circle to South Oates inside the Circle. Right onto W Selma St. Left on Third Ave and Right onto Eugene Street. Lovely 1010 Eugene Street is on the right. Wonderful green area close by
  • Architectural Style: Traditional
  • Carport Y N: No
  • Garage Yn: No
  • Unit Levels: One
  • New Construction: No
  • Building Stories: 1
  • Year Built: 1969
  • ResoBuildingAreaSource: PublicRecords
  • Special Features: None
  • Stories: 1

Interior Features

  • Appliances: Dishwasher, Electric Water Heater, Oven
  • Accessibility Features: Not Handicap Accessible
  • Full Bathrooms: 1
  • Total Bedrooms: 4
  • Fireplace Features: None
  • Fireplace: No
  • Flooring: Vinyl
  • Interior Amenities: Bonus Room, Pantry, Eat-in Kitchen
  • Living Area: 1296
  • Window Features: Aluminum Frames, Window Treatments
  • ResoLivingAreaSource: PublicRecords
  • RoomBedroomFeatures: At One End
  • Bedroom/Bathroom Features: Separate Shower

Exterior Features

  • Fencing: Chain Link, Back Yard
  • Pool Features: None
  • Pool Private: No
  • Waterfront Features: No Waterfront
  • Waterfront: No
  • Home Warranty: No
  • Construction Type: Brick
  • Foundation Details: Crawl Space
  • Patio And Porch Features: Slab
  • Roof: Asphalt

Garage/Parking

  • Attached Garage: No
  • Parking Features: No Garage

Utilities

  • Laundry Features: Inside
  • Cooling: Electric
  • Cooling Y N: Yes
  • Heating: Electric, Forced Air
  • Heating Yn: Yes
  • Electric: Dothan
  • Sewer: Public Sewer
  • Utilities: City Trash Service
  • Water Source: Public, City

Schools

  • Elementary School: Hidden Lake Primary/Beverlye Intermediate
  • High School: Dothan High School (Grades 10 - 12)
  • Middle Or Junior School: Dothan Preparatory (Grades7-8)

Lot Info

  • Lot Size Sq Ft: 10890
  • Parcel #: 1009302001–18000
  • ResoLotSizeUnits: SquareFeet

Tax Info

  • Tax Annual Amount: 369
  • Tax Year: 2023

Property History

We collect this data history from publicly available records. To have your information removed, we recommend requesting removal directly through your county’s website.

Date Event Price List to Sale Price per Sq Ft
07/25/2024 07/25/24 Sold $132,500 -3.2% $102 / Sq Ft
07/10/2024 07/10/24 Pending -- -- --
07/01/2024 07/01/24 Price Changed $136,900 -2.1% $106 / Sq Ft
06/20/2024 06/20/24 Price Changed $139,900 -0.8% $108 / Sq Ft
06/18/2024 06/18/24 Price Changed $141,000 -2.7% $109 / Sq Ft
06/06/2024 06/06/24 For Sale $144,900 -- $112 / Sq Ft
Source: Dothan Multiple Listing Service (Southeast Alabama Association of REALTORS®)

Agents Affiliated with this Home

  • Section Image
  • Section Image
See All Agents

Map

Source: Dothan Multiple Listing Service (Southeast Alabama Association of REALTORS®)

MLS Number: 197736

APN: 10-09-30-2-001-018-000

Your Personal Tour Guide

Ask me questions while you tour the home.