
Rebecca Heaton
Carolina Heartland Realty, LLC.
(743) 600-3339
153 Total Sales
1 in Squire Davis
$399,900 Price
Estimated Value: $275,000 - $305,000
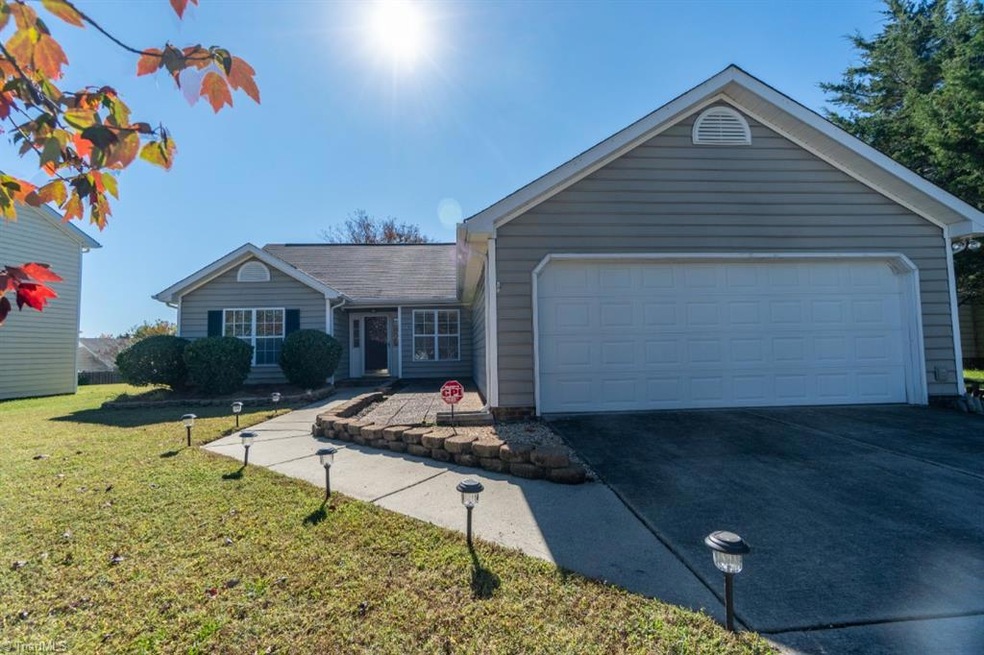
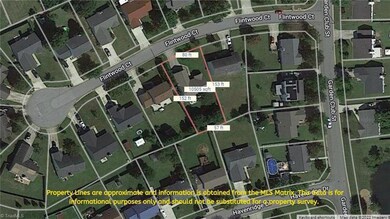
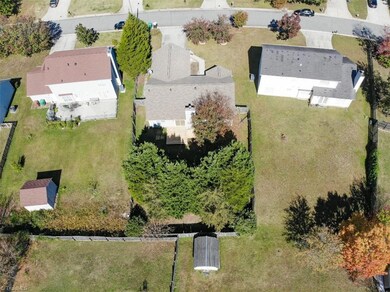
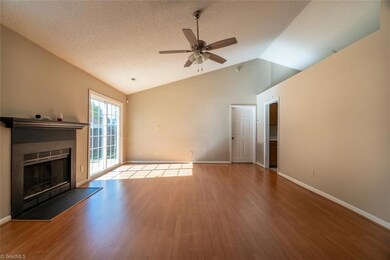
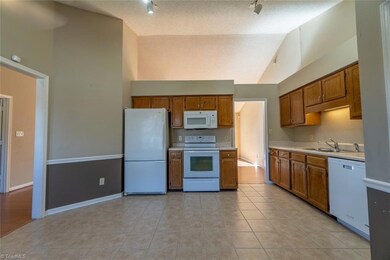
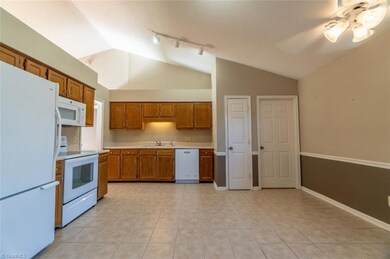
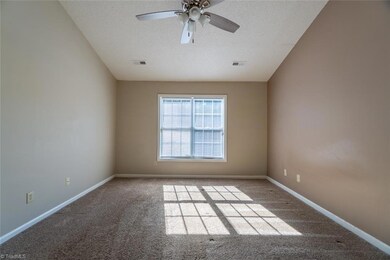
Beautiful 3 beds/2 baths home in North High Point, Skeet Club Ridge Community! Neutral color throughout, and vinyl exterior. One-level living with split floorplan, vaulted ceilings in Living area and Primary Bedroom Home features spacious bedrooms, and a primary bathroom with double vanity, a garden tub, and separate shower with tile surround. Lg Kitchen with pantry tons of counterspace and dining area space, and laundry room with entry into garage. Living room with wood burning fireplace that leads to the deck with the spacious Privacy fenced-in backyard. Home is Pre-Inspected so no surprises. Sellers have maintained a home warranty & pest treatment. buyer can take over those plans & keep the warranties in place. Security system was recently installed, equipment will remain. Buyer can take over contracts with minimal cost. See agent only remarks and disclosures for details. Great location and is convenient to shopping, restaurants, I40 & I74/73. Price reflects need to replace carpets
Last Agent to Sell the Property
Keller Williams One License #269486 Listed on: 10/27/2022
We collect this data history from publicly available records. To have your information removed, we recommend requesting removal directly through your county’s website.
Rebecca Heaton
Carolina Heartland Realty, LLC.
(743) 600-3339
153 Total Sales
1 in Squire Davis
$399,900 Price
Magnolia Chavez de Moya
Magnolia Tree Realty
(336) 537-5497
168 Total Sales
1 in Squire Davis
$290,000 Price
Milly Khowala
Fathom Realty
(336) 649-4682
179 Total Sales
1 in Squire Davis
$377,500 Price
Crystal Rierson-Villeneuve
Keller Williams One
(743) 222-4760
98 Total Sales
1 in Squire Davis
$230,000 Price
Cynthia Bilbro
Howard Hanna Allen Tate High Point
(336) 203-0729
69 Total Sales
1 in Squire Davis
$418,000 Price
Laura Faircloth Gault
Coldwell Banker Advantage
(336) 823-6880
118 Total Sales
6 in Squire Davis
$285K - $390K Price Range
We collect this data history from publicly available records. To have your information removed, we recommend requesting removal directly through your county’s website.
| Date | Buyer | Sale Price | Title Company |
|---|---|---|---|
| -- | None Listed On Document | ||
| $260,000 | -- | ||
| $150,000 | Chicago Title Insurance Co | ||
| -- | -- | ||
| $130,000 | First American Title |
We collect this data history from publicly available records. To have your information removed, we recommend requesting removal directly through your county’s website.
| Date | Status | Borrower | Loan Amount |
|---|---|---|---|
| Previous Owner | $147,184 | ||
| Previous Owner | $104,200 | ||
| Previous Owner | $104,000 | ||
| Previous Owner | $104,000 | ||
| Previous Owner | $14,000 |
We collect this data history from publicly available records. To have your information removed, we recommend requesting removal directly through your county’s website.
| Date | Event | Price | List to Sale | Price per Sq Ft |
|---|---|---|---|---|
| 11/29/2022 11/29/22 | Sold | $260,000 | 0.0% | $186 / Sq Ft |
| 10/31/2022 10/31/22 | Pending | -- | -- | -- |
| 10/27/2022 10/27/22 | For Sale | $260,000 | -- | $186 / Sq Ft |
We collect this data history from publicly available records. To have your information removed, we recommend requesting removal directly through your county’s website.
| Year | Tax Paid | Tax Assessment Tax Assessment Total Assessment is a certain percentage of the fair market value that is determined by local assessors to be the total taxable value of land and additions on the property. | Land | Improvement |
|---|---|---|---|---|
| 2025 | $2,388 | $173,300 | $50,000 | $123,300 |
| 2024 | $2,388 | $173,300 | $50,000 | $123,300 |
| 2023 | $2,388 | $173,300 | $50,000 | $123,300 |
| 2022 | $2,336 | $173,300 | $50,000 | $123,300 |
| 2021 | $1,841 | $133,600 | $28,000 | $105,600 |
| 2020 | $1,841 | $133,600 | $28,000 | $105,600 |
| 2019 | $1,841 | $133,600 | $0 | $0 |
| 2018 | $1,832 | $133,600 | $0 | $0 |
| 2017 | $1,832 | $133,600 | $0 | $0 |
| 2016 | $1,714 | $122,200 | $0 | $0 |
| 2015 | $1,723 | $122,200 | $0 | $0 |
| 2014 | $1,752 | $122,200 | $0 | $0 |
Seller's Agent in 2022
Chris Pappalardo
Keller Williams One
(336) 525-1289
2 in this area
289 Total Sales
K
Buyer's Agent in 2022
Katie Jo Icenhower
Dramatic Realty LLC
(336) 253-6506
1 in this area
32 Total Sales
Source: Triad MLS
MLS Number: 1087058
APN: 0203607
Disclaimer: Certain information contained herein is derived from information provided by parties other than Homes.com. All information provided is deemed reliable, but is not guaranteed to be accurate and should be independently verified.
Copyright 2026 Triad MLS, Inc. All rights reserved. IDX information is provided exclusively for personal, non-commercial use, and may not be used for any purpose other than to identify prospective properties consumers may be interested in purchasing. Information is deemed reliable but not guaranteed. This site will be monitored for ‘scraping’ and any use of search facilities of data on the site other than by potential buyers/sellers is prohibited. All Sale data is for informational purposes only and is not an indication of a market analysis or appraisal. Properties marked with the Triad MLS, Inc. icon are provided courtesy of the Triad MLS, Inc.’s, Internet Data Exchange Database. Data cannot be redistributed and cannot be used for any reason other than provided in the contract.
Ask me questions while you tour the home.