
Tanya Hood
Realty One Group Results
(336) 559-4061
39 Total Sales
1 in Squire Davis
$378,000 Price


Estimated Value: $388,658
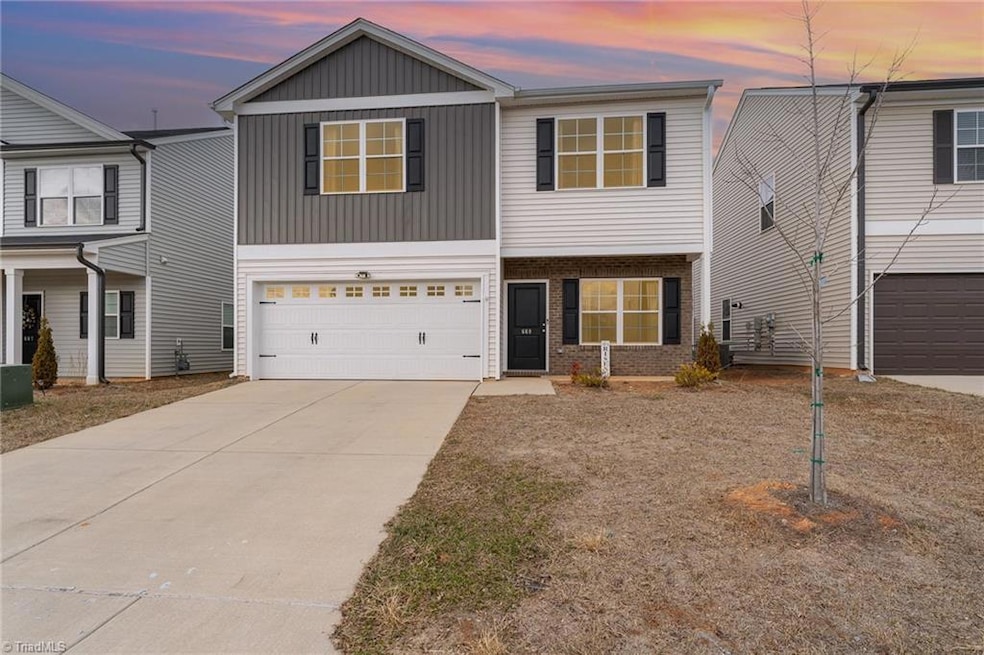
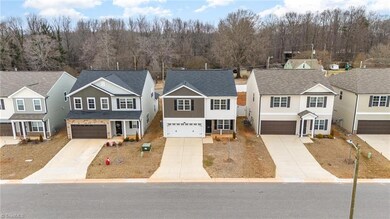
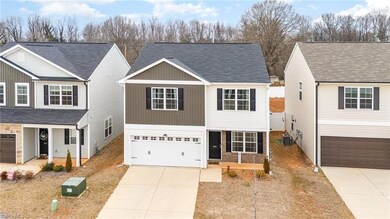

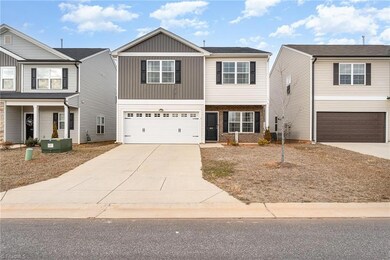
This amazing 4 Bedrooms 3 Full bath house has everything you need! The main level boasts an open-concept design, perfect for entertaining. The gourmet kitchen features upgraded cabinets, granite countertops, stainless steel appliances, and a large island with pendant lighting. LVP flooring flows throughout most common areas, adding both style and durability. A spacious open loft welcomes you upstairs, offering a versatile space for relaxation or work. The primary suite is generously sized, with a walk-in closet that will WOW you! The primary en-suite includes a separate shower, private water closet, and linen closet for ultimate convenience.
The outdoor space is perfect for relaxing or entertaining, featuring a privacy fence. With thoughtful design, premium finishes, and functional spaces, this home has it all. Schedule a showing today!
We collect this data history from publicly available records. To have your information removed, we recommend requesting removal directly through your county’s website.
Tanya Hood
Realty One Group Results
(336) 559-4061
39 Total Sales
1 in Squire Davis
$378,000 Price
Valerie Sullivan
NextHome Triad Realty
(743) 222-3103
90 Total Sales
3 in Squire Davis
$320K - $405K Price Range
Jamie Harrelson
Berkshire Hathaway Home services
(336) 594-2850
236 Total Sales
2 in Squire Davis
$290K - $400K Price Range
Linda Beck
Howard Hanna Allen Tate High Point
(743) 600-3601
293 Total Sales
3 in Squire Davis
$323K - $359K Price Range
Lisa Hollins
RE/MAX Revolution
(743) 222-5470
109 Total Sales
1 in Squire Davis
$300,000 Price
Smedes Lindner
Howard Hanna Allen Tate High Point
(743) 222-5512
22 Total Sales
1 in Squire Davis
$383,000 Price
We collect this data history from publicly available records. To have your information removed, we recommend requesting removal directly through your county’s website.
| Date | Buyer | Sale Price | Title Company |
|---|---|---|---|
| $377,500 | None Listed On Document |
We collect this data history from publicly available records. To have your information removed, we recommend requesting removal directly through your county’s website.
| Date | Status | Borrower | Loan Amount |
|---|---|---|---|
| Open | $283,000 |
We collect this data history from publicly available records. To have your information removed, we recommend requesting removal directly through your county’s website.
| Date | Event | Price | List to Sale | Price per Sq Ft | Prior Sale |
|---|---|---|---|---|---|
| 03/26/2025 03/26/25 | Sold | $377,500 | -0.4% | $163 / Sq Ft | |
| 02/24/2025 02/24/25 | Pending | -- | -- | -- | |
| 01/29/2025 01/29/25 | For Sale | $379,000 | +5.6% | $164 / Sq Ft | |
| 03/01/2023 03/01/23 | Sold | $358,820 | 0.0% | $179 / Sq Ft | View Prior Sale |
| 02/06/2023 02/06/23 | Pending | -- | -- | -- | |
| 02/06/2023 02/06/23 | For Sale | $358,820 | -- | $179 / Sq Ft |
We collect this data history from publicly available records. To have your information removed, we recommend requesting removal directly through your county’s website.
| Year | Tax Paid | Tax Assessment Tax Assessment Total Assessment is a certain percentage of the fair market value that is determined by local assessors to be the total taxable value of land and additions on the property. | Land | Improvement |
|---|---|---|---|---|
| 2025 | $3,499 | $364,200 | $56,500 | $307,700 |
| 2024 | $3,420 | $264,000 | $56,500 | $207,500 |
| 2023 | $3,420 | -- |
Seller's Agent in 2025
Milly Khowala
Fathom Realty
(336) 489-0081
1 in this area
179 Total Sales
N
Buyer's Agent in 2025
NONMEMBER NONMEMBER
6 in this area
15,256 Total Sales
S
Seller's Agent in 2023
Susie Mickey
Susie Mickey and Associates
(336) 408-1753
4 in this area
170 Total Sales
P
Buyer's Agent in 2023
Patricia Visser
Coldwell Banker Advantage
(336) 908-5321
1 in this area
32 Total Sales
Source: Triad MLS
MLS Number: 1168666
APN: 6893-10-2048
Disclaimer: Certain information contained herein is derived from information provided by parties other than Homes.com. All information provided is deemed reliable, but is not guaranteed to be accurate and should be independently verified.
Copyright 2026 Triad MLS, Inc. All rights reserved. IDX information is provided exclusively for personal, non-commercial use, and may not be used for any purpose other than to identify prospective properties consumers may be interested in purchasing. Information is deemed reliable but not guaranteed. This site will be monitored for ‘scraping’ and any use of search facilities of data on the site other than by potential buyers/sellers is prohibited. All Sale data is for informational purposes only and is not an indication of a market analysis or appraisal. Properties marked with the Triad MLS, Inc. icon are provided courtesy of the Triad MLS, Inc.’s, Internet Data Exchange Database. Data cannot be redistributed and cannot be used for any reason other than provided in the contract.
Ask me questions while you tour the home.