NOT LISTED FOR SALE
1 Bed
1 Bath
780 Sq Ft
1967 Built

Sale Details

Date Sold: May 23, 2023

Last sale price $806,000 $1,033 Per Sq Ft

34 Days on Market

Highlights

  • Concierge
  • Medical Services
  • Property is near golf course, public transit, and schools
  • Fitness Center
  • City View
  • Main Floor Primary Bedroom

About This Home

As of May 2023

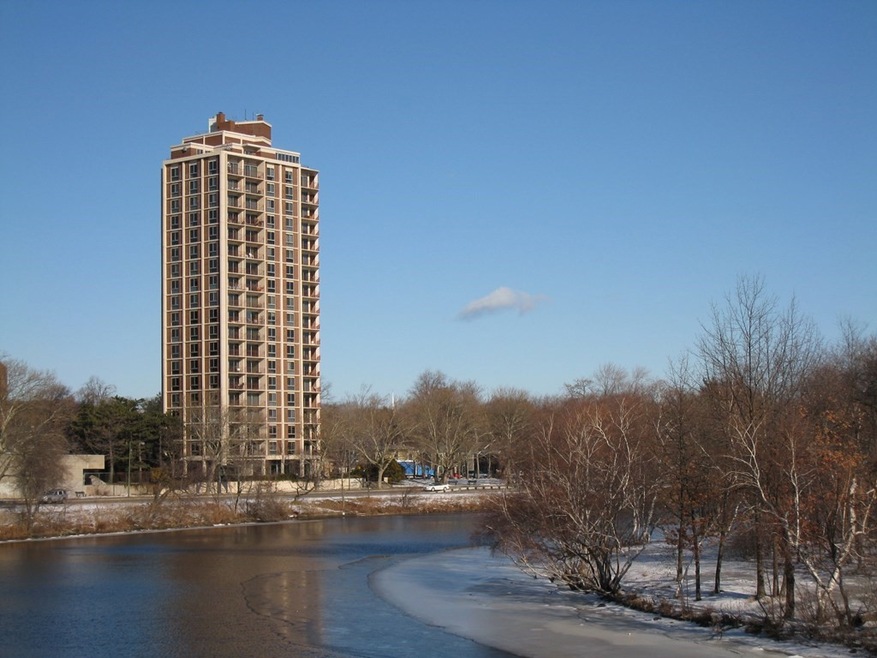
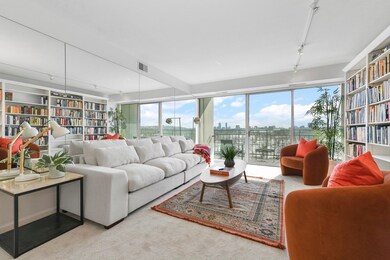
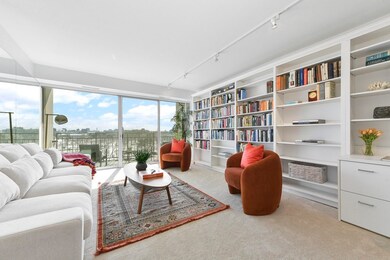
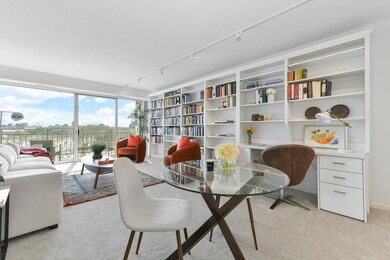
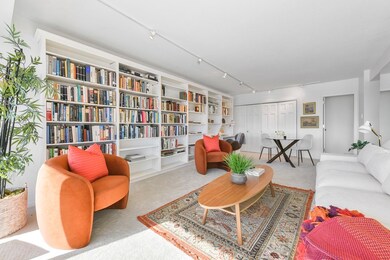
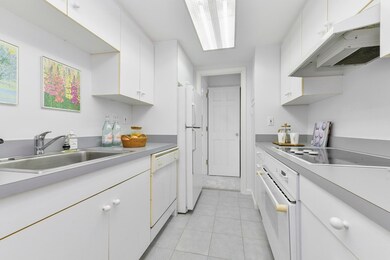
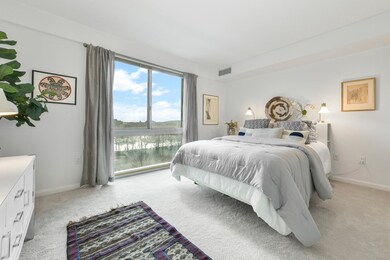
Sited within an iconic mid-century modern high-rise, this open-concept home offers unparalleled visibility of the river, Harvard athletic fields, Head of the Charles Regatta, and the Boston Skyline. This home offers an expansive living/dining area with custom built-ins and sliding glass doors to the private riverfront balcony. The efficient galley kitchen has an electric cooktop. The bedroom has a large window with riverfront views as well. There is a bathroom as well as spacious closets throughout the home. There are many amenities endowed to this professionally managed building, such as a 24-hour concierge service and common exercise studio. 1010 Memorial Drive Tenants Corporation is located within a matter of feet of Riverbend Park, Cambridge Art Association, Cambridge Boat Club and Cambridge Tennis/Skating Club. Less than a mile to Harvard Square and easy access to Boston.

Last Agent to Sell the Property

Gail Roberts, Ed Feijo & Team

Coldwell Banker Realty - Cambridge Listed on: 03/01/2023

Coldwell Banker Realty - Cambridge

Last Buyer's Agent

Lisa May

Gibson Sotheby's International Realty

Gibson Sotheby's International Realty

Property Details

Home Type

  • Co-Op

Year Built

  • Built in 1967

HOA Fees

  • $1,342 Monthly HOA Fees

Home Design

  • Entry on the 6th floor
  • Rubber Roof
  • Stone

Interior Spaces

  • 780 Sq Ft Home
  • 1-Story Property
  • Sliding Doors
  • Combination Dining and Living Room
  • Wall to Wall Carpet
  • City Views

Bedrooms and Bathrooms

  • 1 Primary Bedroom on Main
  • 1 Full Bathroom
  • Separate Shower

Parking

  • Attached Garage
  • Tuck Under Parking
  • 1 Car Parking Space

Utilities

  • Central Heating and Cooling System
  • Hot Water Heating System

Additional Features

  • Balcony
  • Property is near golf course, public transit, and schools

Listing and Financial Details

  • Assessor Parcel Number 417441

Community Details

Overview

  • Optional Additional Fees: 100
  • Other Mandatory Fees include Additional Parking Space
  • Association fees include heat, water, sewer, insurance, maintenance structure, ground maintenance, snow removal
  • 61 Units
  • High-Rise Community
  • 1010 Memorial Drive Tenants Corporation Community
  • Near Conservation Area

Amenities

  • Concierge
  • Medical Services
  • Shops
  • Laundry Facilities
  • Elevator

Recreation

  • Fitness Center
  • Park
  • Jogging Path
  • Bike Trail

Pet Policy

  • Call for details about the types of pets allowed

Security

  • Resident Manager or Management On Site

Property Details

Home Type

Co-Op

Year Built

Built in 1967

HOA Fees

$1,342 per month

Listing Details

  • Property Type: Residential
  • Property Sub Type: Stock Cooperative
  • Structure Type: High-Rise
  • Year Built: 1967
  • Entry Level: 6
  • Year Built Details: Actual
  • SUB AGENCY OFFERED: No
  • Year Round: Yes
  • Compensation Based On: Gross/Full Sale Price
  • ResoPropertyType: Residential
  • Special Features: None
  • Stories: 1

Interior Features

  • Flooring: Flooring - Wall to Wall Carpet
  • Interior Amenities: Closet/Cabinets - Custom Built, Slider, Living/Dining Rm Combo
  • Entry Location: Unit Placement(Upper)
  • Fireplace YN: No
  • Total Bedrooms: 1
  • Full Bathrooms: 1
  • Total Bathrooms: 1
  • Room Master Bedroom Features: Flooring - Wall to Wall Carpet
  • Room Master Bedroom Level: First
  • Bathroom 1 Features: Bathroom - Full, Bathroom - With Shower Stall
  • Bathroom 1 Level: First
  • Room Kitchen Level: First
  • Laundry Features: Common Area, In Building
  • Basement: N
  • Accessibility Features: No
  • Living Area: 780
  • Spa YN: No
  • Stories Total: 1
  • MAIN LO: AN6181
  • MAIN SO: BB5918

Exterior Features

  • Exterior Features: Balcony - Exterior, Balcony
  • Construction Materials: Stone
  • Home Warranty YN: No
  • Roof: Rubber
  • View: City
  • View YN: Yes
  • Waterfront YN: No

Garage/Parking

  • Attached Garage YN: Yes
  • Carport Y N: No
  • Garage YN: Yes
  • Parking Features: Under
  • Total Parking Spaces: 1

Utilities

  • Sewer: Public Sewer
  • Cooling: Central Air
  • Heating: Central
  • Cooling Y N: Yes
  • Heating YN: Yes
  • Security Features: Concierge
  • Water Source: Public

Condo/Co-op/Association

  • Association Amenities: Hot Water, Elevator(s), Fitness Center
  • Association Fee: 1342
  • Association Fee Frequency: Monthly
  • Association YN: Yes
  • Community Features: Public Transportation, Shopping, Park, Walk/Jog Trails, Golf, Medical Facility, Bike Path, Conservation Area, Highway Access, House of Worship, Private School, Public School, University
  • Senior Community YN: No
  • OPT FEE INCLUDES: Additional Parking Space
  • MANAGEMENT: Professional - On Site
  • OPTIONAL FEE: 100
  • ResoAssociationFeeFrequency: Monthly

Fee Information

  • Association Fee Includes: Heat, Water, Sewer, Insurance, Maintenance Structure, Maintenance Grounds, Snow Removal

Lot Info

  • Parcel Number: 417441
  • Zoning: RES
  • Farm Land Area Units: Square Feet
  • Lot Size Units: Acres
  • Property Attached YN: Yes
  • OUTDOOR SPACE AVAILABLE: Yes - Private
  • ResoLotSizeUnits: Acres

Rental Info

  • Pets Allowed: Yes w/ Restrictions

Tax Info

  • Tax Year: 2023

Multi Family

  • Number Of Units Total: 61
  • Basement Included Sq Ft: No
Create a Home Valuation Report for This Property
The Home Valuation Report is an in-depth analysis detailing your home's value as well as a comparison with similar homes in the area

Home Values in the Area

Source: Public Records

Average Home Value in this Area


Source: Public Records

Property History

We collect this data history from publicly available records. To have your information removed, we recommend requesting removal directly through your county’s website.

Date Event Price List to Sale Price per Sq Ft
05/23/2023 05/23/23 Sold $806,000 -0.5% $1,033 / Sq Ft
04/05/2023 04/05/23 Pending -- -- --
03/01/2023 03/01/23 For Sale $810,000 -- $1,038 / Sq Ft
Source: MLS Property Information Network (MLS PIN)

Agents Affiliated with this Home

  • Section Image
  • Section Image
See All Agents

Map

Source: MLS Property Information Network (MLS PIN)

MLS Number: 73083044

MLS Property Information Network (MLS PIN)

APN: CAMB M:00241 L:00010

Your Personal Tour Guide

Ask me questions while you tour the home.