
Jenny Jiang
HomeSmart, Evergreen Realty
(949) 390-5316
25 Total Sales
2 in Big Bear City
$50K - $370K Price Range
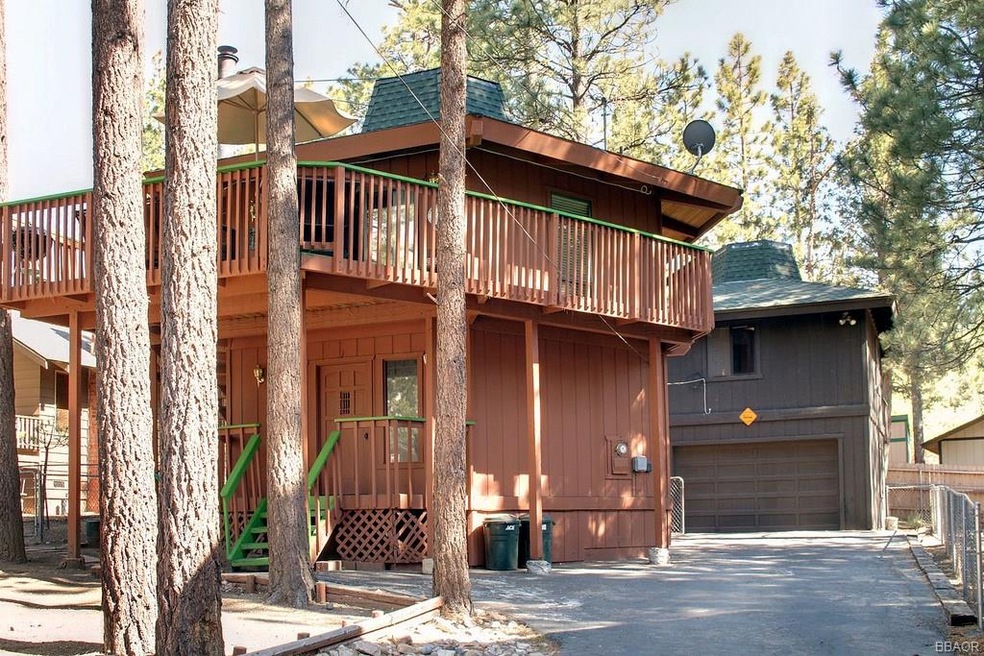
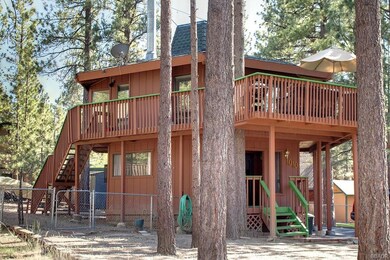
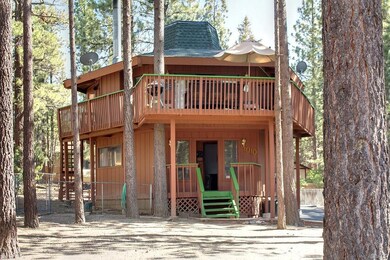

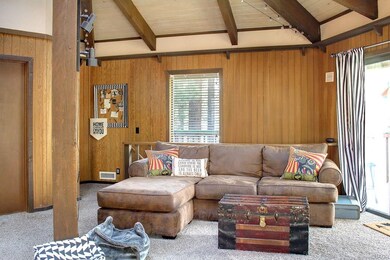
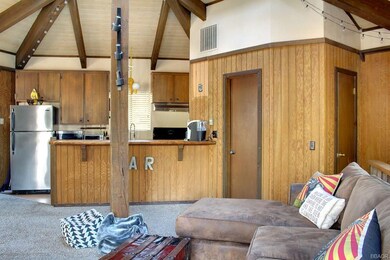
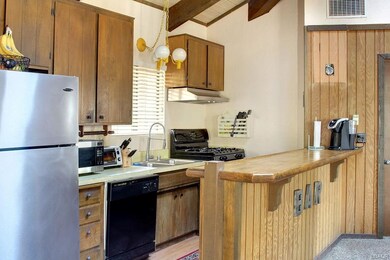
Woodsy retreat in convenient Pinewood Estates location. 2 bed, 1.5 bath main house plus detached guest unit over the garage with large open room and 3/4 bath + laundry. Spacious living area with vaulted T&G wood beamed ceilings and skylights. Floor to ceiling rock fireplace. Open kitchen with stainless steel appliances, bar seating, and dining nook. Large front deck, great for enjoying the treed setting. Recent upgrades include new forced air heater and two new water heaters. Fenced rear yard + large driveway for additional parking. Level, easy access location.
Last Agent to Sell the Property
Re/Max Big Bear-Fox Farm License #01260466 Listed on: 06/22/2017
We collect this data history from publicly available records. To have your information removed, we recommend requesting removal directly through your county’s website.
Jenny Jiang
HomeSmart, Evergreen Realty
(949) 390-5316
25 Total Sales
2 in Big Bear City
$50K - $370K Price Range
Mike Bridges
EXP REALTY OF CALIFORNIA INC.
(909) 375-9791
30 Total Sales
2 in Big Bear City
$345K - $415K Price Range
Shelly Smith
Keller Williams Empire Estates
(657) 500-4681
39 Total Sales
15 in Big Bear City
$275K - $597K Price Range
Joshua Glaz
The Ave
(657) 325-8448
257 Total Sales
1 in Big Bear City
$650,000 Price
Terri Neal
FLORIDA HOMES REALTY & MTG LLC
(904) 664-6010
19 Total Sales
2 in Big Bear City
$325K - $358K Price Range
Nikolai Medvedev
Berkshire Hathaway HomeServices California Properties
(213) 652-6289
20 Total Sales
1 in Big Bear City
$299,000 Price
We collect this data history from publicly available records. To have your information removed, we recommend requesting removal directly through your county’s website.
| Date | Buyer | Sale Price | Title Company |
|---|---|---|---|
| $260,000 | Chicago Title | ||
| Latham Brandon R | -- | Chicago Title Co | |
| Latham Brandon R | $198,500 | Chicago Title Company | |
| Loaiza Marcos F | -- | None Available | |
| Loaiza Marcos F | -- | -- | |
| Loaiza Marcos F | -- | Universal Title Company | |
| Loaiza Marcos F | $120,000 | Universal Title Company |
We collect this data history from publicly available records. To have your information removed, we recommend requesting removal directly through your county’s website.
| Date | Status | Borrower | Loan Amount |
|---|---|---|---|
| Open | $200,000 | ||
| Previous Owner | Latham Brandon R | $194,904 | |
| Previous Owner | Loaiza Marcos F | $162,000 | |
| Previous Owner | Loaiza Marcos F | $110,000 |
We collect this data history from publicly available records. To have your information removed, we recommend requesting removal directly through your county’s website.
| Date | Event | Price | List to Sale | Price per Sq Ft |
|---|---|---|---|---|
| 09/01/2017 09/01/17 | Sold | $260,000 | -3.7% | $177 / Sq Ft |
| 08/30/2017 08/30/17 | Pending | -- | -- | -- |
| 06/22/2017 06/22/17 | For Sale | $269,900 | -- | $183 / Sq Ft |
We collect this data history from publicly available records. To have your information removed, we recommend requesting removal directly through your county’s website.
| Year | Tax Paid | Tax Assessment Tax Assessment Total Assessment is a certain percentage of the fair market value that is determined by local assessors to be the total taxable value of land and additions on the property. | Land | Improvement |
|---|---|---|---|---|
| 2026 | $4,403 | $301,751 | $60,349 | $241,402 |
| 2025 | $4,403 | $295,835 | $59,166 | $236,669 |
| 2024 | $4,217 | $290,034 | $58,006 | $232,028 |
| 2023 | $4,104 | $284,347 | $56,869 | $227,478 |
| 2022 | $3,965 | $278,772 | $55,754 | $223,018 |
| 2021 | $3,887 | $273,306 | $54,661 | $218,645 |
| 2020 | $3,914 | $270,504 | $54,101 | $216,403 |
| 2019 | $3,817 | $265,200 | $53,040 | $212,160 |
| 2018 | $3,677 | $260,000 | $52,000 | $208,000 |
| 2017 | $3,098 | $209,665 | $41,933 | $167,732 |
| 2016 | $3,023 | $205,554 | $41,111 | $164,443 |
| 2015 | $2,979 | $202,466 | $40,493 | $161,973 |
| 2014 | $2,436 | $153,465 | $44,760 | $108,705 |
Seller's Agent in 2017
Tyler Wood
RE/MAX
(909) 725-3481
450 Total Sales
Buyer's Agent in 2017
Mike Dolan
Keller Williams Big Bear
(909) 866-6453
206 Total Sales
Source: Mountain Resort Communities Association of Realtors®
MLS Number: 3173252
APN: 0311-272-14
Disclaimer: Certain information contained herein is derived from information provided by parties other than Homes.com. All information provided is deemed reliable, but is not guaranteed to be accurate and should be independently verified.
IDX information is provided exclusively for personal, non-commercial use, and may not be used for any purpose other than to identify prospective properties consumers may be interested in purchasing. Information is deemed reliable but not guaranteed.
Ask me questions while you tour the home.