
Kelly Conley
eXp Realty of California Inc
(562) 362-4213
15 Total Sales
1 in Colton
$193,000 Price
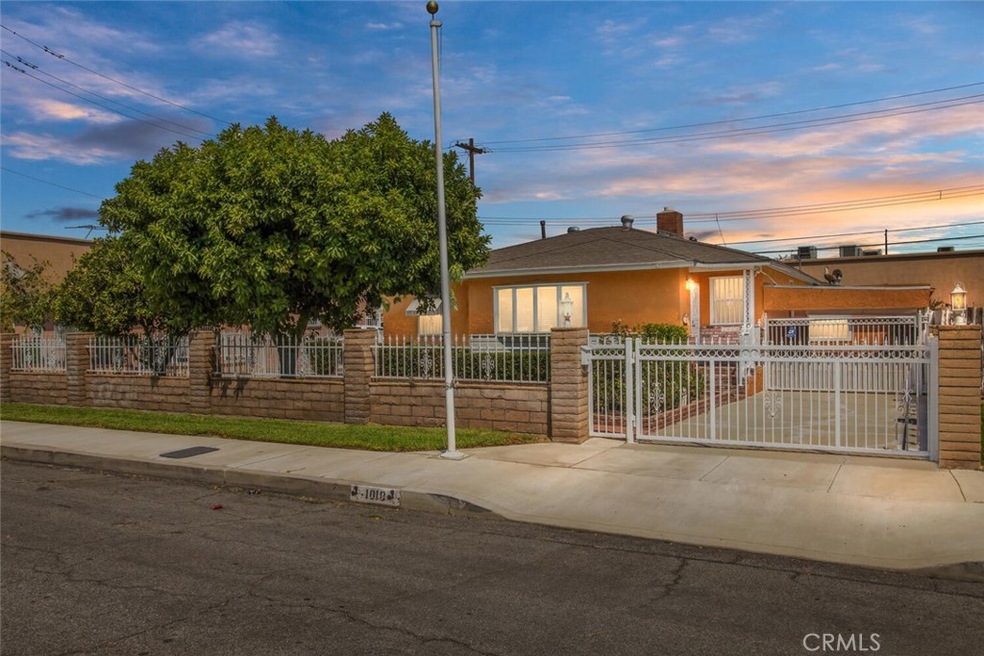
Well maintained 3 bedroom 2 bath home with a detached structure perfect set up for ADU or guest house located in the heart of Colton. Updated dual pane windows, tankless water heater, easy to maintain tile floors throughout. Large living room with fireplace, spacious kitchen with lots of cabinets and counter space. Back yard is a great place to entertain with a large covered patio. Plenty of room for parking in the large covered patio. Home is fenced in front and back yard for privacy, located at the end of a cul de sac street, easy access to freeway, close to shopping, schools and parks.
Last Agent to Sell the Property
Berkshire Hathaway Homeservices California Realty License #01777540 Listed on: 08/25/2022
Last Buyer's Agent
Daniel Santoyo
TOP PRODUCERS REALTY PARTNERS License #02068970
We collect this data history from publicly available records. To have your information removed, we recommend requesting removal directly through your county’s website.
Kelly Conley
eXp Realty of California Inc
(562) 362-4213
15 Total Sales
1 in Colton
$193,000 Price
Yescenia Osorio
VISMAR REAL ESTATE
(877) 890-9870
72 Total Sales
3 in Colton
$450K - $620K Price Range
Leonard Aubry
RE/MAX New Dimension
(909) 490-4351
27 Total Sales
1 in Colton
$459,000 Price
Armida Santana
REALTY MASTERS & ASSOCIATES
(909) 298-1236
11 Total Sales
1 in Colton
$485,000 Price
Daniel Smith
First Team Real Estate
(424) 842-3181
15 Total Sales
2 in Colton
$375,000 Price Range
Matthew Arfa
AMS Holdings, Inc.
(657) 378-7171
19 Total Sales
1 in Colton
$275,000 Price
We collect this data history from publicly available records. To have your information removed, we recommend requesting removal directly through your county’s website.
| Date | Buyer | Sale Price | Title Company |
|---|---|---|---|
| $472,000 | Chicago Title |
We collect this data history from publicly available records. To have your information removed, we recommend requesting removal directly through your county’s website.
| Date | Status | Borrower | Loan Amount |
|---|---|---|---|
| Open | $463,450 | ||
| Previous Owner | $490,500 | ||
| Previous Owner | $60,150 |
We collect this data history from publicly available records. To have your information removed, we recommend requesting removal directly through your county’s website.
| Date | Event | Price | List to Sale | Price per Sq Ft |
|---|---|---|---|---|
| 10/13/2022 10/13/22 | Sold | $472,000 | 0.0% | $409 / Sq Ft |
| 09/30/2022 09/30/22 | Pending | -- | -- | -- |
| 09/21/2022 09/21/22 | Off Market | $472,000 | -- | -- |
| 09/08/2022 09/08/22 | Price Changed | $449,000 | -4.9% | $389 / Sq Ft |
| 09/03/2022 09/03/22 | Price Changed | $472,000 | +4.9% | $409 / Sq Ft |
| 08/25/2022 08/25/22 | For Sale | $449,900 | -- | $390 / Sq Ft |
We collect this data history from publicly available records. To have your information removed, we recommend requesting removal directly through your county’s website.
| Year | Tax Paid | Tax Assessment Tax Assessment Total Assessment is a certain percentage of the fair market value that is determined by local assessors to be the total taxable value of land and additions on the property. | Land | Improvement |
|---|---|---|---|---|
| 2026 | $6,120 | $500,891 | $84,897 | $415,994 |
| 2025 | $6,120 | $491,069 | $83,232 | $407,837 |
| 2024 | $5,837 | $481,440 | $81,600 | $399,840 |
| 2023 | $5,854 | $472,000 | $80,000 | $392,000 |
| 2022 | $504 | $45,256 | $9,190 | $36,066 |
| 2021 | $512 | $44,369 | $9,010 | $35,359 |
| 2020 | $514 | $43,914 | $8,918 | $34,996 |
| 2019 | $499 | $43,053 | $8,743 | $34,310 |
| 2018 | $489 | $42,209 | $8,572 | $33,637 |
| 2017 | $471 | $41,381 | $8,404 | $32,977 |
| 2016 | $481 | $40,569 | $8,239 | $32,330 |
| 2015 | $465 | $39,959 | $8,115 | $31,844 |
| 2014 | $448 | $39,176 | $7,956 | $31,220 |
Seller's Agent in 2022
FELICE HICKERSON
Berkshire Hathaway Homeservices California Realty
(909) 838-0191
44 Total Sales
D
Buyer's Agent in 2022
Daniel Santoyo
TOP PRODUCERS REALTY PARTNERS
Source: California Regional Multiple Listing Service (CRMLS)
MLS Number: EV22183830
APN: 0161-221-34
Disclaimer: Certain information contained herein is derived from information provided by parties other than Homes.com. All information provided is deemed reliable, but is not guaranteed to be accurate and should be independently verified.
The multiple listing data appearing on this website, or contained in reports produced therefrom, is owned and copyrighted by California Regional Multiple Listing Service, Inc. ("CRMLS") and is protected by all applicable copyright laws. Information provided is for viewer's personal, non-commercial use and may not be used for any purpose other than to identify prospective properties the viewer may be interested in purchasing. All listing data, including but not limited to square footage and lot size is believed to be accurate, but the listing Agent, listing Broker and CRMLS and its affiliates do not warrant or guarantee such accuracy. The viewer should independently verify the listed data prior to making any decisions based on such information by personal inspection and/or contacting a real estate professional.
Based on information from California Regional Multiple Listing Service, Inc. and /or other sources. All data, including all measurements and calculations of area, is obtained from various sources and has not been, and will not be, verified by broker or MLS. All information should be independently reviewed and verified for accuracy. Properties may or may not be listed by the office/agent presenting the information
Ask me questions while you tour the home.