NOT LISTED FOR SALE

1010 N Indian Paintbrush Cir Payson, AZ 85541

Payson Area
4 Beds
4.5 Baths
4,038 Sq Ft
0.53 Acre Lot

Sale Details

Date Sold: May 5, 2021

Last sale price $1,060,000 $263 Per Sq Ft

111 Days on Market

Highlights

  • Health Club
  • Gated Community
  • Clubhouse
  • Golf Course Community
  • Golf Course View
  • Guest Quarters

About This Home

As of May 2021

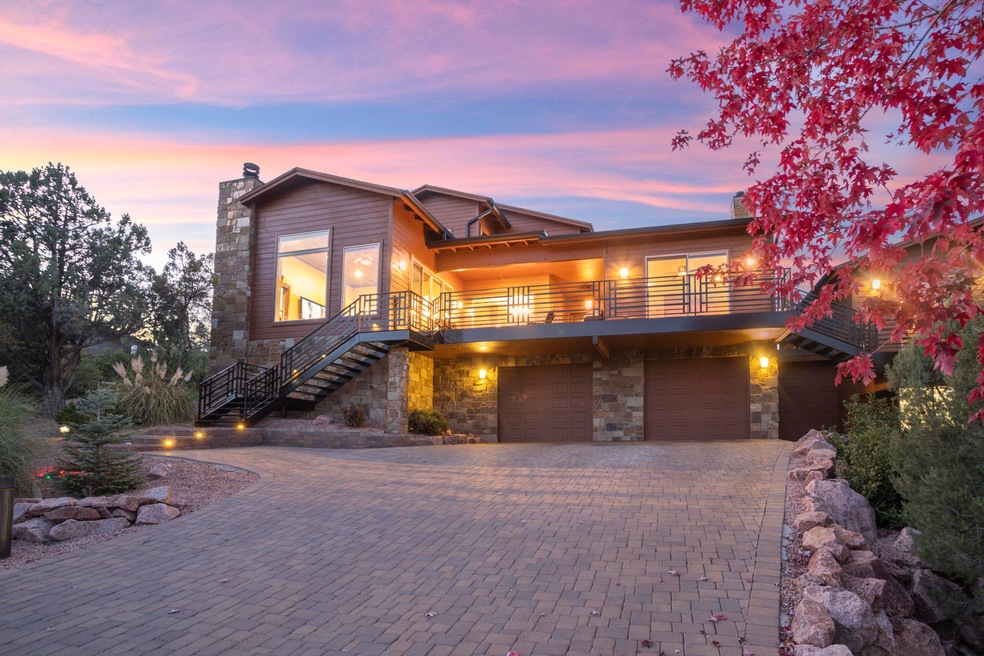
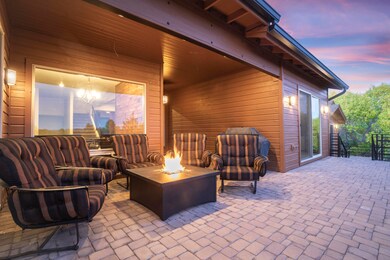
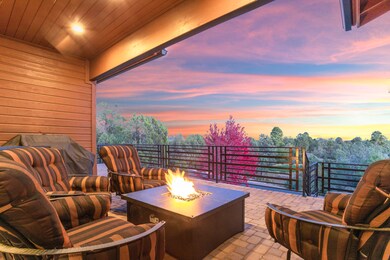
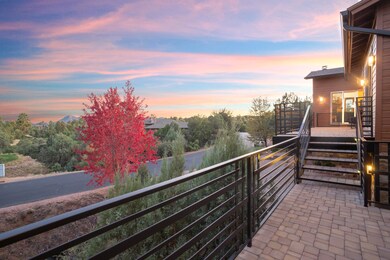
Unbelievable views of the mountains and the signature 7th hole of Chaparral Pines golf course. Look down the fairway from the expansive outdoor living area. This 2013 built custom home includes four bedrooms, four and a half baths, and garage parking for four cars! The private casita with the 4th bedroom was added in 2015, and is connected by the deck and has it's own private entrance, a 2 car garage, washer/dryer hookup and a wonderful kitchenette. All furnishings

Last Agent to Sell the Property

Stephen (Randy) Mathews

INTEGRA HOMES AND LAND - A License #SA691712000 Listed on: 12/04/2020

Last Buyer's Agent

Suzy Tubbs

ERA YOUNG REALTY-PAYSON License #SA663063000

Create a Home Valuation Report for This Property
The Home Valuation Report is an in-depth analysis detailing your home's value as well as a comparison with similar homes in the area

Home Details

Home Type

  • Single Family

Est. Annual Taxes

  • $6,972

Year Built

  • Built in 2013

Lot Details

  • 23,087 Sq Ft Lot
  • Rural Setting
  • North Facing Home
  • Drip System Landscaping
  • Property is zoned R1-12-PAD

HOA Fees

  • $135 Monthly HOA Fees

Property Views

  • Golf Course
  • Mountain

Home Design

  • Wood Frame Construction
  • Asphalt Shingled Roof
  • Wood Siding

Interior Spaces

  • 4,038 Sq Ft Home
  • Multi-Level Property
  • Ceiling Fan
  • Gas Fireplace
  • Double Pane Windows
  • Living Room with Fireplace
  • Combination Dining and Living Room

Kitchen

  • Walk-In Pantry
  • Gas Range
  • Microwave
  • Dishwasher
  • Disposal

Flooring

  • Carpet
  • Tile

Bedrooms and Bathrooms

  • 4 Bedrooms
  • Primary Bedroom on Main
  • Fireplace in Primary Bedroom
  • Guest Quarters
  • In-Law or Guest Suite
  • Hydromassage or Jetted Bathtub

Laundry

  • Laundry in Utility Room
  • Dryer
  • Washer

Parking

  • 4 Car Garage
  • Garage Door Opener

Outdoor Features

  • Covered Patio or Porch

Utilities

  • Central Air
  • Heating Available
  • Electric Water Heater
  • Internet Available
  • Phone Available
  • Satellite Dish
  • Cable TV Available

Listing and Financial Details

  • Tax Lot 179
  • Assessor Parcel Number 302-87-179

Community Details

Overview

  • Built by Carlock Homes

Recreation

  • Golf Course Community
  • Health Club
  • Tennis Courts
  • Community Pool
  • Community Spa
  • Putting Green

Additional Features

  • Clubhouse
  • Security
  • Gated Community

Home Details

Home Type

Single Family

Est. Annual Taxes

$6,972

Year Built

Built in 2013

Lot Details

0.53 Acres

HOA Fees

$135 per month

Listing Details

  • FILLACRES: 0.53
  • Estimated Sq Ft: 4038.00
  • Estimated Sq Ft Range: 4001 - 5000
  • Total Bathrooms: 5.00
  • House Faces: N
  • Directions: East on Highway 260 to Chaparral Pines Drive. Left to guard gate for directions to sales office.
  • Fireplace Wood Stove: Fireplace, Gas Fireplace, In Living Room, In Master Bedroom
  • HOA Fees: 405.00
  • Listing Member Name: Stephen (Randy) R Mathews
  • Listing Office Short Id: c379
  • List Type: Exclusive ARS
  • Lot Street Improvem: Blacktop Street
  • Property Sub Type: Site Built
  • Prop. Type: Residential
  • Selling Member Short Id: st788
  • Building Style: Multi-Level
  • Sub Code: Chaparral Pines
  • Sub Floor Type: Wood
  • Tract Suffix: Circle
  • Warranty Program: No
  • Year Built: 2013
  • Special Features: None

Interior Features

  • Floor Covering: Carpeting, Tile
  • Half Bathrooms: 1
  • Three Quarter Bathrooms: 2
  • Basement Full Bathrooms: 2
  • Lower Floor 1 Bedrooms: 4
  • Dining Room: Living-Dining Combo
  • Fireplace Stove: Yes
  • Foreclosure: No
  • Interior Amenities: Dual Pane Window, Furnished/See Rmrks, Guest Quarters, Jetted Tub, Master Main Floor
  • Kitchen Features: Dishwasher, Garbage Disposal, Gas Range, Microwave, Refrigerator, Walk In Pantry
  • Laundry: Dryer, Utility Room, Washer
  • Legal Description: Lot 179 Chaparral Pines Phase 1
  • Entry Location: Rural
  • Other Rooms: In Law Quarters
  • Source of Sq Ft: Appraiser

Exterior Features

  • Builder Name: Carlock Homes
  • Exterior Construction: Wood Frame
  • Exterior Features: Covered Patio, Drip System, Guest Quarters, Landscaped, Patio, Satellite Dish, View of Golf Course, View of Mountains
  • Fencing: None
  • Flood Zone: None
  • Horses Allowed On Property: No
  • Lot Number: 179
  • Roof: Asphalt/Comp Shingle
  • Exterior Construction: Wood
  • View: Yes
  • Waterfront: No

Garage/Parking

  • Garage Capacity: 4.00
  • Parking Features: Attached, Garage Door Opener, Garage Only

Utilities

  • Cooling: Ceiling Fan, Central
  • Heating: Electric, Fireplace/Woodstove
  • Utilities Available: Cable TV/Satellite, Electricity, Internet Hook Up, Piped Propane, Telephone, Town of Payson Water, Underground Util
  • Water Heater: Electric

Condo/Co-op/Association

  • HOA: Yes
  • Master HOA Frequency: Quarter
  • Homeowners Assoc: Clubhouse, Gated, Golf Course, Health Facilities, Pool, Putting Greens, Rental Restrictions, Security, Spa, Tennis Courts

Fee Information

  • Taxes: 6972.00

Lot Info

  • Assessor Parcel Number: 302-87-179
  • Lot Dimensions: irr
  • Zoning: R1-12-PAD

Tax Info

  • Year: 2020

Property History

We collect this data history from publicly available records. To have your information removed, we recommend requesting removal directly through your county’s website.

Date Event Price List to Sale Price per Sq Ft
05/05/2021 05/05/21 Sold $1,060,000 -7.8% $263 / Sq Ft
03/25/2021 03/25/21 Pending -- -- --
12/04/2020 12/04/20 For Sale $1,150,000 -- $285 / Sq Ft
Source: Central Arizona Association of REALTORS®

Agents Affiliated with this Home

  • Section Image
  • Section Image
See All Agents

Map

Source: Central Arizona Association of REALTORS®

MLS Number: 83845

Central Arizona Association of REALTORS®
Your Personal Tour Guide

Ask me questions while you tour the home.