
Linda Ojeda
Luxury Collective
(424) 372-0165
111 Total Sales
1 in San Antonio Heights
$911,000 Price
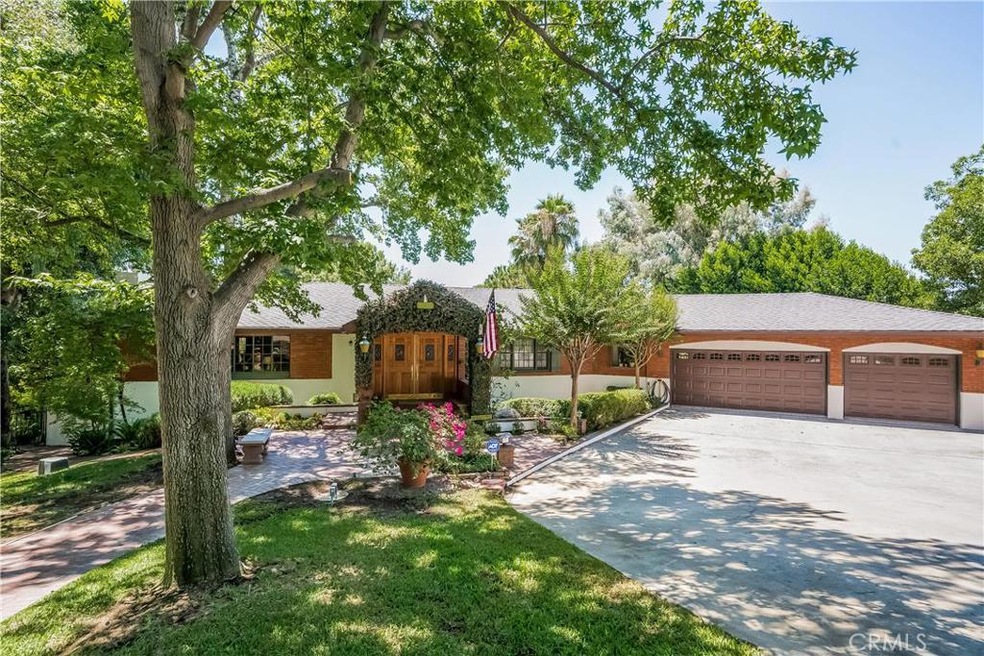
Back on the Market. Located in prestigious San Antonio Heights, this Multigenerational home has three kitchens and a 750 sqft guest house on the opposite side of the property for privacy. Perfect for large families with a wonderful park in the back of the home on 1.12 acres. The pictures do not tell the whole story of this custom built traditional design. Owners spent over 30 years taking care of all the plants and trees on this property to provide the best privacy experience and still has a view! People say that pictures are worth a thousand words, this is the home that will create a thousand memories.
Last Agent to Sell the Property
First Team Real Estate License #00999019 Listed on: 07/28/2016
Co-Listed By
ROBERT NEWCOM
First Team Real Estate License #01368979
We collect this data history from publicly available records. To have your information removed, we recommend requesting removal directly through your county’s website.
Linda Ojeda
Luxury Collective
(424) 372-0165
111 Total Sales
1 in San Antonio Heights
$911,000 Price
OMAR MAYORGA
RE/MAX MASTERS REALTY
(909) 479-2713
55 Total Sales
1 in San Antonio Heights
$40,000 Price
Antonio Martinez
Keller Williams Pacific Estates
(424) 379-0120
39 Total Sales
1 in San Antonio Heights
$915,000 Price
Ruth Rankins
Realty ONE Group Mountain Dese
(928) 325-1271
59 Total Sales
1 in San Antonio Heights
$1,000,000 Price
Andres Rodriguez
KW Vision
(909) 344-5302
17 Total Sales
2 in San Antonio Heights
$1,425,000 Price Range
Jack Toro
ehomes
(833) 972-2811
56 Total Sales
1 in San Antonio Heights
$1,560,000 Price
We collect this data history from publicly available records. To have your information removed, we recommend requesting removal directly through your county’s website.
| Date | Buyer | Sale Price | Title Company |
|---|---|---|---|
| $1,150,000 | Orange Coast Title Company | ||
| -- | None Available |
We collect this data history from publicly available records. To have your information removed, we recommend requesting removal directly through your county’s website.
| Date | Status | Borrower | Loan Amount |
|---|---|---|---|
| Open | $150,000 | ||
| Previous Owner | $920,000 | ||
| Previous Owner | $27,940 | ||
| Previous Owner | $63,000 |
We collect this data history from publicly available records. To have your information removed, we recommend requesting removal directly through your county’s website.
| Date | Event | Price | List to Sale | Price per Sq Ft |
|---|---|---|---|---|
| 09/01/2017 09/01/17 | Sold | $1,150,000 | -8.0% | $182 / Sq Ft |
| 07/10/2017 07/10/17 | Price Changed | $1,250,000 | -3.8% | $198 / Sq Ft |
| 03/31/2017 03/31/17 | Pending | -- | -- | -- |
| 03/01/2017 03/01/17 | Price Changed | $1,299,000 | -12.8% | $206 / Sq Ft |
| 09/03/2016 09/03/16 | Price Changed | $1,490,000 | -11.8% | $236 / Sq Ft |
| 07/28/2016 07/28/16 | For Sale | $1,690,000 | -- | $267 / Sq Ft |
We collect this data history from publicly available records. To have your information removed, we recommend requesting removal directly through your county’s website.
| Year | Tax Paid | Tax Assessment Tax Assessment Total Assessment is a certain percentage of the fair market value that is determined by local assessors to be the total taxable value of land and additions on the property. | Land | Improvement |
|---|---|---|---|---|
| 2026 | $15,971 | $1,334,674 | $467,136 | $867,538 |
| 2025 | $15,971 | $1,308,503 | $457,976 | $850,527 |
| 2024 | $14,408 | $1,282,846 | $448,996 | $833,850 |
| 2023 | $13,599 | $1,257,692 | $440,192 | $817,500 |
| 2022 | $13,862 | $1,233,032 | $431,561 | $801,471 |
| 2021 | $13,956 | $1,208,855 | $423,099 | $785,756 |
| 2020 | $14,017 | $1,196,460 | $418,761 | $777,699 |
| 2019 | $12,835 | $1,173,000 | $410,550 | $762,450 |
| 2018 | $12,576 | $1,150,000 | $402,500 | $747,500 |
| 2017 | $6,104 | $561,978 | $87,508 | $474,470 |
| 2016 | $5,871 | $550,959 | $85,792 | $465,167 |
| 2015 | $5,737 | $542,683 | $84,503 | $458,180 |
| 2014 | $5,583 | $532,053 | $82,848 | $449,205 |
Seller's Agent in 2017
ROBERT ADAMS
First Team Real Estate
(909) 702-9205
79 Total Sales
R
Seller Co-Listing Agent in 2017
ROBERT NEWCOM
First Team Real Estate
Buyer's Agent in 2017
DANIEL MARIN
Fathom Realty Group Inc.
(626) 664-1963
14 Total Sales
Source: California Regional Multiple Listing Service (CRMLS)
MLS Number: IV16165549
APN: 1003-531-04
Disclaimer: Certain information contained herein is derived from information provided by parties other than Homes.com. All information provided is deemed reliable, but is not guaranteed to be accurate and should be independently verified.
The multiple listing data appearing on this website, or contained in reports produced therefrom, is owned and copyrighted by California Regional Multiple Listing Service, Inc. ("CRMLS") and is protected by all applicable copyright laws. Information provided is for viewer's personal, non-commercial use and may not be used for any purpose other than to identify prospective properties the viewer may be interested in purchasing. All listing data, including but not limited to square footage and lot size is believed to be accurate, but the listing Agent, listing Broker and CRMLS and its affiliates do not warrant or guarantee such accuracy. The viewer should independently verify the listed data prior to making any decisions based on such information by personal inspection and/or contacting a real estate professional.
Based on information from California Regional Multiple Listing Service, Inc. and /or other sources. All data, including all measurements and calculations of area, is obtained from various sources and has not been, and will not be, verified by broker or MLS. All information should be independently reviewed and verified for accuracy. Properties may or may not be listed by the office/agent presenting the information
Ask me questions while you tour the home.