
Bob Ross
Responds Quickly
Homie
(520) 462-6703
107 Total Sales
2 in Aspen
$305K - $720K Price Range
Estimated Value: $509,038
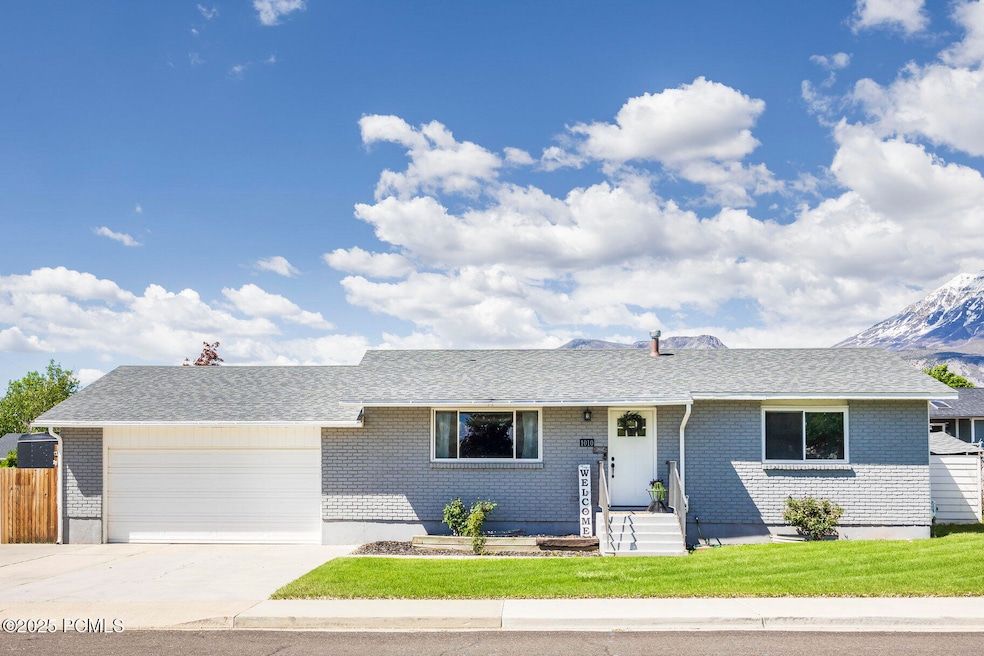
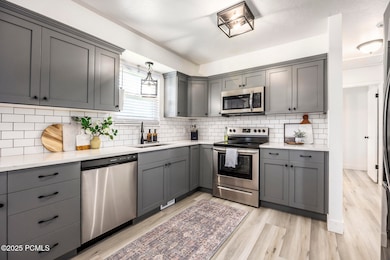
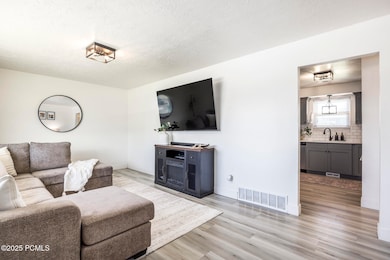
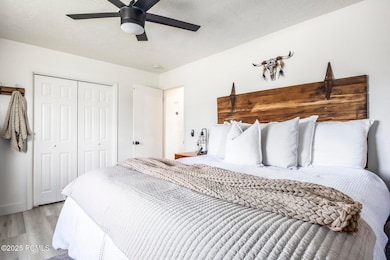
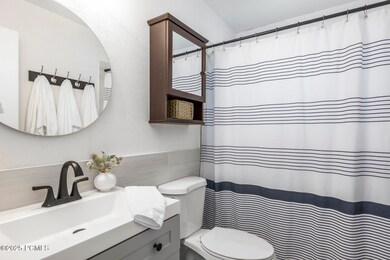
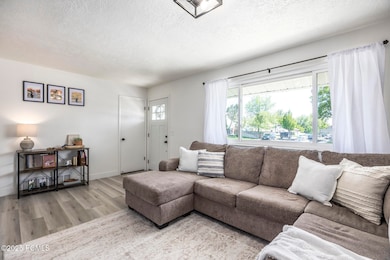
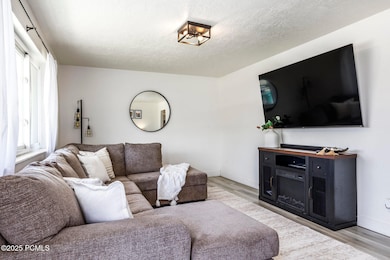
Come see this beautifully updated rambler in North Orem! This home boasts new flooring throughout the home, including new laminate on the main floor, new carpet in the basement, and new tile in both bathrooms. Exceptional features include: new cabinets, quartz countertops, and stainless steel sink and appliances in kitchen; updated light fixtures and door handles throughout the home; new vanities, toilets, and bathtubs in bathrooms. The well-maintained yard offers beautiful mature fruit trees, garden boxes, and a cozy patio. Additional features include: large 2-car garage; RV parking; curb appeal, and more! Close to everyday conveniences, easy access to I-15, shopping, dining, entertainment, parks, schools, and more!
Last Agent to Sell the Property
Summit Sotheby's International Draper License #5488832-SA00 Listed on: 05/09/2025
Last Buyer's Agent
Non Member Licensee
Non Member
We collect this data history from publicly available records. To have your information removed, we recommend requesting removal directly through your county’s website.
Bob Ross
Homie
(520) 462-6703
107 Total Sales
2 in Aspen
$305K - $720K Price Range
Brayden Buxton
Real Broker LLC
(701) 291-8839
90 Total Sales
1 in Aspen
$465,000 Price
Dixie Butterfield
LPT REALTY, LLC
(385) 412-9089
68 Total Sales
1 in Aspen
$548,000 Price
JW
Jason West
Century 21 Everest
(385) 332-8070
143 Total Sales
1 in Aspen
$1,300,000 Price
Brett Henry
Simple Choice Real Estate
(385) 412-8410
306 Total Sales
4 in Aspen
$465K - $858K Price Range
Jennifer Yorgesen
KW WESTFIELD
(385) 666-6250
154 Total Sales
3 in Aspen
$250K - $445K Price Range
We collect this data history from publicly available records. To have your information removed, we recommend requesting removal directly through your county’s website.
| Date | Event | Price | List to Sale | Price per Sq Ft |
|---|---|---|---|---|
| 07/08/2025 07/08/25 | Sold | -- | -- | -- |
| 06/04/2025 06/04/25 | Price Changed | $505,000 | -2.7% | $264 / Sq Ft |
| 05/27/2025 05/27/25 | Price Changed | $519,000 | -2.1% | $271 / Sq Ft |
| 05/20/2025 05/20/25 | Price Changed | $530,000 | -1.9% | $277 / Sq Ft |
| 05/09/2025 05/09/25 | For Sale | $540,000 | -- | $282 / Sq Ft |
We collect this data history from publicly available records. To have your information removed, we recommend requesting removal directly through your county’s website.
| Year | Tax Paid | Tax Assessment Tax Assessment Total Assessment is a certain percentage of the fair market value that is determined by local assessors to be the total taxable value of land and additions on the property. | Land | Improvement |
|---|---|---|---|---|
| 2026 | $1,844 | $244,695 | ||
| 2025 | $1,801 | $231,495 | ||
| 2024 | $1,801 | $220,220 | $0 | $0 |
| 2023 | $1,664 | $218,735 | $0 | $0 |
| 2022 | $1,849 | $235,400 | $0 | $0 |
| 2021 | $1,722 | $332,000 | $155,100 | $176,900 |
| 2020 | $1,570 | $297,500 | $124,100 | $173,400 |
| 2019 | $1,460 | $287,800 | $124,100 | $163,700 |
| 2018 | $1,453 | $273,700 | $113,500 | $160,200 |
| 2017 | $1,376 | $138,765 | $0 | $0 |
| 2016 | $1,373 | $127,765 | $0 | $0 |
| 2015 | $1,266 | $111,375 | $0 | $0 |
| 2014 | $1,102 | $96,525 | $0 | $0 |
Seller's Agent in 2025
Kristel Gough
Summit Sotheby's International Draper
(801) 231-2201
1 in this area
92 Total Sales
NL
Buyer's Agent in 2025
Non Member Licensee
Non Member
Source: Park City Board of REALTORS®
MLS Number: 12501975
APN: 55-067-0018
Disclaimer: Certain information contained herein is derived from information provided by parties other than Homes.com. All information provided is deemed reliable, but is not guaranteed to be accurate and should be independently verified.
This information is provided exclusively for consumers’ personal, non-commercial use, and it may not be used for any purpose other than to identify prospective properties consumers may be interested in purchasing. This data is deemed reliable but is not guaranteed accurate by the MLS.
The multiple listing information is provided by Park City Board of REALTORS® from a copyrighted compilation of listings. The compilation of listings and each individual listing are © 2026 Park City Board of REALTORS®, All Rights Reserved. Access to the multiple listing information through this website is made available by Ten-X as a member of the Park City Board of REALTORS® multiple listing service.
Ask me questions while you tour the home.