
Bob Ross
Responds Quickly
Homie
(520) 462-6703
104 Total Sales
2 in Aspen
$305K - $720K Price Range
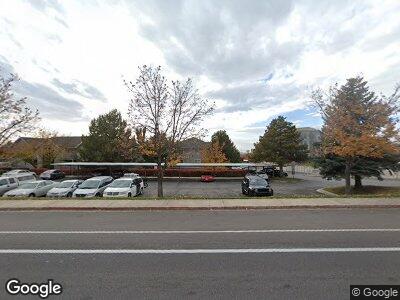
Beautiful, 3 bedroom/2 bath fully remodeled condominium and amazing location! Conveniently situated just minutes from*BYU** and **UVU**, with easy freeway access and only approximately **38 minutes from downtown Salt Lake City, this well-cared-for spacious bottom-floor condo offers exceptional value for first-time homebuyers, investors, or anyone seeking affordable, low-maintenance living. Featuring three generously sized bedrooms, the home boasts a bright and inviting living room, a very nice kitchen with custom cabinetry, brand-new luxury vinyl plank (LVP) flooring throughout. The spacious primary suite includes a full suite bath, walk-in closet, and private deck, while a second deck off the living room provides the perfect place to relax and enjoy the outdoors. This amazing condominium faces the community's outstanding amenities, including a swimming pool, playgrounds, walking paths. This community also features a sports courts. HOA dues include water, sewer, trash, high-speed internet, and one covered parking space, making this home an exceptional opportunity in one of Utah County's most convenient locations with quick access to schools, shopping, hospitals, recreation, and major commuter routes. All information and measurements and information are provided as a courtesy. Buyer and Buyer's agent to verify all information to their own satisfaction. Listing agent related to seller. Square footage figures are provided as a courtesy estimate only and were obtained from the original listing. Buyer and buyer's agent are advised to obtain an independent measurement. -Brand new stainless steel dishwasher, range and microwave will be installed shortly.
Last Agent to Sell the Property
Ruben Mena
R and R Realty LLC License #5495201 Listed on: 07/31/2026
Last Buyer's Agent
Ruben Mena
R and R Realty LLC License #5495201 Listed on: 07/31/2026
We collect this data history from publicly available records. To have your information removed, we recommend requesting removal directly through your county’s website.
Bob Ross
Homie
(520) 462-6703
104 Total Sales
2 in Aspen
$305K - $720K Price Range
Brayden Buxton
Real Broker LLC
(701) 291-8839
90 Total Sales
1 in Aspen
$465,000 Price
Dixie Butterfield
LPT REALTY, LLC
(385) 412-9089
68 Total Sales
1 in Aspen
$548,000 Price
JW
Jason West
Century 21 Everest
(385) 332-8070
142 Total Sales
1 in Aspen
$1,300,000 Price
Brett Henry
Simple Choice Real Estate
(385) 412-8410
306 Total Sales
4 in Aspen
$465K - $858K Price Range
Jennifer Yorgesen
KW WESTFIELD
(385) 666-6250
157 Total Sales
3 in Aspen
$250K - $445K Price Range
We collect this data history from publicly available records. To have your information removed, we recommend requesting removal directly through your county’s website.
| Date | Type | Sale Price | Title Company |
|---|---|---|---|
| Warranty Deed | -- | Horizon Title | |
| Warranty Deed | -- | Pro Title & Escrow Inc | |
| Warranty Deed | -- | First American Title |
We collect this data history from publicly available records. To have your information removed, we recommend requesting removal directly through your county’s website.
| Date | Status | Loan Amount | Loan Type |
|---|---|---|---|
| Open | $64,750 | New Conventional | |
| Closed | $97,850 | Purchase Money Mortgage | |
| Previous Owner | $80,800 | No Value Available |
We collect this data history from publicly available records. To have your information removed, we recommend requesting removal directly through your county’s website.
| Date | Event | Price | List to Sale | Price per Sq Ft |
|---|---|---|---|---|
| 08/28/2026 08/28/26 | Sold | -- | -- | -- |
| 08/14/2026 08/14/26 | Pending | -- | -- | -- |
| 07/31/2026 07/31/26 | For Sale | $289,900 | -- | $259 / Sq Ft |
We collect this data history from publicly available records. To have your information removed, we recommend requesting removal directly through your county’s website.
| Year | Tax Paid | Tax Assessment Tax Assessment Total Assessment is a certain percentage of the fair market value that is determined by local assessors to be the total taxable value of land and additions on the property. | Land | Improvement |
|---|---|---|---|---|
| 2026 | $1,265 | $152,405 | ||
| 2025 | $1,289 | $158,840 | ||
| 2024 | $1,289 | $157,575 | $0 | $0 |
| 2023 | $1,212 | $159,280 | $0 | $0 |
| 2022 | $1,146 | $145,970 | $0 | $0 |
| 2021 | $1,080 | $208,200 | $25,000 | $183,200 |
| 2020 | $981 | $185,900 | $22,300 | $163,600 |
| 2019 | $907 | $178,800 | $23,200 | $155,600 |
| 2018 | $871 | $164,000 | $20,000 | $144,000 |
| 2017 | $780 | $78,650 | $0 | $0 |
| 2016 | $769 | $71,500 | $0 | $0 |
| 2015 | $781 | $68,750 | $0 | $0 |
| 2014 | $741 | $64,900 | $0 | $0 |
RM
Seller's Agent in 2026
Ruben Mena
R and R Realty LLC
Source: UtahRealEstate.com
MLS Number: 2175854
APN: 55-401-0002
Disclaimer: Certain information contained herein is derived from information provided by parties other than Homes.com. All information provided is deemed reliable, but is not guaranteed to be accurate and should be independently verified.
IDX information is provided exclusively for consumers’ personal, non-commercial use, that it may not be used for any purpose other than to identify prospective properties consumers may be interested in purchasing, and that the data is deemed reliable but is not guaranteed accurate by the MLS. Licensor is only providing the MLS Content and not other sources of data provided in the Product.
Based on information from the Wasatch Front Regional Multiple Listing Service, Inc.. All data, including all measurements and calculations of area, is obtained from various sources and has not been, and will not be, verified by broker or the MLS. All information should be independently reviewed and verified for accuracy. Properties may or may not be listed by the office/agent presenting the information.
Ask me questions while you tour the home.