
Tony Ngai
TN Realty, Inc.
(669) 268-3480
51 Total Sales
1 in Cuernavaca
$830,000 Price
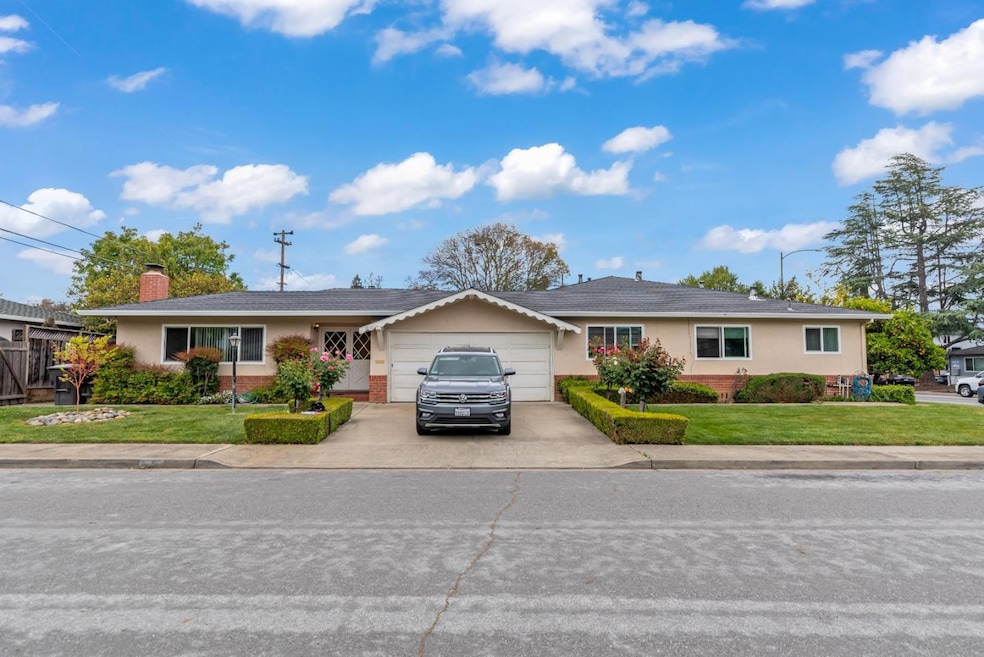
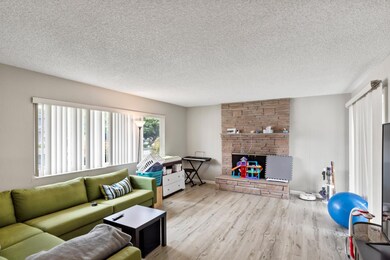

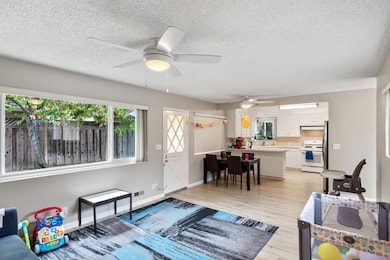
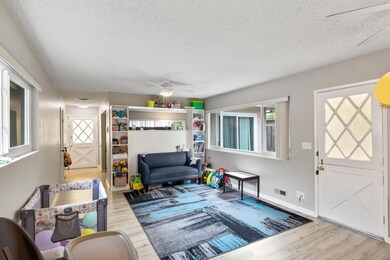
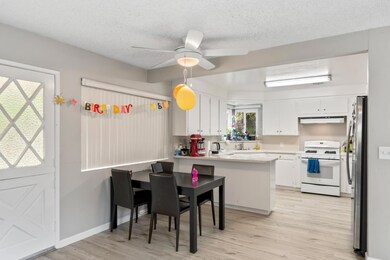
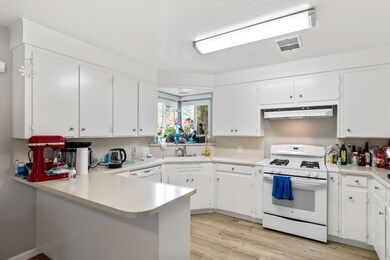
Spacious duplex in prime location offers wonderful investment or living opportunity! Whether you occupy one unit & rent the other, rent both units, use the larger unit as a main residence with an in-law suite, or combine into a single unit, this property has endless possibilities. Larger unit has fantastic 3/2 floorplan with separate living room, open-concept kitchen, & family room with built-in bookshelves. Unwind with a cup of joe on private atrium patio or in the private backyard. Second unit is 2/1 with separate living room, eat-in kitchen, ample storage, & private patio. Both units have central heat, double-pane windows, skylights, separate private garages with automatic door openers, & they share a nicely-manicured front yard with mature fruit trees. Excellent location w/easy access to major thoroughfares for commuters, tech companies, restaurants, shops, & parks. Students have access to excellent schools in Huff Elementary, Graham Middle, & Mountain View High (buyer to verify)!
Last Agent to Sell the Property
Keller Williams Realty-Silicon Valley License #70010219 Listed on: 05/24/2023
We collect this data history from publicly available records. To have your information removed, we recommend requesting removal directly through your county’s website.
Tony Ngai
TN Realty, Inc.
(669) 268-3480
51 Total Sales
1 in Cuernavaca
$830,000 Price
Keith Walker
Intero Real Estate Services
(669) 230-1607
148 Total Sales
1 in Cuernavaca
$828,000 Price
Ovais Husain
Intero Real Estate Services
(669) 202-2618
91 Total Sales
1 in Cuernavaca
$670,000 Price
Xiaozhu Kang
Coldwell Banker Realty
(650) 529-6252
419 Total Sales
1 in Cuernavaca
$2,500,000 Price
CESAR YANEZ HERNANDEZ
Compass
(650) 336-0948
37 Total Sales
2 in Cuernavaca
$925,000 Price Range
Tracy Pina
Coldwell Banker Realty
(669) 230-1611
83 Total Sales
1 in Cuernavaca
$1,980,000 Price
We collect this data history from publicly available records. To have your information removed, we recommend requesting removal directly through your county’s website.
| Date | Buyer | Sale Price | Title Company |
|---|---|---|---|
| $2,550,000 | Cornerstone Title Company |
We collect this data history from publicly available records. To have your information removed, we recommend requesting removal directly through your county’s website.
| Date | Event | Price | List to Sale | Price per Sq Ft |
|---|---|---|---|---|
| 06/12/2023 06/12/23 | Sold | $2,550,000 | +22.1% | $1,087 / Sq Ft |
| 05/31/2023 05/31/23 | Pending | -- | -- | -- |
| 05/24/2023 05/24/23 | For Sale | $2,088,000 | -- | $890 / Sq Ft |
We collect this data history from publicly available records. To have your information removed, we recommend requesting removal directly through your county’s website.
| Year | Tax Paid | Tax Assessment Tax Assessment Total Assessment is a certain percentage of the fair market value that is determined by local assessors to be the total taxable value of land and additions on the property. | Land | Improvement |
|---|---|---|---|---|
| 2026 | $31,262 | $2,706,080 | $2,175,476 | $530,604 |
| 2025 | $30,435 | $2,653,020 | $2,132,820 | $520,200 |
| 2024 | $30,435 | $2,601,000 | $2,091,000 | $510,000 |
| 2023 | $25,566 | $2,160,000 | $1,700,000 | $460,000 |
| 2022 | $2,393 | $174,327 | $45,036 | $129,291 |
| 2021 | $2,338 | $170,909 | $44,153 | $126,756 |
| 2020 | $2,339 | $169,158 | $43,701 | $125,457 |
| 2019 | $2,252 | $165,843 | $42,845 | $122,998 |
| 2018 | $2,241 | $162,592 | $42,005 | $120,587 |
| 2017 | $2,158 | $159,405 | $41,182 | $118,223 |
| 2016 | $2,037 | $156,280 | $40,375 | $115,905 |
| 2015 | $1,984 | $153,933 | $39,769 | $114,164 |
| 2014 | $1,968 | $150,918 | $38,990 | $111,928 |
U
Seller's Agent in 2023
User The Dave Clark Team
Keller Williams Realty-Silicon Valley
(408) 738-8833
1 in this area
170 Total Sales
Buyer's Agent in 2023
Benjamin Wang
Lexicon Homes
(408) 489-1111
1 in this area
10 Total Sales
Source: MLSListings
MLS Number: ML81929408
APN: 198-07-033
Disclaimer: Certain information contained herein is derived from information provided by parties other than Homes.com. All information provided is deemed reliable, but is not guaranteed to be accurate and should be independently verified.
Property Information © 2026 MLSListings Inc. All rights reserved. Listing information is deemed reliable but not guaranteed. Certain information contained herein is derived from information which is the licensed property of, and copyrighted by, MLSListings Inc. The viewer acknowledges ownership and validity of its copyright. Information provided is for personal, non-commercial use by a viewer with a bona fide interest in the purchase or sale of real estate of the type being offered via this website or other electronic means. The viewer is prohibited from copying, redistributing or retransmitting any of the data or information provided by MLSListing, Inc.
Ask me questions while you tour the home.