
Kaleena Schumacher
Real Broker, LLC
(913) 359-5173
367 Total Sales
1 in Merriam
$317,000 Price

Estimated Value: $348,000 - $384,417
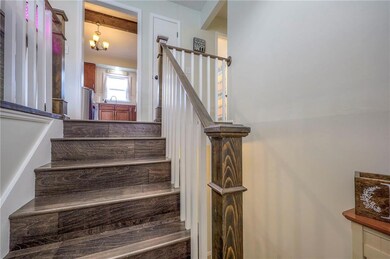
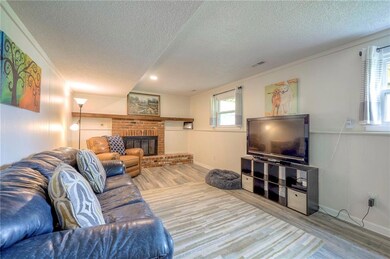
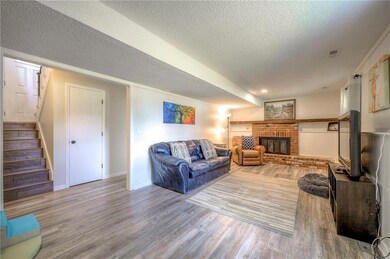
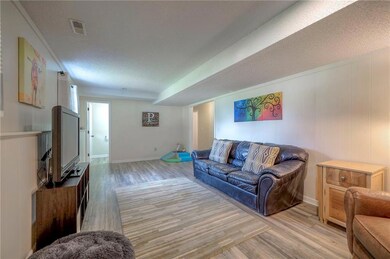
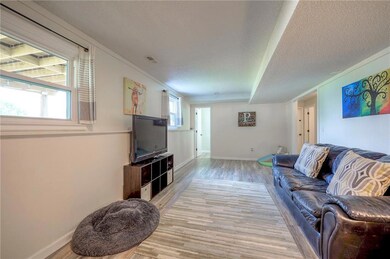
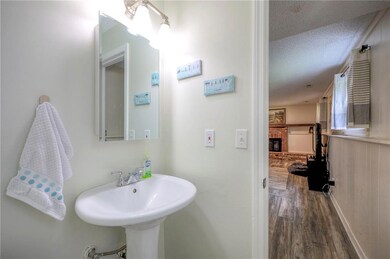
Hang your toothbrush and call it HOME! Move-in ready house in Merriam is ready for you with 4 Bedrooms, 2 full baths on the main level and a powder room on the finished lower level. Fourth bedroom on lower level is perfect for a home office. Lower family room perfect for "game night" and relaxing with family and friends. Living room and dining room give main level an open feeling. Lots of natural light throughout in this split-level home. Large corner lot with fenced back yard for "Fido", deck off the dining room and large utility shed too. Hurry...this one will not last!!!
Last Agent to Sell the Property
Brookside Real Estate Co. Brokerage Phone: 816-806-7653 License #1999049385 Listed on: 06/12/2024
We collect this data history from publicly available records. To have your information removed, we recommend requesting removal directly through your county’s website.
Kaleena Schumacher
Real Broker, LLC
(913) 359-5173
367 Total Sales
1 in Merriam
$317,000 Price
Dawn Unger
Platinum Realty LLC
(913) 521-5504
81 Total Sales
1 in Merriam
$325,000 Price
Jodie Brethour
Compass Realty Group
(913) 794-3374
165 Total Sales
1 in Merriam
$365,000 Price
Laura Fosha
KW Diamond Partners
(816) 608-7739
79 Total Sales
2 in Merriam
$260K - $463K Price Range
Maria Zuluaga
Weichert, Realtors Welch & Co.
(913) 354-7538
202 Total Sales
2 in Merriam
$220K - $243K Price Range
Sharon Sigman
RE/MAX State Line
(913) 359-4478
184 Total Sales
6 in Merriam
$240K - $540K Price Range
We collect this data history from publicly available records. To have your information removed, we recommend requesting removal directly through your county’s website.
| Date | Buyer | Sale Price | Title Company |
|---|---|---|---|
| -- | Security 1St Title | ||
| -- | Security 1St Title | ||
| -- | Secured Title Of Kansas City | ||
| -- | Continental Title | ||
| -- | None Available | ||
| -- | Alpha Title | ||
| -- | None Available | ||
| -- | None Available | ||
| -- | None Available |
We collect this data history from publicly available records. To have your information removed, we recommend requesting removal directly through your county’s website.
| Date | Status | Borrower | Loan Amount |
|---|---|---|---|
| Open | $280,000 | ||
| Previous Owner | $204,000 |
We collect this data history from publicly available records. To have your information removed, we recommend requesting removal directly through your county’s website.
| Date | Event | Price | List to Sale | Price per Sq Ft | Prior Sale |
|---|---|---|---|---|---|
| 08/09/2024 08/09/24 | Sold | -- | -- | -- | |
| 08/07/2024 08/07/24 | Price Changed | $329,900 | 0.0% | $188 / Sq Ft | |
| 06/24/2024 06/24/24 | Pending | -- | -- | -- | |
| 06/22/2024 06/22/24 | For Sale | $329,900 | -86.3% | $188 / Sq Ft | |
| 02/23/2019 02/23/19 | Sold | -- | -- | -- | View Prior Sale |
| 01/19/2019 01/19/19 | Pending | -- | -- | -- | |
| 01/15/2019 01/15/19 | For Sale | $2,400,000 | +966.7% | $2,027 / Sq Ft | |
| 03/07/2017 03/07/17 | Sold | -- | -- | -- | View Prior Sale |
| 01/30/2017 01/30/17 | Pending | -- | -- | -- | |
| 12/10/2016 12/10/16 | For Sale | $225,000 | -- | $190 / Sq Ft |
We collect this data history from publicly available records. To have your information removed, we recommend requesting removal directly through your county’s website.
| Year | Tax Paid | Tax Assessment Tax Assessment Total Assessment is a certain percentage of the fair market value that is determined by local assessors to be the total taxable value of land and additions on the property. | Land | Improvement |
|---|---|---|---|---|
| 2025 | $4,240 | $39,825 | $5,050 | $34,775 |
| 2024 | $3,612 | $33,856 | $5,050 | $28,806 |
| 2023 | $3,390 | $32,361 | $5,050 | $27,311 |
| 2022 | $3,220 | $29,635 | $4,585 | $25,050 |
| 2021 | $3,179 | $27,922 | $4,164 | $23,758 |
| 2020 | $3,086 | $26,910 | $3,625 | $23,285 |
| 2019 | $2,727 | $23,794 | $3,150 | $20,644 |
| 2018 | $2,714 | $23,575 | $2,860 | $20,715 |
| 2017 | $2,707 | $23,184 | $2,860 | $20,324 |
| 2016 | $2,047 | $17,411 | $2,860 | $14,551 |
| 2015 | $1,968 | $16,882 | $2,860 | $14,022 |
| 2013 | -- | $15,433 | $2,860 | $12,573 |
Seller's Agent in 2024
Jim Kraus
Brookside Real Estate Co.
(816) 806-7653
106 Total Sales
Buyer's Agent in 2024
Summer Bradshaw
KW KANSAS CITY METRO
(913) 221-3827
42 Total Sales
Seller's Agent in 2019
Cole Ridley
Keller Williams Realty Partners Inc.
(785) 969-5383
72 Total Sales
Z
Buyer's Agent in 2019
Zach Dull
KW KANSAS CITY METRO
M
Seller's Agent in 2017
Marty Britton
KW KANSAS CITY METRO
Source: Heartland MLS
MLS Number: 2493289
APN: JP09300000-0008
Disclaimer: Certain information contained herein is derived from information provided by parties other than Homes.com. All information provided is deemed reliable, but is not guaranteed to be accurate and should be independently verified.
All data is obtained from various sources and may not have been verified by broker or MLS GRID. Supplied Open House Information is subject to change without notice. All information should be independently reviewed and verified for accuracy. Properties may or may not be listed by the office/agent presenting the information. Some IDX listings have been excluded from this website. Prices displayed on all Sold listings are the Last Known Listing Price and may not be the actual selling price.
Listings courtesy of Heartland MLS as distributed by MLS GRID.
Based on information submitted to the MLS GRID
Listing Information presented by local MLS brokerage: TEN-X, INC., local REALTOR®- Arlene Richardson - (888) 952-6393
Ask me questions while you tour the home.