
Jeremy Johnston
ReeceNichols - Lees Summit
(816) 307-0169
102 Total Sales
1 in Raytown
$200,000 Price


Estimated Value: $233,234
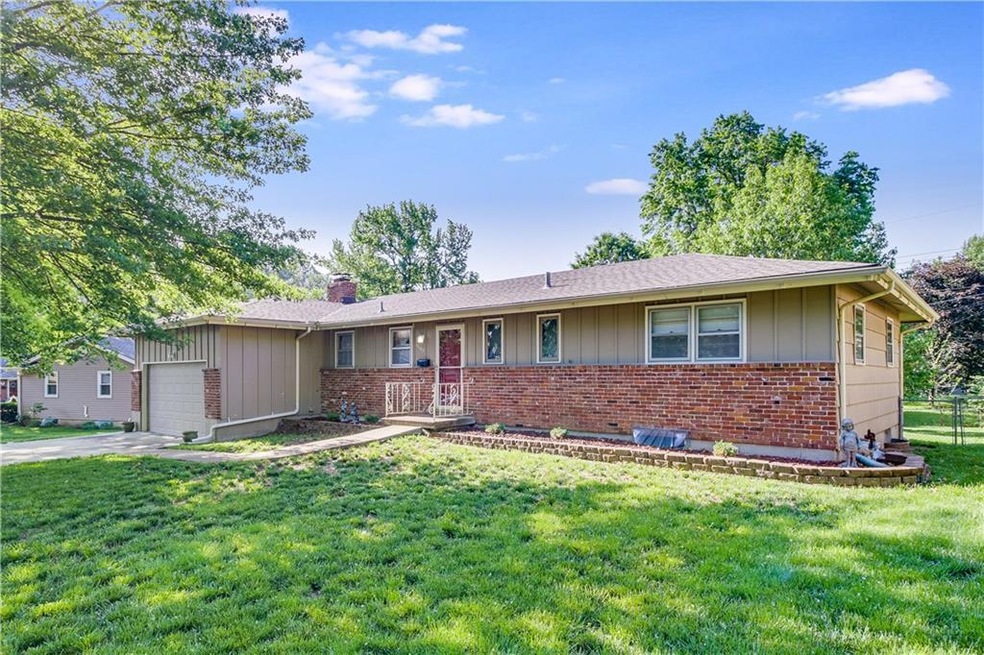
Ranch Home in Raytown. A truly one of a kind (One Owner) home in amazing condition. Roof & gutters were replaced less than 4 years ago. New garage door and opener. 3 Bedrooms 2 Full Baths. Hardwood floors throughout the home. Large living room, dining room, family room with fireplace. Full (unfinished) basement. Located just east of Raytown road. Makes for a great location. Oversized backyard. Fenced on three sides. This home is exceptionally clean.
Last Agent to Sell the Property
Keller Williams Platinum Prtnr License #2019034821 Listed on: 05/18/2023
We collect this data history from publicly available records. To have your information removed, we recommend requesting removal directly through your county’s website.
Jeremy Johnston
ReeceNichols - Lees Summit
(816) 307-0169
102 Total Sales
1 in Raytown
$200,000 Price
Denise Foster
House Brokerage
(913) 914-3394
88 Total Sales
1 in Raytown
$279,990 Price
Fidelity RE Group
Keller Williams KC North
(816) 639-6203
111 Total Sales
4 in Raytown
$135K - $243K Price Range
Nick Gadwood
NextHome Gadwood Group
(913) 379-3063
184 Total Sales
2 in Raytown
$165K - $175K Price Range
Christopher Thompson
5281 Exclusive Homes Realty
(720) 706-8404
46 Total Sales
1 in Raytown
$255,000 Price
Pat Manza
Keller Williams Realty Partners Inc.
(913) 423-2807
47 Total Sales
2 in Raytown
$135K - $340K Price Range
We collect this data history from publicly available records. To have your information removed, we recommend requesting removal directly through your county’s website.
| Date | Buyer | Sale Price | Title Company |
|---|---|---|---|
| -- | Coffelt Land Title | ||
| Helen E Sunderland Trust | -- | -- |
We collect this data history from publicly available records. To have your information removed, we recommend requesting removal directly through your county’s website.
| Date | Status | Borrower | Loan Amount |
|---|---|---|---|
| Open | $208,000 |
We collect this data history from publicly available records. To have your information removed, we recommend requesting removal directly through your county’s website.
| Date | Event | Price | List to Sale | Price per Sq Ft |
|---|---|---|---|---|
| 06/21/2023 06/21/23 | Sold | -- | -- | -- |
| 05/22/2023 05/22/23 | Pending | -- | -- | -- |
| 05/19/2023 05/19/23 | For Sale | $210,000 | -- | $162 / Sq Ft |
We collect this data history from publicly available records. To have your information removed, we recommend requesting removal directly through your county’s website.
| Year | Tax Paid | Tax Assessment Tax Assessment Total Assessment is a certain percentage of the fair market value that is determined by local assessors to be the total taxable value of land and additions on the property. | Land | Improvement |
|---|---|---|---|---|
| 2026 | $2,578 | $28,394 | $5,134 | $23,260 |
| 2025 | $2,369 | $28,394 | $5,134 | $23,260 |
| 2024 | $2,353 | $26,264 | $4,178 | $22,086 |
| 2023 | $2,353 | $26,264 | $3,069 | $23,195 |
| 2022 | $2,020 | $21,470 | $4,180 | $17,290 |
| 2021 | $2,027 | $21,470 | $4,180 | $17,290 |
| 2020 | $1,941 | $20,369 | $4,180 | $16,189 |
| 2019 | $1,931 | $20,369 | $4,180 | $16,189 |
| 2018 | $1,773 | $19,371 | $4,155 | $15,216 |
| 2017 | $1,719 | $19,371 | $4,155 | $15,216 |
| 2016 | $1,719 | $18,885 | $3,131 | $15,754 |
| 2014 | $1,687 | $18,335 | $3,040 | $15,295 |
Seller's Agent in 2023
Jon Mooneyham
Keller Williams Platinum Prtnr
(816) 325-0600
150 Total Sales
Buyer's Agent in 2023
Bob Borden
Platinum Realty LLC
(816) 582-4704
9 Total Sales
Source: Heartland MLS
MLS Number: 2435549
APN: 45-630-05-02-00-0-00-000
Disclaimer: Certain information contained herein is derived from information provided by parties other than Homes.com. All information provided is deemed reliable, but is not guaranteed to be accurate and should be independently verified.
All data is obtained from various sources and may not have been verified by broker or MLS GRID. Supplied Open House Information is subject to change without notice. All information should be independently reviewed and verified for accuracy. Properties may or may not be listed by the office/agent presenting the information. Some IDX listings have been excluded from this website. Prices displayed on all Sold listings are the Last Known Listing Price and may not be the actual selling price.
Listings courtesy of Heartland MLS as distributed by MLS GRID.
Based on information submitted to the MLS GRID
Listing Information presented by local MLS brokerage: TEN-X, INC., local REALTOR®- Arlene Richardson - (888) 952-6393
Ask me questions while you tour the home.