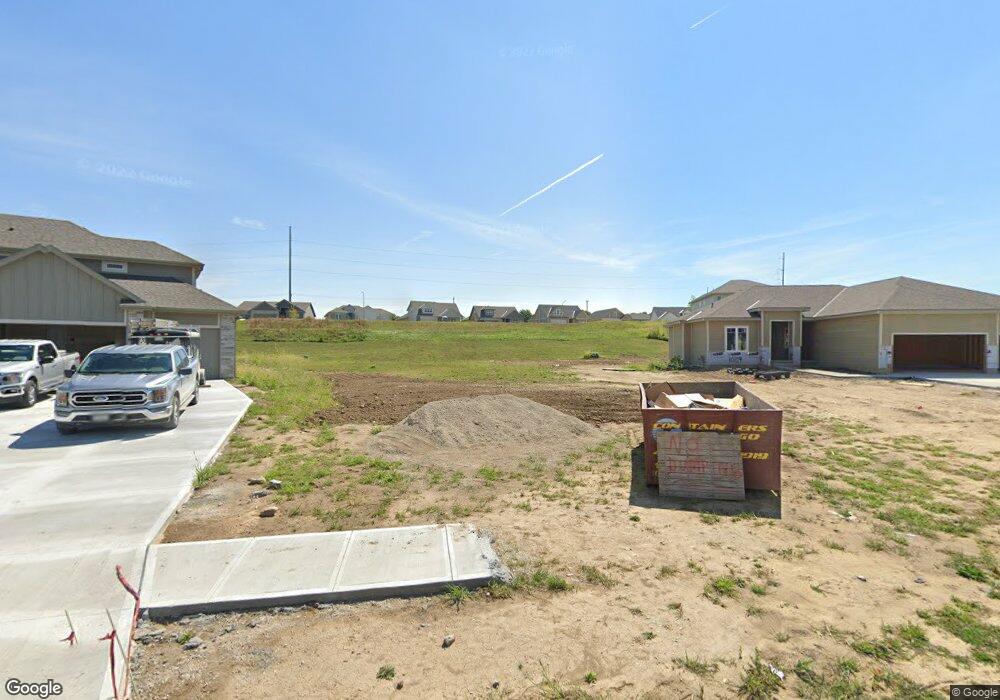
10105 S 181st St Omaha, NE 68136
Southwest Omaha NeighborhoodEstimated payment $4,885/month
Highlights
- Under Construction
- Deck
- Main Floor Primary Bedroom
- Palisades Elementary School Rated A-
- Wooded Lot
- 1 Fireplace
About This Home
Contract Pending Move-in ready now! Modern 1.5-story Fieldmont in beautiful Bridgeport! Situated in a premier Gretnal District area, don't miss this modern home with sleek lines and spacious rooms! Loads of windows in the large great room with gas fireplace surrounded with sold surface & shiplap. Kitchen features large quartz island and huge walk-thru pantry! Oversized owner's suite offers huge closet and separate vanities! Tons of space to finish the lower level if you choose quickly! Close to nearby shopping, entertainment and thoroughfares! AMA - Photos of similar home
Home Details
Home Type
- Single Family
Est. Annual Taxes
- $1,128
Year Built
- Built in 2026 | Under Construction
Lot Details
- 13,068 Sq Ft Lot
- Lot Dimensions are 50 x 160 x 109 x 182
- Sprinkler System
- Wooded Lot
HOA Fees
- $67 Monthly HOA Fees
Parking
- 3 Car Attached Garage
Home Design
- Composition Roof
- Concrete Perimeter Foundation
- Masonite
- Stone
Interior Spaces
- 1.5-Story Property
- High Ceiling
- 1 Fireplace
- Walk-Out Basement
Kitchen
- Oven
- Cooktop
- Microwave
- Dishwasher
- Disposal
Flooring
- Carpet
- Ceramic Tile
- Luxury Vinyl Tile
Bedrooms and Bathrooms
- 6 Bedrooms
- Primary Bedroom on Main
Outdoor Features
- Deck
- Patio
Schools
- Aspen Creek Elementary And Middle School
- Gretna East High School
Utilities
- Forced Air Zoned Cooling and Heating System
- Heating System Uses Natural Gas
- Phone Available
- Cable TV Available
Community Details
- Built by Landmark
- Bridgeport Subdivision, Fieldmont Floorplan
Listing and Financial Details
- Assessor Parcel Number 011601621
Map
Home Values in the Area
Average Home Value in this Area
Tax History
We collect this data history from publicly available records. To have your information removed, we recommend requesting removal directly through your county’s website.
| Year | Tax Paid | Tax Assessment Tax Assessment Total Assessment is a certain percentage of the fair market value that is determined by local assessors to be the total taxable value of land and additions on the property. | Land | Improvement |
|---|---|---|---|---|
| 2025 | $1,128 | $48,400 | $48,400 | |
| 2024 | $1,383 | $48,400 | $48,400 | |
| 2023 | $1,383 | $50,460 | $50,460 | |
| 2022 | $1,483 | $53,550 | $53,550 | $0 |
| 2021 | $1,411 | $51,660 | $51,660 | $0 |
| 2020 | $1,406 | $51,660 | $51,660 | $0 |
| 2019 | $1,403 | $51,660 | $51,660 | $0 |
| 2018 | $506 | $18,704 | $18,704 | $0 |
Property History
We collect this data history from publicly available records. To have your information removed, we recommend requesting removal directly through your county’s website.
| Date | Event | Price | List to Sale | Price per Sq Ft |
|---|---|---|---|---|
| 02/17/2026 02/17/26 | Pending | -- | -- | -- |
| 02/17/2026 02/17/26 | For Sale | $890,041 | -- | $189 / Sq Ft |
Purchase History
We collect this data history from publicly available records. To have your information removed, we recommend requesting removal directly through your county’s website.
| Date | Type | Sale Price | Title Company |
|---|---|---|---|
| Warranty Deed | -- | None Listed On Document | |
| Warranty Deed | -- | New Title Company Name | |
| Warranty Deed | $82,000 | Omaha National Title Company |
Mortgage History
We collect this data history from publicly available records. To have your information removed, we recommend requesting removal directly through your county’s website.
| Date | Status | Loan Amount | Loan Type |
|---|---|---|---|
| Previous Owner | $65,600 | Commercial |
Source: Great Plains Regional MLS
MLS Number: 22604486

APN: 011601621
Disclaimer: Certain information contained herein is derived from information provided by parties other than Homes.com. All information provided is deemed reliable, but is not guaranteed to be accurate and should be independently verified.
Listing information is provided by Participants of the Great Plains Regional Multiple Listing Service Inc.
IDX information is provided exclusively for personal, non-commercial use, and may not be used for any purpose other than to identify prospective properties consumers may be interested in purchasing.
Information is deemed reliable but not guaranteed.
Copyright 2026, Great Plains Regional MLS LLC
- 10116 S 180th Avenue Cir
- 10202 S 180th Avenue Cir
- 10104 S 180th Avenue Cir
- 10209 S 180 Avenue Cir
- 10021 S 180th Avenue Cir
- 10013 S 181st St
- 10010 S 180th Avenue Cir
- 10010 S 180 Avenue Cir
- 10009 S 180th Avenue Cir
- 10005 S 180th Avenue Cir
- 9907 S 181st St
- 9903 S 181st St
- 10221 S 183rd Avenue Cir
- 10326 S 179th St
- 18313 Cheyenne Rd
- 18363 Sage St
- 18065 Soldier St
- 18073 Soldier St
- 18060 Soldier St
- 10010 S 184th St
Ask me questions while you tour the home.