NOT LISTED FOR SALE

Estimated Value: $389,000 - $391,396

4 Beds
3 Baths
3,356 Sq Ft
$116/Sq Ft Est. Value

Sale Details

Date Sold: February 20, 2026

Current estimated payment $2,542 / mo

75 Days on Market

Highlights

  • Deck
  • Jogging Path
  • Fireplace
  • Community Pool
  • Cul-De-Sac
  • 2 Car Attached Garage

About This Home

As of February 2026

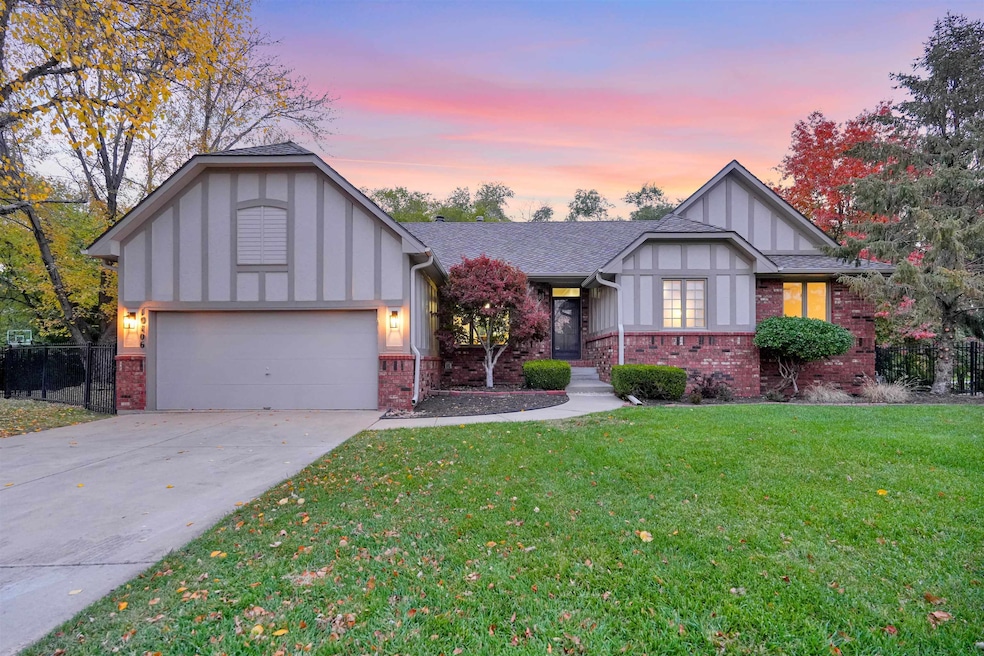
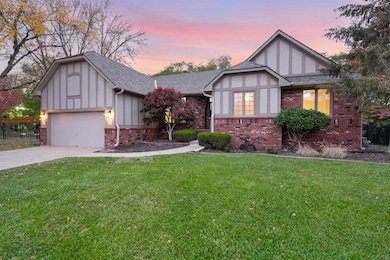
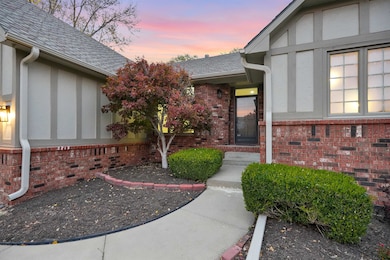
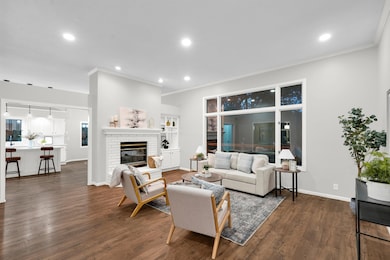
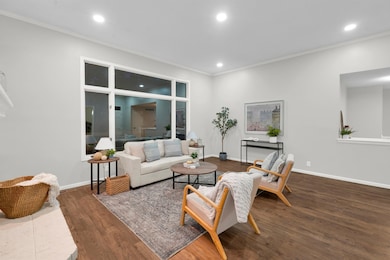
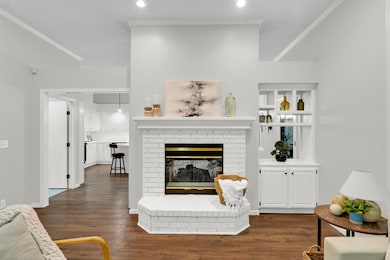
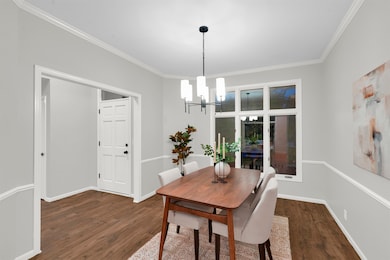
Welcome to 10106 E Mainsgate Circle, a beautifully renovated 4-bedroom home with a 5th non-conforming bedroom in the basement, tucked inside one of northeast Wichita’s most desirable neighborhoods, Tallgrass East. This community is built for an active lifestyle, offering pickleball and tennis courts, a sand volleyball court, baseball diamond, playground, pool, clubhouse, outdoor pavilion, and scenic walking paths throughout. All of this is available for just $810 a year, or about $68 a month. Perfectly located near Webb and K-96, you’re only minutes from The Waterfront, Greenwich Place, and all the shopping and dining along Rock Road, including Bradley Fair. Sitting at the end of a quiet cul-de-sac, the home has fantastic curb appeal with a manicured lawn, mature landscaping, and a warm mix of wood and brick on the front exterior. Step inside to find a bright and open living room with soaring ceilings, luxury vinyl plank floors, a two-way brick fireplace, and oversized windows that fill the space with natural light and overlook the back deck. Just off the entry is the formal dining room, complete with crown molding and decorative chair rail trim. The kitchen has been updated with quartz countertops, a custom tile backsplash, a large island with eating bar, and plenty of cabinet and counter space. There’s also a cozy dining nook surrounded by windows and direct access to the large wood deck out back. Built-in shelving beside the fireplace ties the kitchen and living room together, while the nearby laundry room connects conveniently to the garage. On the other side of the main floor, you’ll find three spacious bedrooms, including the primary suite with its own door to the back deck. The private en suite bathroom features dual vanities, a corner soaker tub, a custom tile walk-in shower, and a walk-in closet. A beautifully updated full hall bath with quartz countertops and new tile floors serves the remaining bedrooms. Head downstairs to a massive walk-out basement with another two-way brick fireplace, large windows for natural light, and plenty of open space for entertaining or relaxing. Step outside to the covered pit area, the perfect spot for a hot tub or shaded hangout. The basement also includes a full bathroom, a large bedroom, an additional non-conforming bedroom, and plenty of unfinished storage with built-in shelving. Outside, you’ll love the fenced side yard that’s perfect for pets, the mature trees offering shade and privacy, and direct access to one of the neighborhood’s walking trails that connect to all of Tallgrass East’s amazing amenities. Homes like this rarely come available in Tallgrass East. Don’t miss your chance to make it yours—schedule a private showing today.

Last Agent to Sell the Property

Shane Phillips

Reece Nichols South Central Kansas License #SP00237718 Listed on: 11/07/2025

Reece Nichols South Central Kansas

Last Buyer's Agent

Shonda Curtis

Bricktown ICT Realty License #00231971

Bricktown ICT Realty

Range of Values:

--
Value Increase
--
Percent Increase
--
Adjusted for Inflation
Collateral Analytics

Collateral Analytics Collateral Analytics AVMs (Automated Valuation Model) employ a number of statistical approaches combined with neighborhood-specific comparable selection guarantees the most up-to-date and precise valuations.

Not Available

Collateral Analytics does not have data for the current month. Please view the chart for historical values.

ICE

ICE Mortgage Technology ICE Mortgage Technology’s AVM (Automated Valuation Model) is a state-of-the-art online residential property valuation tool that provides a quick and accurate estimate of the value of almost any home in the U.S.

Not Available

ICE Mortgage Technology does not have data for the current month. Please view the chart for historical values.

First American

First American First American Data & Analytics’ next-generation AVM combines unrivaled data assets with a blended ensemble of valuation models to produce highly accurate, reliable valuations you can trust.

Not Available

First American does not have data for the current month. Please view the chart for historical values.

Quantarium

Quantarium Quantarium’s valuation service, repeatedly proven the industry’s most accurate and comprehensive, is supercharged with a self-learning and auto-tuning AI engine that continually becomes smarter and more accurate as it processes daily inputs from the industry’s leading RE data lake.

Not Available

Quantarium does not have data for the current month. Please view the chart for historical values.

Average Value
Not Available
List Price
Sold Price
Create a Home Valuation Report for This Property
The Home Valuation Report is an in-depth analysis detailing your home's value as well as a comparison with similar homes in the area

Home Details

Home Type

  • Single Family

Est. Annual Taxes

  • $4,040

Year Built

  • Built in 1992

Lot Details

  • 10,019 Sq Ft Lot
  • Cul-De-Sac
  • Wrought Iron Fence
  • Sprinkler System

HOA Fees

  • $68 Monthly HOA Fees

Parking

  • 2 Car Attached Garage

Home Design

  • Composition Roof

Interior Spaces

  • 1-Story Property
  • Crown Molding
  • Ceiling Fan
  • Fireplace
  • Living Room

Kitchen

  • Microwave
  • Dishwasher
  • Disposal

Flooring

  • Carpet
  • Luxury Vinyl Tile

Bedrooms and Bathrooms

  • 4 Bedrooms
  • Walk-In Closet
  • 3 Full Bathrooms

Laundry

  • Laundry Room
  • Laundry on main level
  • 220 Volts In Laundry

Basement

  • Walk-Out Basement
  • Natural lighting in basement

Home Security

  • Storm Windows
  • Storm Doors

Outdoor Features

  • Deck
  • Patio

Schools

  • Minneha Elementary School
  • Southeast High School

Utilities

  • Forced Air Heating and Cooling System
  • Heating System Uses Natural Gas

Listing and Financial Details

  • Assessor Parcel Number 112-04-0-31-01-031.00

Community Details

Overview

  • Association fees include gen. upkeep for common ar
  • $400 HOA Transfer Fee
  • Tallgrass Subdivision
  • Greenbelt

Recreation

  • Community Playground
  • Community Pool
  • Jogging Path

Home Details

Home Type

Single Family

Est. Annual Taxes

$4,040

Year Built

Built in 1992

Lot Details

10,019 Sq Ft Lot

HOA Fees

$68 per month

Parking

2

Listing Details

  • Property Type: Residential
  • Year Built: 1992
  • Property Sub-Type: Single Family Onsite Built
  • ResoCommunityFeatures: Clubhouse, Greenbelt, Jogging Path, Playground, Pool, Tennis/Pickleball Courts
  • Reso Fencing: Wrought Iron
  • ResoLaundryFeatures: Main Floor, 220 equipment
  • ResoLotFeatures: Cul-De-Sac
  • Lot Size Acres: 0.23
  • Road Frontage Type: Paved Road
  • Co List Office Phone: 316-978-9777
  • Ownership: Corporate non-REO
  • MLS Status: Sold-Co-Op w/mbr
  • Subdivision Name: TALLGRASS
  • Above Grade Finished Sq Ft: 1841
  • Architectural Style: Ranch
  • Reso Fireplace Features: Two, Living Room, Basement
  • Reso Interior Features: Ceiling Fan(s), Walk-In Closet(s)
  • Reso Window Features: Storm Window(s)
  • DiningArea: Eating Space in Kitchen,Formal
  • FloodInsurance: Unknown
  • KitchenFeatures: Eating Bar,Island,Electric Hookup,Quartz Counters
  • HOAInitiationFee: 400
  • TransactionType: For Sale
  • MarketingRemarks: Welcome to 10106 E Mainsgate Circle, a beautifully renovated 4-bedroom home with a 5th non-conforming bedroom in the basement, tucked inside one of northeast Wichita’s most desirable neighborhoods, Tallgrass East. This community is built for an active lifestyle, offering pickleball and tennis courts, a sand volleyball court, baseball diamond, playground, pool, clubhouse, outdoor pavilion, and scenic walking paths throughout. All of this is available for just $810 a year, or about $68 a month. Perfectly located near Webb and K-96, you’re only minutes from The Waterfront, Greenwich Place, and all the shopping and dining along Rock Road, including Bradley Fair. Sitting at the end of a quiet cul-de-sac, the home has fantastic curb appeal with a manicured lawn, mature landscaping, and a warm mix of wood and brick on the front exterior. Step inside to find a bright and open living room with soaring ceilings, luxury vinyl plank floors, a two-way brick fireplace, and oversized windows that fill the space with natural light and overlook the back deck. Just off the entry is the formal dining room, complete with crown molding and decorative chair rail trim. The kitchen has been updated with quartz countertops, a custom tile backsplash, a large island with eating bar, and plenty of cabinet and counter space. There’s also a cozy dining nook surrounded by windows and direct access to the large wood deck out back. Built-in shelving beside the fireplace ties the kitchen and living room together, while the nearby laundry room connects conveniently to the garage. On the other side of the main floor, you’ll find three spacious bedrooms, including the primary suite with its own door to the back deck. The private en suite bathroom features dual vanities, a corner soaker tub, a custom tile walk-in shower, and a walk-in closet. A beautifully updated full hall bath with quartz countertops and new tile floors serves the remaining bedrooms. Head downstairs to a massive walk-out basement with another two-way brick fireplace, large windows for natural light, and plenty of open space for entertaining or relaxing. Step outside to the covered pit area, the perfect spot for a hot tub or shaded hangout. The basement also includes a full bathroom, a large bedroom, an additional non-conforming bedroom, and plenty of unfinished storage with built-in shelving. Outside, you’ll love the fenced side yard that’s perfect for pets, the mature trees offering shade and privacy, and direct access to one of the neighborhood’s walking trails that connect to all of Tallgrass East’s amazing amenities. Homes like this rarely come available in Tallgrass East. Don’t miss your chance to make it yours—schedule a private showing today.
  • ShortSaleYN: No
  • SCK_RoomFlooring: Carpet
  • SCK_RoomFlooring: Luxury Vinyl
  • SCK_RoomFlooring: Luxury Vinyl
  • Special Features: None
  • Property Sub Type: Detached

Interior Features

  • Appliances: Dishwasher, Disposal, Microwave, Range
  • Basement: Finished
  • Levels: One
  • Full Bathrooms: 3
  • Total Bedrooms: 4
  • Below Grade Sq Ft: 1515
  • Door Features: Storm Door(s)

Exterior Features

  • Roof: Composition
  • Exterior Features: Guttering - ALL, Sprinkler System, Frame w/Less than 50% Mas
  • Foundation Details: Full, View Out, Day Light, Walk Out Below Grade
  • Patio And Porch Features: Patio, Deck

Garage/Parking

  • Garage Spaces: 2

Utilities

  • Cooling: Central Air, Electric
  • Heating: Forced Air, Natural Gas
  • Utilities: Sewer Available, Natural Gas Available, Public

Condo/Co-op/Association

  • Association Fee: 810
  • Association: Yes

Fee Information

  • Association Fee Includes: Gen. Upkeep for Common Ar

Schools

  • Elementary School: Minneha
  • High School: Southeast
  • Junior High Dist: Wichita School District (USD 259)
  • Middle Or Junior School: Coleman

Lot Info

  • Parcel Number: 112-04-0-31-01-031.00
  • Acreage: City Lot

Tax Info

  • Tax Annual Amount: 4040.32

Ownership History

We collect this data history from publicly available records. To have your information removed, we recommend requesting removal directly through your county’s website.

Date Name Owned For Owner Type

Purchase Details

Listed on
Nov 7, 2025
Closed on
Feb 20, 2026
Sold by
Capstone Capital Llc
Bought by
Seller's Agent
Shane Phillips
Reece Nichols South Central Kansas
Buyer's Agent
Shonda Curtis
Bricktown ICT Realty
List Price
$400,000
Views
134
Current Estimated Value
$389,215

Home Financials for this Owner

Home Financials are based on the most recent Mortgage that was taken out on this home.
Avg. Annual Appreciation
-2.37%
Original Mortgage
$312,000
Outstanding Balance
$310,786
Interest Rate
6.16%
Mortgage Type
New Conventional
Estimated Equity
$79,412

Purchase Details

Closed on
Sep 9, 2025
Sold by
Metz Shirley C
Bought by
Capstone Capital Llc

Home Financials for this Owner

Home Financials are based on the most recent Mortgage that was taken out on this home.
Original Mortgage
$180,000
Interest Rate
6.58%
Mortgage Type
Construction

Purchase Details

Closed on
Feb 5, 2025
Sold by
Metz Shirley C and Metz Mark T
Bought by
Metz Shirley C

Purchase Details

Closed on
Jun 6, 2024
Sold by
Metz Shirley C
Bought by
Metz Shirley C and Metz Mark T
Source: Public Records

Home Values in the Area

Source: Public Records

Average Home Value in this Area


Source: Public Records

Agents Specializing in Northeast Wichita, KS

See All Agents

Purchase History

We collect this data history from publicly available records. To have your information removed, we recommend requesting removal directly through your county’s website.

Date Buyer Sale Price Title Company
-- Security 1St Title
Capstone Capital Llc -- Kansas Secured Title
Metz Shirley C -- None Listed On Document
Metz Shirley C -- --
Source: Public Records

Mortgage History

We collect this data history from publicly available records. To have your information removed, we recommend requesting removal directly through your county’s website.

Date Status Borrower Loan Amount
Open $312,000
Previous Owner Capstone Capital Llc $180,000
Source: Public Records

Property History

We collect this data history from publicly available records. To have your information removed, we recommend requesting removal directly through your county’s website.

Date Event Price List to Sale Price per Sq Ft
02/20/2026 02/20/26 Sold -- -- --
01/21/2026 01/21/26 Pending -- -- --
12/11/2025 12/11/25 Price Changed $395,000 -1.3% $118 / Sq Ft
11/07/2025 11/07/25 For Sale $400,000 -- $119 / Sq Ft
Source: South Central Kansas MLS

Tax History

We collect this data history from publicly available records. To have your information removed, we recommend requesting removal directly through your county’s website.

Year Tax Paid Tax Assessment Tax Assessment Total Assessment is a certain percentage of the fair market value that is determined by local assessors to be the total taxable value of land and additions on the property. Land Improvement
2025 $4,045 $39,399 $8,556 $30,843
2024 $4,045 $36,824 $7,188 $29,636
2023 $4,045 $36,824 $7,188 $29,636
2022 $3,422 $30,455 $6,774 $23,681
2021 $3,520 $30,455 $4,014 $26,441
2020 $3,376 $29,280 $4,014 $25,266
2019 $3,250 $28,153 $4,014 $24,139
2018 $3,164 $27,336 $1,771 $25,565
2017 $3,073 $0 $0 $0
2016 $3,070 $0 $0 $0
2015 $3,152 $0 $0 $0
2014 $3,089 $0 $0 $0
Source: Public Records

Agents Affiliated with this Home

  • Section Image
  • Section Image
See All Agents

Map

Source: South Central Kansas MLS

MLS Number: 664593

South Central Kansas MLS

APN: 112-04-0-31-01-031.00

Your Personal Tour Guide

Ask me questions while you tour the home.