
Seller's Agent in 2019
Jan Wilson
RE/MAX
(530) 913-6073
72 Total Sales
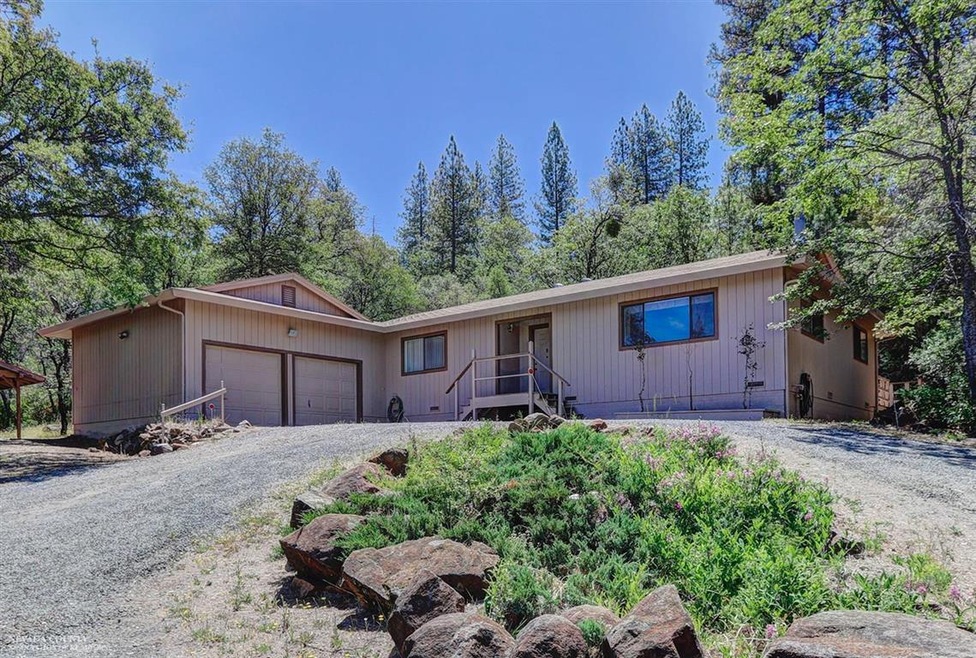
Estimated Value: $496,859
This spacious and comfortable Rough and Ready ranch style home offers 1,710 square feet of living space with a great room floor plan, three bedrooms, two bathrooms, sits on five level to rolling acres with a mixture of grassy areas, pines and oaks, has paved road access, brand new carpeting, the interior and exterior was recently painted and all of the section one termite work is in the process of being completed. Other features newer heating and air conditioning unit, an inside laundry room, attached two car garage, a couple of detached carports, decking across the rear of the home, garden area, fruit trees and local views.
We collect this data history from publicly available records. To have your information removed, we recommend requesting removal directly through your county’s website.
We collect this data history from publicly available records. To have your information removed, we recommend requesting removal directly through your county’s website.
| Date | Buyer | Sale Price | Title Company |
|---|---|---|---|
| $393,500 | Placer Title Co | ||
| -- | None Available | ||
| -- | -- | ||
| -- | -- |
We collect this data history from publicly available records. To have your information removed, we recommend requesting removal directly through your county’s website.
| Date | Event | Price | List to Sale | Price per Sq Ft |
|---|---|---|---|---|
| 03/28/2019 03/28/19 | Sold | $393,500 | -17.2% | $230 / Sq Ft |
| 01/04/2019 01/04/19 | Pending | -- | -- | -- |
| 06/11/2018 06/11/18 | For Sale | $475,000 | -- | $278 / Sq Ft |
We collect this data history from publicly available records. To have your information removed, we recommend requesting removal directly through your county’s website.
| Year | Tax Paid | Tax Assessment Tax Assessment Total Assessment is a certain percentage of the fair market value that is determined by local assessors to be the total taxable value of land and additions on the property. | Land | Improvement |
|---|---|---|---|---|
| 2026 | $4,807 | $447,729 | $125,158 | $322,571 |
| 2025 | $4,702 | $438,951 | $122,704 | $316,247 |
| 2024 | $4,612 | $430,346 | $120,299 | $310,047 |
| 2023 | $4,612 | $421,909 | $117,941 | $303,968 |
| 2022 | $4,516 | $413,637 | $115,629 | $298,008 |
| 2021 | $4,396 | $405,527 | $113,362 | $292,165 |
| 2020 | $4,385 | $401,370 | $112,200 | $289,170 |
| 2019 | $2,072 | $181,569 | $47,345 | $134,224 |
| 2018 | $0 | $178,010 | $46,417 | $131,593 |
| 2017 | $1,990 | $174,520 | $45,507 | $129,013 |
| 2016 | $1,919 | $171,099 | $44,615 | $126,484 |
| 2015 | $1,891 | $168,530 | $43,945 | $124,585 |
| 2014 | $1,891 | $165,230 | $43,085 | $122,145 |
Seller's Agent in 2019
Jan Wilson
RE/MAX
(530) 913-6073
72 Total Sales
Source: MetroList
MLS Number: 18602527
APN: 053-020-055-000
Disclaimer: Certain information contained herein is derived from information provided by parties other than Homes.com. All information provided is deemed reliable, but is not guaranteed to be accurate and should be independently verified.
IDX information is provided exclusively for personal, non-commercial use, and may not be used for any purpose other than to identify prospective properties consumers may be interested in purchasing. Information is deemed reliable but not guaranteed.
Ask me questions while you tour the home.