
Ensy Afdari
Golden Gate Sotheby's International Realty
(669) 356-6075
18 Total Sales
2 in McClellan
$4.1M - $4.5M Price Range
Estimated Value: $4,905,000 - $5,387,000
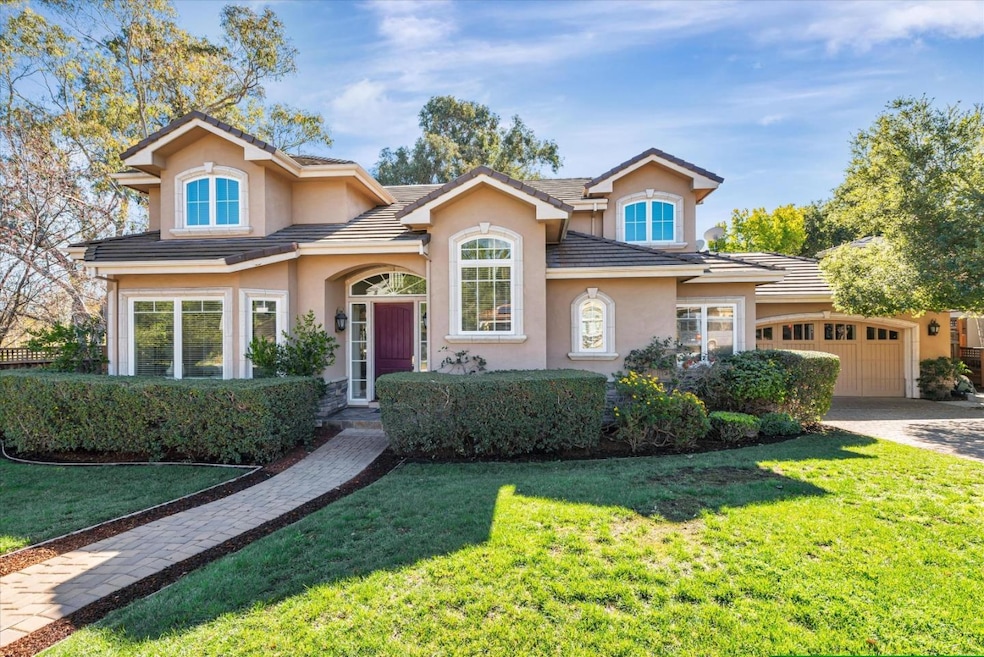
LUXURIOUS MONTA VISTA HOME WITH EXPANSIVE DECK AND POOL Nestled in a private cul-de-sac, this stunning home in the prestigious Monta Vista neighborhood offers contemporary elegance and exceptional comfort. The bright and spacious floor plan features soaring vaulted ceilings, two fireplaces, extensive crown molding, and a surround sound system throughout. A grand foyer leads to formal living and dining rooms, while the great room boasts cathedral ceilings, a breakfast nook, and a chef's kitchen with custom cabinetry, granite slab counters, and stainless-steel appliances. An en-suite bedroom and a dedicated office are conveniently located on the main level, while the upper-level hosts three additional bedrooms, including two kids bedrooms and a lavish primary suite with a spa-like marble bath and custom luxury closet. The backyard is a private retreat, featuring a sparkling pool, a sprawling deck perfect for entertaining, and breathtaking mountain and greenbelt views. Enjoy the tranquility of this exclusive location, just steps from Varian Park, top-rated Cupertino schools, hiking trails, golf course, major tech companies, and easy access to Hwy 85 & 280. A rare opportunity to experience luxury living in one of Cupertino's finest school districts!
We collect this data history from publicly available records. To have your information removed, we recommend requesting removal directly through your county’s website.
Ensy Afdari
Golden Gate Sotheby's International Realty
(669) 356-6075
18 Total Sales
2 in McClellan
$4.1M - $4.5M Price Range
Tony Xu
BayOne Real Estate Investment Corporation
(510) 422-0898
42 Total Sales
1 in McClellan
$3,360,000 Price
Aaron Parker
Score Real Estate
(669) 236-6118
42 Total Sales
2 in McClellan
$1,780,000 Price Range
William Gordon
Watson Realty
(805) 918-8011
424 Total Sales
1 in McClellan
$3,500,000 Price
Moe Arshad
Real Estate Source, Inc.
(650) 667-7805
17 Total Sales
1 in McClellan
$3,280,000 Price
Bonafede Team
Compass
(669) 266-0177
261 Total Sales
2 in McClellan
$2M - $3.5M Price Range
We collect this data history from publicly available records. To have your information removed, we recommend requesting removal directly through your county’s website.
| Date | Buyer | Sale Price | Title Company |
|---|---|---|---|
| $5,000,000 | First American Title | ||
| $2,600,000 | Fidelity National Title Co | ||
| $1,398,000 | Fidelity National Title Co | ||
| $2,200,000 | Old Republic Title Company | ||
| -- | -- |
We collect this data history from publicly available records. To have your information removed, we recommend requesting removal directly through your county’s website.
| Date | Status | Borrower | Loan Amount |
|---|---|---|---|
| Open | $3,750,000 |
We collect this data history from publicly available records. To have your information removed, we recommend requesting removal directly through your county’s website.
| Date | Event | Price | List to Sale | Price per Sq Ft |
|---|---|---|---|---|
| 10/06/2025 10/06/25 | Sold | $5,000,000 | +2.1% | $1,276 / Sq Ft |
| 09/11/2025 09/11/25 | Pending | -- | -- | -- |
| 09/04/2025 09/04/25 | For Sale | $4,898,000 | -- | $1,250 / Sq Ft |
We collect this data history from publicly available records. To have your information removed, we recommend requesting removal directly through your county’s website.
| Year | Tax Paid | Tax Assessment Tax Assessment Total Assessment is a certain percentage of the fair market value that is determined by local assessors to be the total taxable value of land and additions on the property. | Land | Improvement |
|---|---|---|---|---|
| 2026 | $39,197 | $5,000,000 | $4,000,000 | $1,000,000 |
| 2025 | $38,122 | $3,201,701 | $1,758,474 | $1,443,227 |
| 2024 | $38,122 | $3,138,924 | $1,723,995 | $1,414,929 |
| 2023 | $37,696 | $3,077,378 | $1,690,192 | $1,387,186 |
| 2022 | $37,101 | $3,017,038 | $1,657,051 | $1,359,987 |
| 2021 | $36,702 | $2,957,881 | $1,624,560 | $1,333,321 |
| 2020 | $36,246 | $2,927,553 | $1,607,903 | $1,319,650 |
| 2019 | $35,344 | $2,870,151 | $1,576,376 | $1,293,775 |
| 2018 | $34,384 | $2,813,874 | $1,545,467 | $1,268,407 |
| 2017 | $34,151 | $2,758,701 | $1,515,164 | $1,243,537 |
| 2016 | $33,057 | $2,704,609 | $1,485,455 | $1,219,154 |
| 2015 | $32,813 | $2,663,985 | $1,463,143 | $1,200,842 |
| 2014 | $31,955 | $2,611,803 | $1,434,483 | $1,177,320 |
Seller's Agent in 2025
Susan Hu
Intero Real Estate Services
(408) 342-3108
2 in this area
53 Total Sales
Buyer's Agent in 2025
Anson Ip
Compass
(408) 221-7887
10 in this area
203 Total Sales
Source: MLSListings
MLS Number: ML82004720
APN: 326-17-060
Disclaimer: Certain information contained herein is derived from information provided by parties other than Homes.com. All information provided is deemed reliable, but is not guaranteed to be accurate and should be independently verified.
Property Information © 2026 MLSListings Inc. All rights reserved. Listing information is deemed reliable but not guaranteed. Certain information contained herein is derived from information which is the licensed property of, and copyrighted by, MLSListings Inc. The viewer acknowledges ownership and validity of its copyright. Information provided is for personal, non-commercial use by a viewer with a bona fide interest in the purchase or sale of real estate of the type being offered via this website or other electronic means. The viewer is prohibited from copying, redistributing or retransmitting any of the data or information provided by MLSListing, Inc.
Ask me questions while you tour the home.