
Susan Mender
Listing Leaders MVPs
(269) 231-8675
313 Total Sales
1 in Chesterton
$375,000 Price




Estimated Value: $340,000 - $412,240
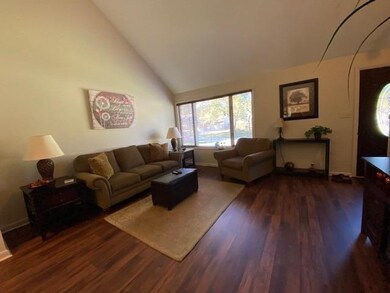
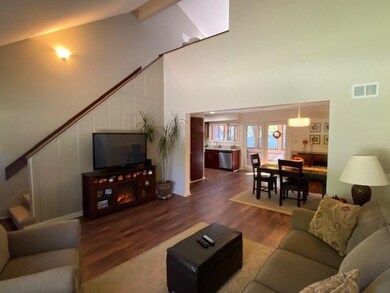
Great 4 Bedroom Home!!Woodburning FP. Battery backup sump pump. Newer Furnace and A/C . New flooring throught the home with hard surface and carpeting . Beautiful large sunroom. Bedrooms have BIG closets! Speakers throughout the home are connected to the main amplifier system above the kitchen cabinet. New garage door & openers. Garage is completely drywalled . Garage has an interior wall that seperates the two car and one car area. Garage has portable generator connector . Beaurtiful remodeled kitchen. . Gutter gaurds. 8x10 Storage Shed
Last Agent to Sell the Property
Century 21 Alliance Group License #RB14050171 Listed on: 10/16/2022
Last Buyer's Agent
Non-Member Agent
Non-Member MLS Office
We collect this data history from publicly available records. To have your information removed, we recommend requesting removal directly through your county’s website.
Susan Mender
Listing Leaders MVPs
(269) 231-8675
313 Total Sales
1 in Chesterton
$375,000 Price
Anthony Gutierrez
(708) 455-6533
104 Total Sales
1 in Chesterton
$429,900 Price
James Beecher
Realty Executives Premier Illinois
(720) 502-8887
93 Total Sales
1 in Chesterton
$465,000 Price
Joseph Burdick
Weichert Realtors - Shoreline
(779) 242-2833
154 Total Sales
1 in Chesterton
$189,900 Price
Meghan Maddox
MTM Realty Group
(219) 259-5129
188 Total Sales
1 in Chesterton
$615,000 Price
Traci Gaddis
Blackrock Real Estate Services
(219) 258-4560
129 Total Sales
1 in Chesterton
$465,000 Price
We collect this data history from publicly available records. To have your information removed, we recommend requesting removal directly through your county’s website.
| Date | Buyer | Sale Price | Title Company |
|---|---|---|---|
| -- | None Listed On Document | ||
| -- | None Listed On Document | ||
| $374,900 | -- | ||
| -- | Community Title Company | ||
| -- | None Available |
We collect this data history from publicly available records. To have your information removed, we recommend requesting removal directly through your county’s website.
| Date | Status | Borrower | Loan Amount |
|---|---|---|---|
| Open | $191,000 | ||
| Closed | $187,450 | ||
| Previous Owner | $177,200 |
We collect this data history from publicly available records. To have your information removed, we recommend requesting removal directly through your county’s website.
| Date | Event | Price | List to Sale | Price per Sq Ft | Prior Sale |
|---|---|---|---|---|---|
| 11/18/2022 11/18/22 | Sold | $374,900 | 0.0% | $150 / Sq Ft | |
| 10/18/2022 10/18/22 | Pending | -- | -- | -- | |
| 10/16/2022 10/16/22 | For Sale | $374,900 | +69.3% | $150 / Sq Ft | |
| 11/12/2013 11/12/13 | Sold | $221,500 | 0.0% | $89 / Sq Ft | View Prior Sale |
| 10/25/2013 10/25/13 | Pending | -- | -- | -- | |
| 07/16/2013 07/16/13 | For Sale | $221,500 | -- | $89 / Sq Ft |
We collect this data history from publicly available records. To have your information removed, we recommend requesting removal directly through your county’s website.
| Year | Tax Paid | Tax Assessment Tax Assessment Total Assessment is a certain percentage of the fair market value that is determined by local assessors to be the total taxable value of land and additions on the property. | Land | Improvement |
|---|---|---|---|---|
| 2025 | $3,659 | $357,200 | $44,400 | $312,800 |
| 2024 | $3,688 | $326,700 | $44,400 | $282,300 |
| 2023 | $3,310 | $328,100 | $41,000 | $287,100 |
| 2022 | $3,290 | $295,200 | $41,000 | $254,200 |
| 2021 | $2,917 | $261,300 | $41,000 | $220,300 |
| 2020 | $2,858 | $256,100 | $35,800 | $220,300 |
| 2019 | $2,356 | $212,000 | $35,800 | $176,200 |
| 2018 | $2,364 | $208,900 | $35,800 | $173,100 |
| 2017 | $2,290 | $202,700 | $35,800 | $166,900 |
| 2016 | $2,139 | $197,600 | $39,600 | $158,000 |
| 2014 | $2,081 | $186,100 | $37,500 | $148,600 |
| 2013 | -- | $179,300 | $37,800 | $141,500 |
Seller's Agent in 2022
Richard Jolliff
Century 21 Alliance Group
(219) 508-0490
34 Total Sales
N
Buyer's Agent in 2022
Non-Member Agent
Non-Member MLS Office
M
Seller's Agent in 2013
Michelle Gilbertsen
McColly Real Estate
(219) 921-6032
26 Total Sales
Buyer's Agent in 2013
Nancy Glickauf
Century 21 Alliance Group
(219) 929-7574
9 Total Sales
Source: Northwest Indiana Association of REALTORS®
MLS Number: 521513
APN: 64-06-01-405-001.000-023
Disclaimer: Certain information contained herein is derived from information provided by parties other than Homes.com. All information provided is deemed reliable, but is not guaranteed to be accurate and should be independently verified.
All data is obtained from various sources and may not have been verified by broker or MLS GRID. Supplied Open House Information is subject to change without notice. All information should be independently reviewed and verified for accuracy. Properties may or may not be listed by the office/agent presenting the information. Some IDX listings have been excluded from this website. Copyright 2026 Multiple Listing Service of the Northwest Indiana Realtors Association Multiple Listing Service (NIRA MLS). All rights reserved. IDX information is provided exclusively for personal, non-commercial use, and may not be used for any purpose other than to identify prospective properties consumers may be interested in purchasing. Information is deemed reliable but not guaranteed.
Listings courtesy of Northwest Indiana Association of REALTORS® as distributed by MLS GRID.
Based on information submitted to the MLS GRID
Ask me questions while you tour the home.