
Nick Scalise
Responds Quickly
Listing Leaders
(219) 245-7059
238 Total Sales
19 in Chesterton
$10K - $755K Price Range

Estimated Value: $384,527
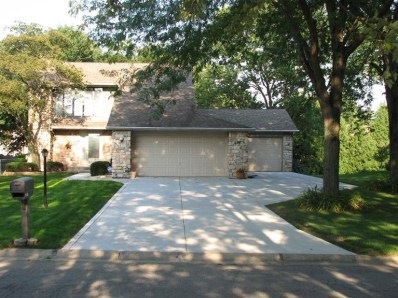
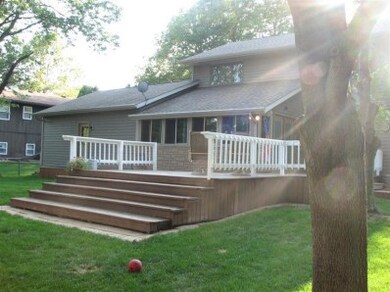

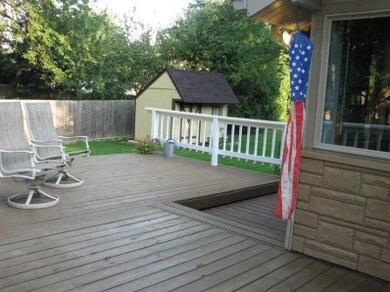
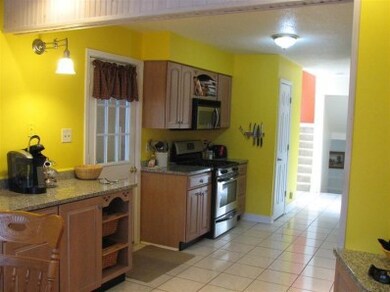
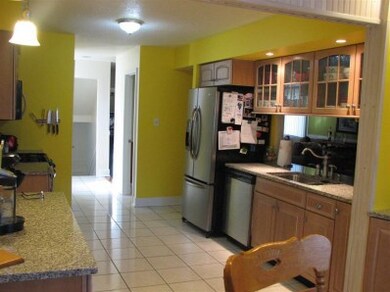
Here is one beautiful home! 3-beds/3-baths, open, with all sorts of upgrades! Main level features granite/maple kitchen, dining, living w/fireplace, and powder room - all with heated hardwood and ceramic flooring! Add-in the 4-seasons room and lovely deck for that calming retreat with gorgeous views of the wooded, landscaped, and fenced yard! On the upper level you will find all three bedrooms, two full baths - all nicely updated; and basement is spacious and ready for your finishing touch. This home is located in a very popular subdivision, within minutes of all major shopping, the South Shore station, and the beaches of Lake Michigan! One-year Home Warranty for the Buyer. Nothing left to do here - move right in and enjoy!
Last Agent to Sell the Property
McColly Real Estate License #RB14037113 Listed on: 08/24/2012
We collect this data history from publicly available records. To have your information removed, we recommend requesting removal directly through your county’s website.
Nick Scalise
Listing Leaders
(219) 245-7059
238 Total Sales
19 in Chesterton
$10K - $755K Price Range
Anna Steuer
Realty Executives Premier
(219) 312-4246
77 Total Sales
3 in Chesterton
$265K - $313K Price Range
Susan Mender
Listing Leaders MVPs
(269) 231-8675
312 Total Sales
1 in Chesterton
$375,000 Price
Anthony Gutierrez
(708) 455-6533
103 Total Sales
1 in Chesterton
$429,900 Price
James Beecher
Realty Executives Premier Illinois
(720) 502-8887
91 Total Sales
1 in Chesterton
$465,000 Price
Joseph Burdick
Weichert Realtors - Shoreline
(779) 242-2833
158 Total Sales
1 in Chesterton
$189,900 Price
We collect this data history from publicly available records. To have your information removed, we recommend requesting removal directly through your county’s website.
| Date | Buyer | Sale Price | Title Company |
|---|---|---|---|
| -- | Community Title Company |
We collect this data history from publicly available records. To have your information removed, we recommend requesting removal directly through your county’s website.
| Date | Status | Borrower | Loan Amount |
|---|---|---|---|
| Open | $212,970 | ||
| Previous Owner | Muha Robert A | $80,500 | |
| Previous Owner | Muha Robert A | $106,700 | |
| Previous Owner | Muha Robert A | $35,000 |
We collect this data history from publicly available records. To have your information removed, we recommend requesting removal directly through your county’s website.
| Date | Event | Price | List to Sale | Price per Sq Ft |
|---|---|---|---|---|
| 03/26/2013 03/26/13 | Sold | $216,900 | 0.0% | $103 / Sq Ft |
| 02/18/2013 02/18/13 | Pending | -- | -- | -- |
| 08/24/2012 08/24/12 | For Sale | $216,900 | -- | $103 / Sq Ft |
We collect this data history from publicly available records. To have your information removed, we recommend requesting removal directly through your county’s website.
| Year | Tax Paid | Tax Assessment Tax Assessment Total Assessment is a certain percentage of the fair market value that is determined by local assessors to be the total taxable value of land and additions on the property. | Land | Improvement |
|---|---|---|---|---|
| 2025 | $3,797 | $347,600 | $49,100 | $298,500 |
| 2024 | $3,640 | $338,900 | $49,100 | $289,800 |
| 2023 | $3,269 | $319,700 | $45,400 | $274,300 |
| 2022 | $3,249 | $290,100 | $45,400 | $244,700 |
| 2021 | $2,880 | $256,800 | $45,400 | $211,400 |
| 2020 | $2,823 | $251,300 | $39,500 | $211,800 |
| 2019 | $2,548 | $227,400 | $39,500 | $187,900 |
| 2018 | $2,531 | $219,300 | $39,500 | $179,800 |
| 2017 | $2,416 | $209,400 | $39,500 | $169,900 |
| 2016 | $2,166 | $200,000 | $43,800 | $156,200 |
| 2014 | $2,137 | $192,100 | $41,500 | $150,600 |
| 2013 | -- | $181,200 | $41,800 | $139,400 |
MG
Seller's Agent in 2013
Michelle Gilbertsen
McColly Real Estate
(219) 921-6032
23 Total Sales
Source: Northwest Indiana Association of REALTORS®
MLS Number: GNR313797
APN: 64-06-01-402-002.000-023
Disclaimer: Certain information contained herein is derived from information provided by parties other than Homes.com. All information provided is deemed reliable, but is not guaranteed to be accurate and should be independently verified.
All data is obtained from various sources and may not have been verified by broker or MLS GRID. Supplied Open House Information is subject to change without notice. All information should be independently reviewed and verified for accuracy. Properties may or may not be listed by the office/agent presenting the information. Some IDX listings have been excluded from this website. Copyright 2026 Multiple Listing Service of the Northwest Indiana Realtors Association Multiple Listing Service (NIRA MLS). All rights reserved. IDX information is provided exclusively for personal, non-commercial use, and may not be used for any purpose other than to identify prospective properties consumers may be interested in purchasing. Information is deemed reliable but not guaranteed.
Listings courtesy of Northwest Indiana Association of REALTORS® as distributed by MLS GRID.
Based on information submitted to the MLS GRID
Ask me questions while you tour the home.