
Ken Bruderle
Responds Quickly
Superior Homes Realty
(224) 347-7415
54 Total Sales
1 in Northeast Elgin
$178,900 Price
Estimated Value: $413,791


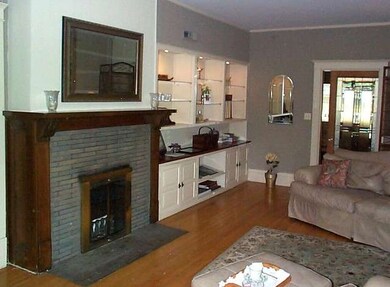
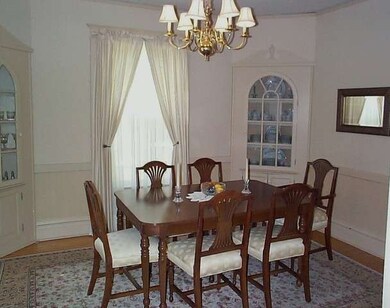
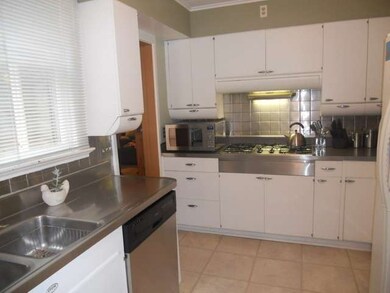


Three story 1908 Colonial with 3+ car garage in Elgin's historic Gold Coast. New architectural roof in May 2013-tear off. Spacious comfortable home with hardwood floors, living room with fpl, pocket door & built-in bookcases, family room full of windows. Kitchen with newer s/s appls & master suite with full bath. Third floor has 4th bedroom & rec room. Central air. A block to Fox River and bike trail.
Last Agent to Sell the Property
Vintage Home Realty License #471010460 Listed on: 05/15/2013
We collect this data history from publicly available records. To have your information removed, we recommend requesting removal directly through your county’s website.
Ken Bruderle
Superior Homes Realty
(224) 347-7415
54 Total Sales
1 in Northeast Elgin
$178,900 Price
Katie Holmes
Keller Williams Success Realty
(224) 802-3626
89 Total Sales
2 in Northeast Elgin
$300K - $402K Price Range
Mari Van Meter
Berkshire Hathaway HomeServices American Heritage
(630) 895-7516
35 Total Sales
1 in Northeast Elgin
$285,000 Price
Kimberly Zahand
Keller Williams North Shore West
(708) 859-7009
391 Total Sales
2 in Northeast Elgin
$375K - $482K Price Range
Cindy Schmalz
@properties Christie's International Real Estate
(224) 970-2975
111 Total Sales
1 in Northeast Elgin
$210,000 Price
Lisa Wolf
Keller Williams North Shore West
(224) 332-2538
1,076 Total Sales
2 in Northeast Elgin
$375K - $482K Price Range
We collect this data history from publicly available records. To have your information removed, we recommend requesting removal directly through your county’s website.
| Date | Buyer | Sale Price | Title Company |
|---|---|---|---|
| $170,000 | Chicago Title Insurance Comp | ||
| Iverson Dennis W | $182,500 | -- |
We collect this data history from publicly available records. To have your information removed, we recommend requesting removal directly through your county’s website.
| Date | Status | Borrower | Loan Amount |
|---|---|---|---|
| Open | $23,832 | ||
| Open | Montes Leon Isabel | $166,870 | |
| Previous Owner | Iverson Barbara E | $176,000 | |
| Previous Owner | Iverson Dennis W | $173,350 | |
| Previous Owner | Iverson Dennis W | $173,350 | |
| Previous Owner | Iverson Dennis W | $173,350 |
We collect this data history from publicly available records. To have your information removed, we recommend requesting removal directly through your county’s website.
| Year | Tax Paid | Tax Assessment Tax Assessment Total Assessment is a certain percentage of the fair market value that is determined by local assessors to be the total taxable value of land and additions on the property. | Land | Improvement |
|---|---|---|---|---|
| 2025 | $9,335 | $130,362 | $25,905 | $104,457 |
| 2024 | $9,335 | $120,072 | $23,860 | $96,212 |
| 2023 | $8,565 | $108,476 | $21,556 | $86,920 |
| 2022 | $8,056 | $98,911 | $19,655 | $79,256 |
| 2021 | $7,715 | $92,475 | $18,376 | $74,099 |
| 2020 | $7,504 | $88,282 | $17,543 | $70,739 |
| 2019 | $7,294 | $84,094 | $16,711 | $67,383 |
| 2018 | $6,710 | $73,872 | $15,743 | $58,129 |
| 2017 | $6,566 | $69,836 | $14,883 | $54,953 |
| 2016 | $6,270 | $64,789 | $13,807 | $50,982 |
| 2015 | -- | $59,385 | $12,655 | $46,730 |
| 2014 | -- | $58,652 | $12,499 | $46,153 |
| 2013 | -- | $60,199 | $12,829 | $47,370 |
Seller's Agent in 2013
Thomas Krebsbach
Vintage Home Realty
(847) 622-8665
6 in this area
32 Total Sales
Buyer's Agent in 2013
Joan Couris
Keller Williams Thrive
(630) 561-3348
14 in this area
649 Total Sales
Source: Midwest Real Estate Data (MRED)
MLS Number: MRD08343135
APN: 06-12-105-006
Disclaimer: Certain information contained herein is derived from information provided by parties other than Homes.com. All information provided is deemed reliable, but is not guaranteed to be accurate and should be independently verified.
All data is obtained from various sources and may not have been verified by broker or MLS GRID. Supplied Open House Information is subject to change without notice. All information should be independently reviewed and verified for accuracy. Properties may or may not be listed by the office/agent presenting the information. Some IDX listings have been excluded from this website.
Listings courtesy of Midwest Real Estate Data (MRED) as distributed by MLS GRID.
Based on information submitted to the MLS GRID
Ask me questions while you tour the home.