58

Providence Homes for Sale

Section Image Section Image Section Image
  • /48

    $650,000

    Pending
    • 3 Beds
    • 2.5 Baths
    • 3,272 Sq Ft

    572 Tuscan View, Elgin, IL 60124

    Welcome home to this very spacious, bright and open, one of a kind model in the Highly Desirable 55+ Community of Edgewater by Del Webb. An entertainers DREAM! This exquisite home backs to water and nature views there is a newly re-built deck with Sunsetter Awning to enjoy it all from. 3 generous bedrooms, 2-with Bay windows, 2.1 baths, office/den with french doors, brightly lit sunroom which

    Agent Photo

    Stella Schening

    HomeSmart Connect LLC

    572 Tuscan View, Elgin, IL 60124
  • /50

    $480,000

    Pending
    • 3 Beds
    • 2.5 Baths
    • 2,522 Sq Ft

    3311 Lafayette St, Elgin, IL 60124

    Beautiful 2 story home Located in the Providence subdivision with many upgrades. Hardwood floors, Corian counters and a great front porch are some of the great features. New paints and clean carpet recently makes this a great value. Full unfinished basement.

    Agent Photo

    Raj Patel

    American Star Realty

    3311 Lafayette St, Elgin, IL 60124
  • /38

    $549,000

    Pending
    • 3 Beds
    • 4 Baths
    • 2,031 Sq Ft

    39W089 Adobe Ridge, Elgin, IL 60124

    METICULOUSLY MAINTAINED AND LOVINGLY CARED FOR HOME SITUATED ON A SERENE NEARLY 1.5 ACRE LOT. This property is so peaceful and yet still just minutes from grocery stores, hardware stores, restaurants, and all the conveniences that Randall Rd. has to offer. Located in Plato township in the desirable 301 School District. Current owner has not stopped improving the property from the minute he

    Agent Photo

    Matt Lysien

    Suburban Life Realty, Ltd

    39W089 Adobe Ridge, Elgin, IL 60124
  • /27

    $299,900

    $5K PRICE DROP Pending
    • 3 Beds
    • 2.5 Baths
    • 2,844 Sq Ft

    214 Cassidy Ln Unit 2043, Elgin, IL 60124

    Spacious and well-designed townhome offering an open layout, generous room sizes, and abundant natural light throughout. The large kitchen features ample cabinetry, center island, pantry closet, and plenty of workspace for everyday living and entertaining. Finished lower level adds valuable flex space ideal for a family room, office, or workout area. Private primary suite includes walk-in closet

    Dana Anest GMC Realty LTD

    214 Cassidy Ln Unit 2043, Elgin, IL 60124
  • /26

    $475,000

    • 5 Beds
    • 2.5 Baths
    • 3,308 Sq Ft

    620 Waterfall Ln Unit 1, Elgin, IL 60124

    Some homes just check the boxes... This one delivers the space, comfort, and lifestyle you've been searching for! Whether you're hosting holiday dinners in the formal dining room, helping with homework at the kitchen counter, or working from the cozy comfort of your first-floor office, this home was designed to bring the household together while still giving everyone room to spread out. From the

    Stewart Ramirez E- Signature Realty

    620 Waterfall Ln Unit 1, Elgin, IL 60124
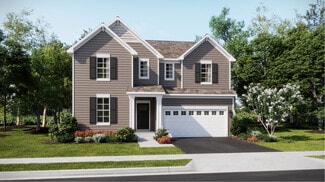
  • /20

    $608,990

    New Construction
    • 3 Beds
    • 2.5 Baths
    • 2,530 Sq Ft

    Mesa Verde Plan at Waterford - Horizon, Elgin, IL 60124

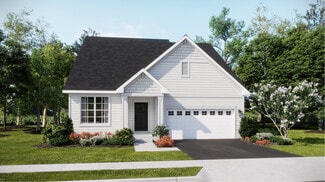
    This new two-story home is designed for ease and comfort. The first floor’s popular features include a spacious owner’s suite, versatile flex space and an open layout among the family room, kitchen and breakfast room. Upstairs are a loft that adds shared living space and two secondary bedrooms that both have walk-in closets.

    Lennar Builder
    0 Longcommon Pkwy Unit 36950026, Elgin, IL 60124
  • /47

    $519,900

    Pending
    • 4 Beds
    • 3.5 Baths
    • 3,775 Sq Ft

    845 Red Barn Ln, Elgin, IL 60124

    Welcome to 845 Red Barn Lane, a beautifully maintained 4-bedroom, 3.5-bath home set on one of the most desirable lots in the Columbine subdivision. Surrounded by mature trees, extensive landscaping, and a tranquil pond and water feature, the backyard offers a peaceful escape rarely found in a neighborhood setting. An expansive stamped-concrete patio spans the rear of the home and features a

    Dana Anest GMC Realty LTD

    845 Red Barn Ln, Elgin, IL 60124
  • /23

    $559,890

    New Construction $23K PRICE DROP
    • 4 Beds
    • 2.5 Baths
    • 2,675 Sq Ft

    558 Ayre Dr, Elgin, IL 60124

    READY FOR JUNE DELIVERY!! INCENTIVES AVAILABLE! * Homesite #0062 Discover the Wren, a thoughtfully designed two-story home that blends modern comfort with everyday functionality. This layout features four spacious bedrooms, two full bathrooms, and a convenient study on the main floor. The open-concept design connects the kitchen, dining area, and family room, creating a seamless flow that's ideal

    Bill Flemming HomeSmart Connect LLC

    558 Ayre Dr, Elgin, IL 60124
  • /21

    $599,900

    New Construction
    • 4 Beds
    • 2 Baths
    • 2,662 Sq Ft

    554 Arye Dr, Elgin, IL 60124

    This two-story home combines modern comfort with convenience. Found off the foyer is a flex room for versatile needs, followed by a cohesive open main living area with direct access to the backyard for indoor-outdoor activities. In a private corner of the first floor is a study ideal for at-home work. Upstairs are three secondary bedrooms and the spacious owner’s suite with a full-sized bathroom.

    Lennar Builder
    554 Arye Dr, Elgin, IL 60124
  • /47

    $610,000

    • 5 Beds
    • 3.5 Baths
    • 4,732 Sq Ft

    343 Copper Springs Ln, Elgin, IL 60124

    Welcome to this exceptional home in the desirable Copper Springs community, offering over 4,500 square feet of beautifully finished living space. Set on a premium lot backing to a tranquil pond with a fountain where fishing is permitted, this impressive residence combines scenic views, generous space, and thoughtful design. The home features 5 bedrooms, 3.5 bathrooms, a finished lookout basement,

    Svetlana Rehab Compass

    343 Copper Springs Ln, Elgin, IL 60124
  • /28

    $480,000

    Pending
    • 4 Beds
    • 2.5 Baths
    • 2,451 Sq Ft

    3030 Seekonk Ave, Elgin, IL 60124

    Outstanding location! Deep corner lot with fenced in yard and across the street from park. Huge big concrete patio. Home has newer architectural shingled roof, furnace, ac and hot water tank. Exterior door with windows above. Vinyl flooring t/o 1st floor and 2nd floor loft. Kitchen features 42" cabinets, quartz counter tops, tiled back splash, window above sink, SS appliances and deep SS sink.

    Timothy Winfrey RE/MAX Liberty

    3030 Seekonk Ave, Elgin, IL 60124
  • /31

    $385,000

    • 2 Beds
    • 2 Baths
    • 1,425 Sq Ft

    2886 Edgewater Dr, Elgin, IL 60124

    Welcome to Edgewater by Del Webb, a premier 55+ active adult community! This desirable Monroe Model RANCH offers 1,425 square feet of comfortable, single-level living with 2 bedrooms and 2 full bathrooms. Designed for easy living and entertaining, the spacious floor plan features bright living areas and a functional layout. Pride of ownership shines throughout. Recent updates include a newer

    Sharon Scianna Century 21 Circle

    2886 Edgewater Dr, Elgin, IL 60124
  • /53

    $573,000

    • 4 Beds
    • 3.5 Baths
    • 3,588 Sq Ft

    239 Pawtucket Ave, Elgin, IL 60124

    Fabulous location and priced to sell! This incredible Canterbury model is located in the beautiful Providence subdivision. Built by Remington Homes, this stunning two-story residence offers over 3,588 sq. ft. of living space, plus a basement and a 3-car garage. From the moment you arrive, you'll be impressed by the exceptional curb appeal, grand entryway with soaring ceilings, and thoughtfully

    Aleksandr Katsman Barr Agency, Inc

    239 Pawtucket Ave, Elgin, IL 60124
  • /26

    $459,900

    $9K PRICE DROP
    • 3 Beds
    • 2.5 Baths
    • 2,819 Sq Ft

    829 Red Barn Ln, Elgin, IL 60124

    A Perfect Home for a Growing Family, located in the rarely available Columbine Square subdivision! This spacious home features 3 bedrooms and 2.5 bathrooms, along with a large combined living and dining room-ideal for entertaining. Enjoy the warm and inviting family room complete with a cozy fireplace. The oversized primary suite offers a private bath with double sinks and a skylight, bringing in

    Rocky Lagioia GMC Realty LTD

    829 Red Barn Ln, Elgin, IL 60124
  • /49

    $550,000

    Pending
    • 4 Beds
    • 2.5 Baths
    • 3,148 Sq Ft

    2984 Shamrock Cir, Elgin, IL 60124

    Great News...You found it!!! The Hard to Find setting situated across from a large open park on a low traffic street! This home offers unobstructed views and a rare sense of space both inside and out! The thoughtfully designed layout features generously sized rooms throughout, providing flexibility for everyday living, entertaining, and work-from-home needs. The main level showcases an open floor

    Kate Schumacher Baird & Warner Real Estate - Algonquin

    2984 Shamrock Cir, Elgin, IL 60124
  • /29

    $499,999

    • 4 Beds
    • 2.5 Baths
    • 2,531 Sq Ft

    3097 Chalkstone Ave, Elgin, IL 60124

    This immaculate 4-bedroom, 2.5-bathroom residence, situated in Elgin's Providence subdivision, provides over 2,500 square feet of expertly crafted living area. The main floor is distinguished by dramatic soaring ceilings and refined oak railings, offering a formal dining room and a private first-floor den ideal for working from home. A gourmet kitchen sits at the center of the house, featuring an

    Colleen Berg Berg Properties

    3097 Chalkstone Ave, Elgin, IL 60124
  • /25

    $578,990

    New Construction
    • 4 Beds
    • 2.5 Baths
    • 2,648 Sq Ft

    Wren Plan at Waterford - Horizon, Elgin, IL 60124

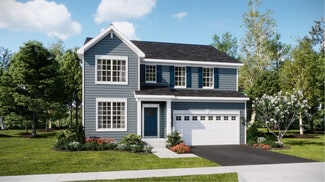
    This two-story home combines modern comfort with convenience. Found off the foyer is a flex room for versatile needs, followed by a cohesive open main living area with direct access to the backyard for indoor-outdoor activities. In a private corner of the first floor is a study ideal for at-home work. Upstairs are three secondary bedrooms and the spacious owner’s suite with a full-sized bathroom.

    Lennar Builder
    0 Longcommon Pkwy Unit 36950431, Elgin, IL 60124
  • /34

    $529,890

    New Construction Pending
    • 4 Beds
    • 2.5 Baths
    • 2,235 Sq Ft

    549 Arye Dr, Elgin, IL 60124

    AVAILABLE JUNE DELIVERY! SPECIAL INCENTIVES AVAILABLE! * Homesite #0067 Unveil the Starling, an expertly constructed home where exceptional design blends effortlessly with everyday comfort. This airy design offers four bedrooms, two bathrooms, a powder room, and a versatile flex room, perfect for adapting to your lifestyle. Luxury vinyl plank flooring flows throughout the main living space,

    Bill Flemming HomeSmart Connect LLC

    549 Arye Dr, Elgin, IL 60124
  • /53

    $354,900

    Pending
    • 3 Beds
    • 2.5 Baths
    • 2,799 Sq Ft

    3050 Mosedale St, Elgin, IL 60124

    Welcome home to this beautifully appointed end-unit townhome in the desirable Providence subdivision of Elgin, where luxury, comfort, and everyday living come together perfectly. Nestled in a well-established neighborhood and within walking distance to two parks, this spacious home offers room for everyone to live, work, play, and gather. Step inside and be greeted by a dramatic two-story living

    Lori Cromie Haus & Boden, Ltd.

    3050 Mosedale St, Elgin, IL 60124
  • /19

    $399,900

    • 2 Beds
    • 2 Baths
    • 1,246 Sq Ft

    860 Cascade Falls Dr, Elgin, IL 60124

    WONDERFUL EDGEWATER BY DEL WEBB 55+ COMMUNITY! Welcome to your new RANCH home with updates and amenities galore plus no homes behind you, just tress and grass!!! Your beautiful family room provides so much natural light and includes space for a formal dining room or perfect as a morning coffee/reading area! Home has Extended Garage (4' deeper for storage); Fresh Paint in most of the home;

    Rob Wolinski Coldwell Banker Realty

    860 Cascade Falls Dr, Elgin, IL 60124
  • /26

    $550,000

    Pending
    • 3 Beds
    • 2 Baths
    • 2,655 Sq Ft

    Unlisted Address

    Welcome to Edgewater of Del Webb-Elgin's premier gated 55+ active adult community offering resort-style amenities and a vibrant, social lifestyle. This meticulously maintained Somerset model (currently the only one available in the neighborhood) features 3 bedrooms, 2 bathrooms and a large front facing office with approximately 2,655 Sqft. of well-designed ranch living. No stairs here. Situated

    Ryan Carney Keller Williams Inspire - Geneva

    Unlisted Address
  • /22

    $624,900

    New Construction $21K PRICE DROP
    • 4 Beds
    • 2 Baths
    • 2,788 Sq Ft

    568 Arye Dr, Elgin, IL 60124

    This new two-story home is optimized for gracious living. The first floor features a family room for great gatherings, a kitchen with a large pantry for adventurous cooks, a breakfast room for memorable meals and flex space for varied uses. Upstairs are a spacious loft and four bedrooms including the owner’s suite, which all have walk-in closets. Adding a fifth bedroom and full bathroom on the

    Lennar Builder
    568 Arye Dr, Elgin, IL 60124
  • /45

    $550,000

    $20K PRICE DROP Pending
    • 4 Beds
    • 2.5 Baths
    • 2,438 Sq Ft

    3100 Holden St, Elgin, IL 60124

    Welcome to 3100 Holden St, where modern living meets comfort. The kitchen is a chef's dream, boasting all stainless steel appliances for a sleek, contemporary look. The kitchen island provides ample space for meal preparation and casual dining. Retreat to the primary bedroom, which features a spacious walk-in closet, perfect for all your storage needs. The primary bathroom is designed with luxury

    Lisa Soltesz Opendoor Brokerage, LLC

    3100 Holden St, Elgin, IL 60124
  • /20

    $606,300

    New Construction $3K PRICE DROP Pending
    • 4 Beds
    • 2.5 Baths
    • 2,800 Sq Ft

    600 Lismore Cir, Elgin, IL 60124

    MODEL GRAND OPENING! READY FOR FEBRUARY DELIVERY!! Homesite #0057 The first level of this two-story home is dedicated to the communal living and dining spaces, arranged among a convenient and contemporary open floorplan. The well-equipped kitchen is complemented by a spacious walk-in pantry, and a flex space off the entry is ideal as a home office. All four bedrooms surround a versatile loft on

    Bill Flemming HomeSmart Connect LLC

    600 Lismore Cir, Elgin, IL 60124
  • /41

    $525,000

    Pending
    • 4 Beds
    • 2.5 Baths
    • 2,569 Sq Ft

    394 Rockland Ave, Elgin, IL 60124

    Welcome home to this turn-key Tucker model located in the highly sought-after Providence Subdivision located in Burlington District 301! From the moment you arrive, you'll be impressed by the inviting curb appeal.***Step inside to a spacious entryway that flows effortlessly into a thoughtfully designed layout. The kitchen was remodeled in 2018 and recently refreshed with newly painted cabinetry

    Kathryn Festen Compass

    394 Rockland Ave, Elgin, IL 60124
  • /34

    $650,000

    • 4 Beds
    • 2.5 Baths
    • 3,261 Sq Ft

    3617 Emerald Rd, Elgin, IL 60124

    This stunning Normandy Model at the Ponds of Stony Creek is priced below new construction in the same subdivision - and comes loaded with premium upgrades new builds simply don't include. Skip the wait, skip the base-model finishes, and move right into a home that's already done right. A dramatic two-story foyer sets the tone the moment you walk in, flowing into a formal dining room and an

    Teresa Stultz Premier Living Properties

    3617 Emerald Rd, Elgin, IL 60124
  • /22

    $560,990

    New Construction
    • 4 Beds
    • 2 Baths
    • 2,230 Sq Ft

    2879 Londonderry Dr, Elgin, IL 60124

    This two-story home provides modern comfort and ample room to grow. Upon entry is a flex room well-suited for hosting guests, followed by a spacious open layout for seamless family living and relaxing. Separate from the downstairs main living area, the second level hosts all four bedrooms to provide great personal space and privacy. The sprawling owner’s suite is a serene haven with a full-sized

    Lennar Builder
    2879 Londonderry Dr, Elgin, IL 60124
  • /33

    $549,000

    • 5 Beds
    • 2.5 Baths
    • 3,510 Sq Ft

    461 Mooresfield St, Elgin, IL 60124

    Welcome home to this spacious 5-bedroom, 2.5-bath single-family residence designed for both comfort and functionality. A versatile first-floor bedroom is perfect for a home office, guest suite, or flex space. The open-concept kitchen features 42-inch cabinets, granite countertops, a breakfast island, and a separate eating area that flows seamlessly into the main living spaces. The home offers a

    Tom Hodge @properties Christie's International Real Estate

    461 Mooresfield St, Elgin, IL 60124
  • /66

    $999,000

    Pending
    • 4 Beds
    • 4 Baths
    • 4,487 Sq Ft

    39W526 Lori Ln Unit LM, Elgin, IL 60124

    Discover the lifestyle you've been dreaming of with this extraordinary custom ranch estate set on more than 2 private acres. Offering the perfect combination of luxury, comfort, and flexibility, this exceptional property features a beautifully designed main residence plus a fully updated 29'x50' outbuilding with separate living quarters. Inside the home, you'll find spacious living areas filled

    Laura Webb Coldwell Banker Real Estate Group

    39W526 Lori Ln Unit LM, Elgin, IL 60124
  • /2

    $600,000

    • Land
    • 8.4 Acres
    • $71,429 per Acre

    003 South St, Elgin, IL 60124

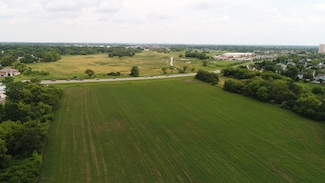
    8.0 Acre potential Multi-family zoned lot located in 301 school district. This lot is has preliminary approval from the City and will have all City services. This lot has immediate access off of South St.

    Ben Henrikson RE/MAX Horizon

    003 South St, Elgin, IL 60124
  • /48

    $899,000

    $101K PRICE DROP Pending
    • 4 Beds
    • 3.5 Baths
    • 3,600 Sq Ft

    10N767 Newport Ct, Elgin, IL 60124

    Location, luxury, and breathtaking golf course views come together in this stunning custom face-brick home overlooking the 5th hole of Elgin Country Club - one of Elgin's best-kept secrets. Nestled in prestigious Williamsburg Green and served by highly acclaimed Burlington School District 301, this exceptional home offers the convenience of ranch-style living with the spaciousness of a two-story

    Joe Gawley Charles Rutenberg Realty of IL

    10N767 Newport Ct, Elgin, IL 60124
  • /25

    $550,000

    $15K PRICE DROP
    • 3 Beds
    • 3 Baths
    • 2,464 Sq Ft

    2850 Stoney Creek Dr, Elgin, IL 60124

    Welcome to Edgewater by Del Webb, a 55+ active adult community offering low-maintenance living and resort-style amenities. This thoughtfully designed home that lives like a ranch features a spacious kitchen with granite countertops, an oversized island, abundant cabinetry, walk-in pantry, and a raised dishwasher for added convenience. Hardwood floors flow throughout the main level, where the

    Heather Prowell Baird & Warner Fox Valley - Geneva

    2850 Stoney Creek Dr, Elgin, IL 60124
  • /24

    $610,325

    New Construction Pending
    • 4 Beds
    • 2.5 Baths
    • 2,536 Sq Ft

    571 Lismore Cir, Elgin, IL 60124

    MODEL GRAND OPENING!! AVAILABLE NOW!! Homesite #0044. Take in the beauty of the Townsend, a home where sophisticated design and everyday comfort come together seamlessly. This thoughtfully crafted residence features four bedrooms, two full bathrooms, a powder room, and a spacious living room, providing ample space for both relaxation and entertainment. The first floor boasts an airy, open-concept

    Bill Flemming HomeSmart Connect LLC

    571 Lismore Cir, Elgin, IL 60124
  • /28

    $405,000

    Pending
    • 2 Beds
    • 2 Baths
    • 1,660 Sq Ft

    845 Butterfly Field Dr, Elgin, IL 60124

    Edgewater By Del Webb is a gated 55+ active adult community. This rare Belmont model with 1,660 sq ft of one level living including a sunroom off the kitchen and a 3rd room that can be used as an office or den. Well maintained home with a fresh neutral decor, plantation shutters in all rooms and wood floors in main living areas. Main floor laundry room with washer and dryer that leads into two

    Sam Asta Berkshire Hathaway HomeServices Chicago

    845 Butterfly Field Dr, Elgin, IL 60124
  • /48

    $599,000

    $26K PRICE DROP
    • 4 Beds
    • 2.5 Baths
    • 3,106 Sq Ft

    3307 Wanskuck St, Elgin, IL 60124

    Welcome to this impeccably updated North facing home in Elgin's highly sought-after Providence community, where beautiful tree-lined streets, scenic parks, and a genuine sense of belonging create the ultimate backdrop for elevated everyday living. This stunning 3,100 sq. ft. home seamlessly blends modern luxury with everyday functionality. Featuring 4 spacious bedrooms and 2.5 baths, the layout

    Jeffrey Sklar Beycome Brokerage Realty LLC

    3307 Wanskuck St, Elgin, IL 60124
  • /5

    $2,350,000

    Pending
    • Land
    • 18 Acres
    • $130,556 per Acre

    500 S Randall Rd, Elgin, IL 60123

    PRIME 18 ACRES ALONG RANDALL ADJOINING THE OTTER CREEK SHOPPING CENTER ON THE SOUTH END. ACCESS FROM SOUTH STREET EXTENSION AND/OR RANDALL RD. THE CITY IS OPEN TO RETAIL/COMMERCIAL ON THE FRONTAGE OF THIS LAND AND MULTI-FAMILY APARTMENTS ON THE REAR. LOCATED IN 301 SCHOOL DISTRICT.

    Ben Henrikson RE/MAX Horizon

    500 S Randall Rd, Elgin, IL 60123
  • /41

    $525,000

    Pending
    • 4 Beds
    • 2.5 Baths
    • 2,569 Sq Ft

    406 Mooresfield St, Elgin, IL 60124

    Located in the sought-after Providence community and served by highly rated Burlington District 301 schools, this beautifully updated 4-bedroom, 2.5-bath home with a first-floor office/den offers space, great design, AND location! Situated on a large corner lot backing to a peaceful preserve area and adjacent to walking and biking paths, this home delivers both privacy and convenience in one of

    Christine Currey RE/MAX All Pro - St Charles

    406 Mooresfield St, Elgin, IL 60124
  • /55

    $619,900

    Pending
    • 4 Beds
    • 2.5 Baths
    • 4,495 Sq Ft

    380 Fountain Ave, Elgin, IL 60124

    Welcome to space, comfort, and peace of mind in this beautifully maintained 4-bedroom plus a loft and a home office in Elgin's sought-after Providence community, located within the highly regarded Burlington School District, and offering over 4,495 square feet of thoughtfully designed living space. From the moment you step inside, you're greeted by an open and inviting layout featuring hardwood

    Beth Repta LPT Realty

    380 Fountain Ave, Elgin, IL 60124
  • /17

    $568,990

    New Construction
    • 4 Beds
    • 2.5 Baths
    • 2,521 Sq Ft

    Townsend Plan at Waterford - Horizon, Elgin, IL 60124

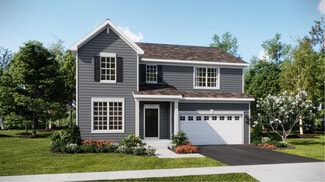
    A covered porch leads into the first level of this new two-story home, where a versatile flex space can be found off the foyer while the family room, dining room and kitchen share an open-concept design for seamless everyday living. Upstairs, four bedrooms provide enough space for a growing family. It includes a sprawling owner’s suite with a private bathroom and walk-in closet.

    Lennar Builder
    0 Longcommon Pkwy Unit 36950436, Elgin, IL 60124
  • /20

    $319,900

    $10K PRICE DROP
    • 3 Beds
    • 2.5 Baths
    • 2,190 Sq Ft

    3138 Taunton St, Elgin, IL 60124

    SPACIOUS & SUNFILLED!! 3 BEDROOMS, 2.1 BATHS AND A LOFT! HARDWOOD ON MAIN LEVEL, 42" WALNUT CABINETS/GRANITE TOPS/ PANTRY CLOSET, FAMILY RM OFFERS BUILT-IN SHELFS & WOODBURNING FIREPLACE, FRIDGE & DISHWASHER '24, WASHER/DRYER '22, ROOF NEWER. GREAT LOCARION CLOSE TO WALKING/BIKING TRAILS/FOREST PRESERVE/PARKS/SHOPPING/RESTAURANTS, EASY ACCESS TO HIGHWAY. GREAT HOME.

    Shane Crawford REMAX Legends

    3138 Taunton St, Elgin, IL 60124

Showing Results 1 - 40, Page 1 of 2

Providence Home Prices vs. Nearby Elgin, IL Neighborhoods

Providence Ishnala Grande Park Downers Grove Gardens
Median Home Price
$555,300
$495,000
$494,990
$449,000
Median Sale Price
$539,525
+30% YoY
$479,500
+7% YoY
$479,990
-2% YoY
$445,000
+22% YoY
Median Single Family Price
$550,000
$495,000
$488,990
$437,500
Median Townhouse Price
$298,500
$482,500
$529,990
$625,000
Total Active Listings
33
3
41
2
Market Conditions
2 Months of Supply
Seller's Market
1 Months of Supply
Seller's Market
4 Months of Supply
Balanced Market
1 Months of Supply
Seller's Market

Frequently Asked Questions

Is Providence a good place to live?
Providence is a good place to live. Providence is considered very car-dependent and somewhat bikeable. Providence is a neighborhood with a crime score of 1, making it safer than the average neighborhood in the U.S. Providence has 6 parks for recreational activities. It has a median age of 45. The average household income is $161,878 which is above the national average. College graduates make up 50.4% of residents. A majority of residents in Providence are home owners, with 6% of residents renting and 94% of residents owning their home. A local real estate agent serving Providence can help you decide if this neighborhood is the right one for you. Learn more on our Providence neighborhood guide.

Is Providence, IL a safe neighborhood?
Providence, IL is safer than the average neighborhood in the United States. It received a crime score of 1 out of 10.
How much do you need to make to afford a house in Providence?
The median home price in Providence is $555,300. If you put a 20% down payment of $111,100 and had a 30-year fixed mortgage with an interest rate of 6.43%, your estimated principal and interest payment would be $2,790 a month plus property taxes, HOA fees, home insurance, PMI, and utilities. Using the 28% rule, you would need to make at least $120K a year to afford the median home price in Providence. Learn how much home you can afford with our Home Affordability Calculator. The average household income in Providence is $162K.
What are the best public schools in Providence?
The best public schools that serve Providence are:
What are the best private schools in Providence?
The best private schools that serve Providence are:
What are the most popular zip codes in Providence, Elgin, IL?
The most popular zip codes in Providence, Elgin, IL include 60124, 60123, 60177, 60175 and 60140.
What are the most popular neighborhoods near Providence, Elgin, IL?
The most popular neighborhoods near Providence, Elgin, IL are Bowes, Far West Elgin, Cranston Meadows Park, College Green and College Park McIntosh.
How to Buy a Home How to Finance a Home How to Sell a Home