
Nicole DiSabato Harmon
RE/MAX REALTEC GROUP INC
(813) 565-9154
77 Total Sales
4 in Dunedin
$137K - $850K Price Range

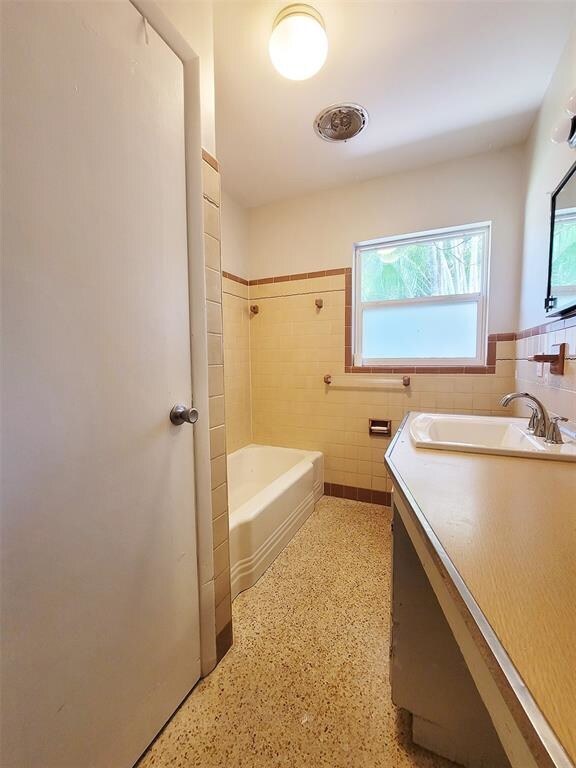
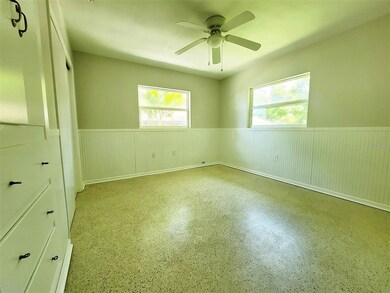
Estimated Value: $453,000 - $552,452
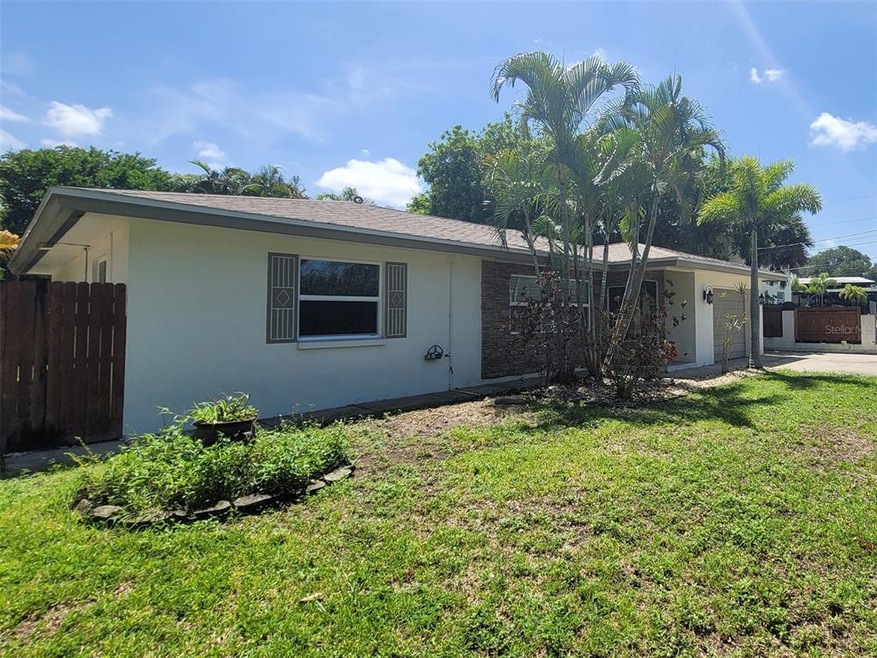
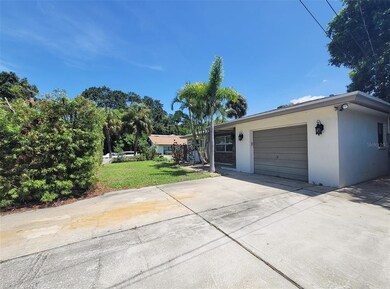
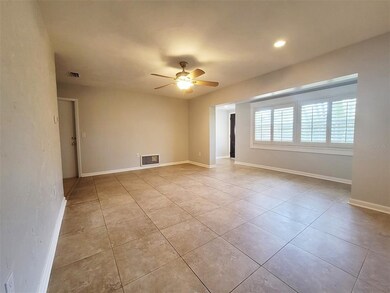
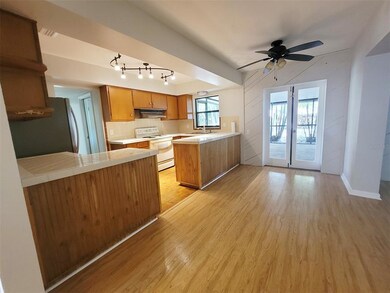
Desirable Downtown Dunedin Florida! Corner of Oak St and Skinner Blvd. Right in the center of all the fun! Platted double lot that’s high and dry in a no flood zone. 2 bed and 2 full bath home with nearly 1400sf. Easy third/master bedroom w/ private bathroom. Large rooms and awesome layout! New AC system. New Water Heater. 2014 Roof. Updated Electrical. Giant 14’ x 28’ screen enclosure. Beautiful mature landscaped fenced yard with outside patio and firepit that’s perfect for relaxing in the shade. 5 car drive way ready for your extra toys in this golf cart friendly community. 600k’ish new homes across the street. Walk to shops, restaurants, event, activities and sunsets. Right by the Pinellas Trail. Bike to the beach, sunsets, Hammock Park and Highland Park recreation center. Kitchen and bathrooms clean and fully functional but could use updating. Natural gas on site. If you have been looking for a spacious solid Dunedin home with a great floor plan, the search is over!
Last Agent to Sell the Property
PALM LIFE REALTY License #3043989 Listed on: 08/22/2021
Nicole DiSabato Harmon
RE/MAX REALTEC GROUP INC
(813) 565-9154
77 Total Sales
4 in Dunedin
$137K - $850K Price Range
Gail Urban
CENTURY 21 COASTAL ALLIANCE
(727) 732-6484
48 Total Sales
1 in Dunedin
$132,500 Price
Norma Lopez
REALTY ONE GROUP INNOVATION
(727) 286-2535
25 Total Sales
2 in Dunedin
$390K - $460K Price Range
Mashonda Smith
THE TENPENNY COLLECTION
(727) 228-6370
77 Total Sales
1 in Dunedin
$145,000 Price
Tony Baroni
KELLER WILLIAMS SUBURBAN TAMPA
(813) 437-1985
1,291 Total Sales
3 in Dunedin
$453K - $585K Price Range
Brian Pelfrey
SAND KEY REALTY
(727) 349-3543
60 Total Sales
1 in Dunedin
$825,000 Price
We collect this data history from publicly available records. To have your information removed, we recommend requesting removal directly through your county’s website.
| Date | Event | Price | List to Sale | Price per Sq Ft | Prior Sale |
|---|---|---|---|---|---|
| 10/11/2021 10/11/21 | Sold | $375,000 | -5.5% | $273 / Sq Ft | |
| 08/30/2021 08/30/21 | Pending | -- | -- | -- | |
| 08/19/2021 08/19/21 | For Sale | $397,000 | +58.8% | $289 / Sq Ft | |
| 07/20/2018 07/20/18 | Sold | $250,000 | -3.8% | $182 / Sq Ft | View Prior Sale |
| 06/05/2018 06/05/18 | Pending | -- | -- | -- | |
| 05/19/2018 05/19/18 | For Sale | $259,900 | -- | $189 / Sq Ft |
We collect this data history from publicly available records. To have your information removed, we recommend requesting removal directly through your county’s website.
| Year | Tax Paid | Tax Assessment Tax Assessment Total Assessment is a certain percentage of the fair market value that is determined by local assessors to be the total taxable value of land and additions on the property. | Land | Improvement |
|---|---|---|---|---|
| 2025 | $6,908 | $434,010 | ||
| 2024 | $6,449 | $421,778 | ||
| 2023 | $6,449 | $409,493 | $238,543 | $170,950 |
| 2022 | $6,169 | $349,673 | $244,483 | $105,190 |
| 2021 | $4,627 | $250,077 | $0 | $0 |
| 2020 | $4,593 | $256,044 | $0 | $0 |
| 2019 | $4,112 | $217,120 | $113,386 | $103,734 |
| 2018 | $482 | $50,684 | $0 | $0 |
| 2017 | $478 | $49,642 | $0 | $0 |
| 2016 | $465 | $48,621 | $0 | $0 |
| 2015 | $469 | $48,283 | $0 | $0 |
| 2014 | $454 | $47,900 | $0 | $0 |
Seller's Agent in 2021
Walter Penachio
PALM LIFE REALTY
(888) 877-4040
75 Total Sales
Buyer's Agent in 2021
Tom Tucker
TOM TUCKER REALTY
(727) 692-3997
52 Total Sales
Seller's Agent in 2018
Omar Abbas
ABBAS REALTY GROUP LLC
(727) 946-0475
46 Total Sales
AR
Buyer's Agent in 2018
Allan Rosenbaum
SUN CUSTOM REALTY INC
(727) 647-1432
1 Total Sale
Source: Stellar MLS
MLS Number: U8134198
APN: 27-28-15-62874-003-0210
Disclaimer: Certain information contained herein is derived from information provided by parties other than Homes.com. All information provided is deemed reliable, but is not guaranteed to be accurate and should be independently verified.
All data is obtained from various sources and may not have been verified by broker or MLS GRID. Supplied Open House Information is subject to change without notice. All information should be independently reviewed and verified for accuracy. Properties may or may not be listed by the office/agent presenting the information. Some IDX listings have been excluded from this website. IDX information is provided exclusively for personal, non-commercial use, and may not be used for any purpose other than to identify prospective properties consumers may be interested in purchasing. Information is deemed reliable but not guaranteed.
Listings courtesy of Stellar MLS as distributed by MLS GRID.
Based on information submitted to the MLS GRID
Listing Information presented by local MLS brokerage: Ten-X - (888)-952-6393
Ask me questions while you tour the home.