
Haydee Rosas
Coldwell Banker Realty
(708) 905-8427
124 Total Sales
7 in Southeast Aurora
$155K - $266K Price Range
Estimated Value: $210,000 - $252,000
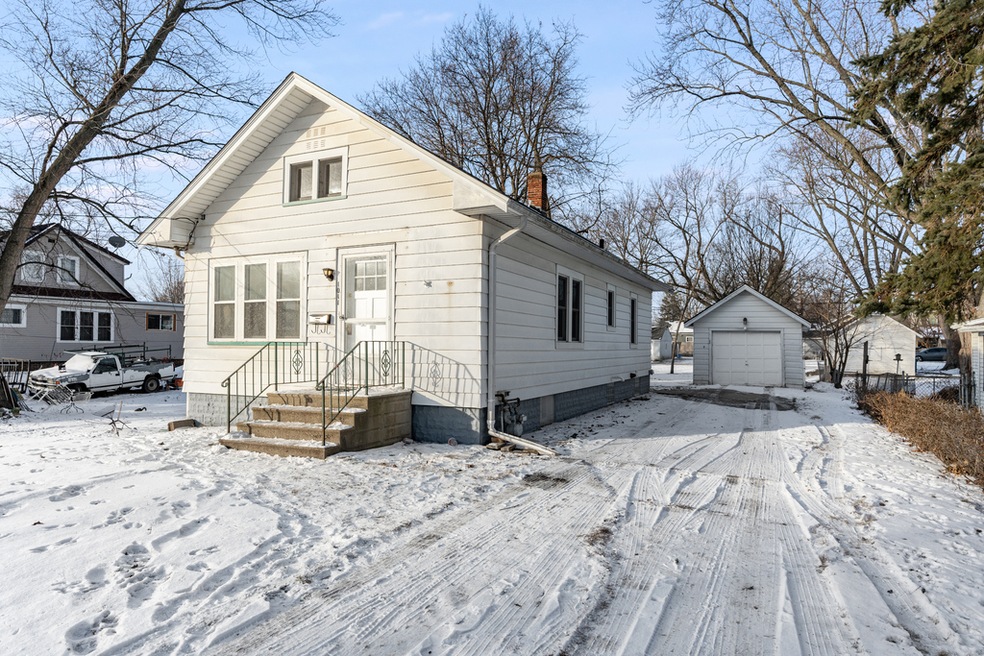
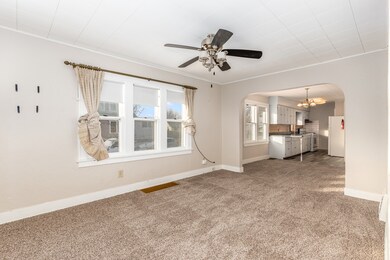
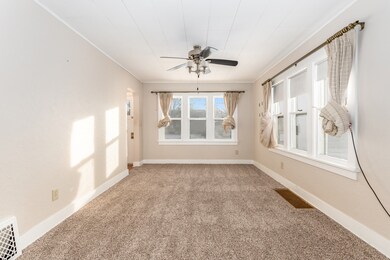
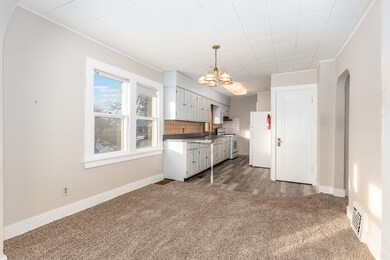
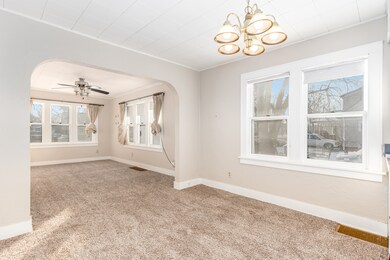
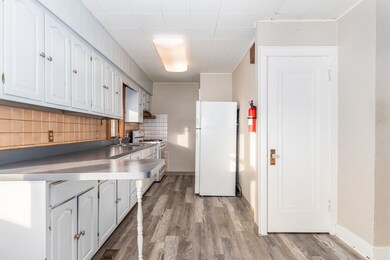
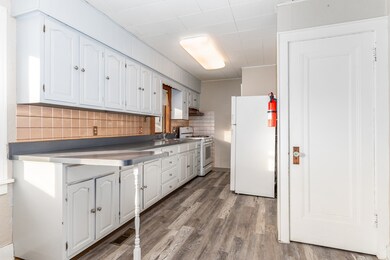
Move in ready! Charming 2 bedroom, 2 bath home with a full basement and walk-up attic! Features include open floor plan, spacious living room, separate dining room, kitchen with new flooring throughout! Beautiful luxury vinyl plank floors in the kitchen and new carpeting in all rooms. Basement has private bath with the potential space for another bedroom! Schedule your showing today!
Last Agent to Sell the Property
Ivan Santos
eXp Realty - Yorkville License #475200302 Listed on: 12/30/2022
We collect this data history from publicly available records. To have your information removed, we recommend requesting removal directly through your county’s website.
Haydee Rosas
Coldwell Banker Realty
(708) 905-8427
124 Total Sales
7 in Southeast Aurora
$155K - $266K Price Range
Genevieve Padula, Mg Broker
Foxborough Real Estate
(630) 895-8417
19 Total Sales
1 in Southeast Aurora
$169,500 Price
Veronica Rosales
Keller Williams Infinity
(630) 934-2056
48 Total Sales
1 in Southeast Aurora
$306,000 Price
Jennifer Salgado
Eden Properties Real Estate Group LLC
(331) 258-3248
34 Total Sales
1 in Southeast Aurora
$217,000 Price
Carolyn Alzueta
Charles Rutenberg Realty of IL
(630) 528-2679
149 Total Sales
1 in Southeast Aurora
$247,500 Price
Jahari Thompson
Epique Realty Inc
(877) 460-7405
17 Total Sales
1 in Southeast Aurora
$230,000 Price
We collect this data history from publicly available records. To have your information removed, we recommend requesting removal directly through your county’s website.
| Date | Buyer | Sale Price | Title Company |
|---|---|---|---|
| $175,000 | Chicago Title | ||
| Kendalln Partners Ltd | $120,000 | Chicago Title | |
| Fox Joanne | $87,000 | Chicago Title Insurance Co |
We collect this data history from publicly available records. To have your information removed, we recommend requesting removal directly through your county’s website.
| Date | Status | Borrower | Loan Amount |
|---|---|---|---|
| Open | $175,000 | ||
| Previous Owner | Fox Joanne | $82,650 | |
| Previous Owner | Hester Kenneth K | $43,324 |
We collect this data history from publicly available records. To have your information removed, we recommend requesting removal directly through your county’s website.
| Date | Event | Price | List to Sale | Price per Sq Ft |
|---|---|---|---|---|
| 01/30/2023 01/30/23 | Sold | $175,000 | +3.0% | $194 / Sq Ft |
| 01/03/2023 01/03/23 | Pending | -- | -- | -- |
| 12/30/2022 12/30/22 | For Sale | $169,900 | -- | $189 / Sq Ft |
We collect this data history from publicly available records. To have your information removed, we recommend requesting removal directly through your county’s website.
| Year | Tax Paid | Tax Assessment Tax Assessment Total Assessment is a certain percentage of the fair market value that is determined by local assessors to be the total taxable value of land and additions on the property. | Land | Improvement |
|---|---|---|---|---|
| 2025 | $3,100 | $55,460 | $12,465 | $42,995 |
| 2024 | $3,100 | $50,699 | $11,395 | $39,304 |
| 2023 | $3,385 | $45,299 | $10,181 | $35,118 |
| 2022 | $2,659 | $40,995 | $9,289 | $31,706 |
| 2021 | $2,597 | $38,167 | $8,648 | $29,519 |
| 2020 | $2,449 | $35,452 | $8,033 | $27,419 |
| 2019 | $2,366 | $32,847 | $7,443 | $25,404 |
| 2018 | $2,224 | $30,425 | $6,885 | $23,540 |
| 2017 | $2,102 | $27,430 | $6,344 | $21,086 |
| 2016 | $1,858 | $23,655 | $5,438 | $18,217 |
| 2015 | -- | $21,983 | $4,676 | $17,307 |
| 2014 | -- | $20,249 | $4,297 | $15,952 |
| 2013 | -- | $20,516 | $5,474 | $15,042 |
IS
Seller's Agent in 2023
Ivan Santos
eXp Realty - Yorkville
AW
Seller Co-Listing Agent in 2023
Aaron Westerfield
O'Neil Property Group, LLC
(630) 708-6365
1 in this area
69 Total Sales
Buyer's Agent in 2023
Carmen Poplawski
Century 21 Integra
(773) 805-0953
1 in this area
176 Total Sales
Seller's Agent in 2014
Judy Sollinger
Charles Rutenberg Realty of IL
(630) 554-8637
1 in this area
12 Total Sales
FS
Buyer's Agent in 2014
Frances Shaughnessy
Fran Shaughnessy, Broker
(630) 664-2193
4 Total Sales
Source: Midwest Real Estate Data (MRED)
MLS Number: 11692875
APN: 15-34-107-020
Disclaimer: Certain information contained herein is derived from information provided by parties other than Homes.com. All information provided is deemed reliable, but is not guaranteed to be accurate and should be independently verified.
All data is obtained from various sources and may not have been verified by broker or MLS GRID. Supplied Open House Information is subject to change without notice. All information should be independently reviewed and verified for accuracy. Properties may or may not be listed by the office/agent presenting the information. Some IDX listings have been excluded from this website.
Listings courtesy of Midwest Real Estate Data (MRED) as distributed by MLS GRID.
Based on information submitted to the MLS GRID
Ask me questions while you tour the home.