
Seller's Agent in 2025
Nathaniel Cromlich
CENTURY 21 Scheetz
(317) 537-1597
52 Total Sales
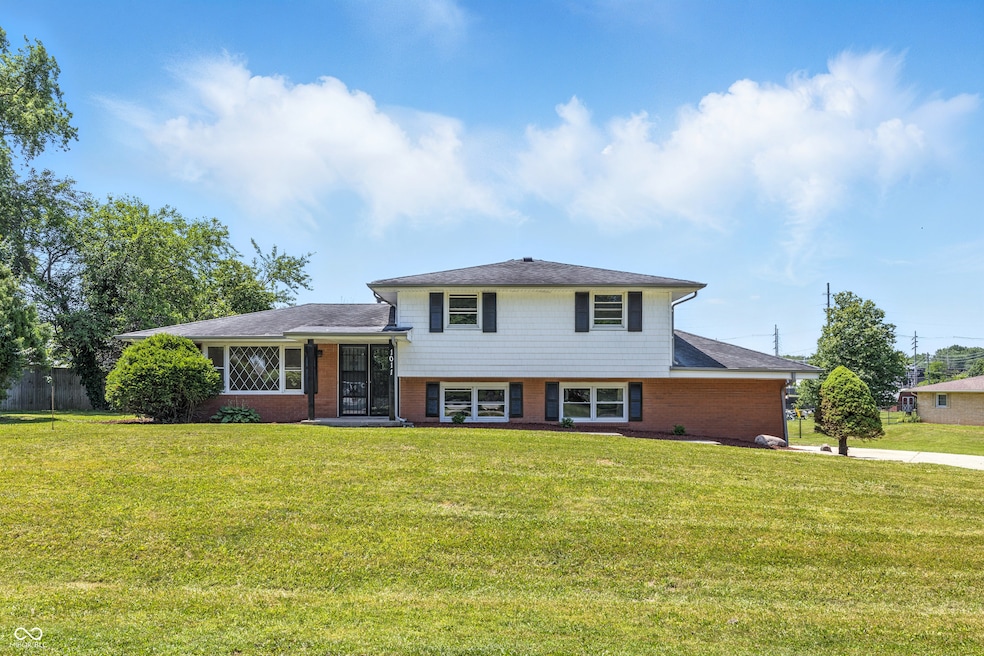


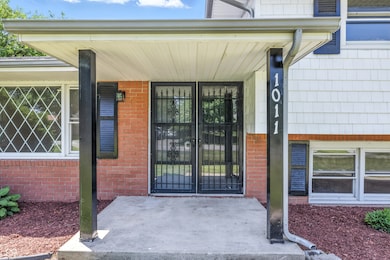
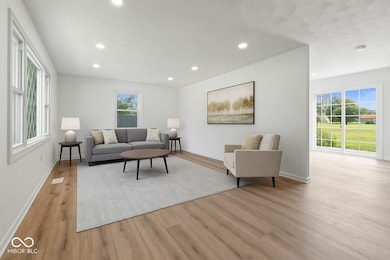
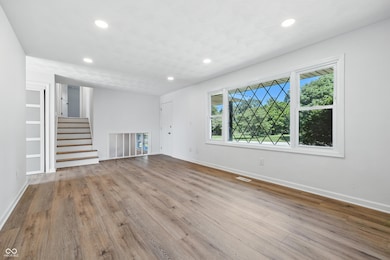
Estimated Value: $239,397
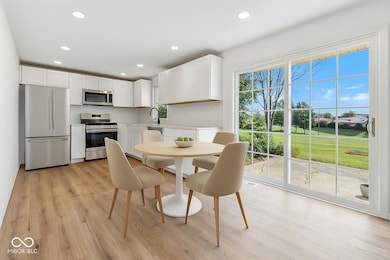
BRAND NEW ROOF! Completely Remodeled 3-Bed, 2-Bath Tri-Level on Nearly an Acre! Welcome to this beautifully remodeled 3-bedroom, 2-bath tri-level home nestled on a massive .83-acre lot! With fresh upgrades throughout, this property perfectly blends modern style and functional living. Enjoy the brand-new kitchen, updated bathrooms, all-new flooring, doors, trim, lighting, and more-no detail has been overlooked. The inviting family room features a cozy gas log fireplace, perfect for relaxing evenings. The spacious primary suite boasts its own walkout deck, offering a private outdoor retreat with views of the expansive backyard. A large 2-car garage adds convenience and storage, while the oversized lot provides room to grow, entertain, or simply enjoy the space. Move-in ready and thoughtfully updated-don't miss your chance to own this standout home!
Last Agent to Sell the Property
CENTURY 21 Scheetz License #Rb22002502 Listed on: 06/24/2025
Last Buyer's Agent
Sherry Krause
F.C. Tucker Company
We collect this data history from publicly available records. To have your information removed, we recommend requesting removal directly through your county’s website.
We collect this data history from publicly available records. To have your information removed, we recommend requesting removal directly through your county’s website.
| Date | Buyer | Sale Price | Title Company |
|---|---|---|---|
| -- | None Listed On Document | ||
| $137,500 | None Listed On Document |
We collect this data history from publicly available records. To have your information removed, we recommend requesting removal directly through your county’s website.
| Date | Status | Borrower | Loan Amount |
|---|---|---|---|
| Open | $232,703 | ||
| Previous Owner | $197,600 |
We collect this data history from publicly available records. To have your information removed, we recommend requesting removal directly through your county’s website.
| Date | Event | Price | List to Sale | Price per Sq Ft |
|---|---|---|---|---|
| 09/26/2025 09/26/25 | Sold | $239,900 | 0.0% | $143 / Sq Ft |
| 09/01/2025 09/01/25 | Pending | -- | -- | -- |
| 08/21/2025 08/21/25 | Price Changed | $239,900 | -4.0% | $143 / Sq Ft |
| 08/09/2025 08/09/25 | Price Changed | $249,900 | -3.8% | $149 / Sq Ft |
| 07/11/2025 07/11/25 | Price Changed | $259,900 | -7.1% | $155 / Sq Ft |
| 07/05/2025 07/05/25 | Price Changed | $279,900 | -6.7% | $167 / Sq Ft |
| 06/24/2025 06/24/25 | For Sale | $299,900 | -- | $178 / Sq Ft |
We collect this data history from publicly available records. To have your information removed, we recommend requesting removal directly through your county’s website.
| Year | Tax Paid | Tax Assessment Tax Assessment Total Assessment is a certain percentage of the fair market value that is determined by local assessors to be the total taxable value of land and additions on the property. | Land | Improvement |
|---|---|---|---|---|
| 2025 | $1,083 | $141,200 | $31,700 | $109,500 |
| 2024 | $1,062 | $133,500 | $31,700 | $101,800 |
| 2023 | $1,041 | $122,500 | $30,300 | $92,200 |
| 2022 | $1,021 | $121,900 | $28,800 | $93,100 |
| 2021 | $1,001 | $114,900 | $28,500 | $86,400 |
| 2020 | $981 | $109,400 | $27,100 | $82,300 |
| 2019 | $988 | $107,000 | $27,100 | $79,900 |
| 2018 | $949 | $99,600 | $27,100 | $72,500 |
| 2017 | $930 | $98,700 | $27,100 | $71,600 |
| 2016 | $933 | $98,700 | $27,100 | $71,600 |
| 2014 | $954 | $102,700 | $25,600 | $77,100 |
| 2013 | $954 | $102,700 | $25,600 | $77,100 |
Seller's Agent in 2025
Nathaniel Cromlich
CENTURY 21 Scheetz
(317) 537-1597
52 Total Sales
S
Buyer's Agent in 2025
Sherry Krause
F.C. Tucker Company
Source: MIBOR Broker Listing Cooperative®
MLS Number: 22046909
APN: 48-11-26-400-118.000-003
Disclaimer: Certain information contained herein is derived from information provided by parties other than Homes.com. All information provided is deemed reliable, but is not guaranteed to be accurate and should be independently verified.
All data is obtained from various sources and may not have been verified by broker or MLS GRID. Supplied Open House Information is subject to change without notice. All information should be independently reviewed and verified for accuracy. Properties may or may not be listed by the office/agent presenting the information. Some IDX listings have been excluded from this website.
Listings courtesy of MIBOR Broker Listing Cooperative® as distributed by MLS GRID.
Based on information submitted to the MLS GRID
Ask me questions while you tour the home.