
Melissa Kesner-Fultz
Responds Quickly
Coldwell Banker Realty
(667) 771-5218
83 Total Sales
2 in Hampden
$318K - $408K Price Range
Estimated Value: $338,495 - $384,000
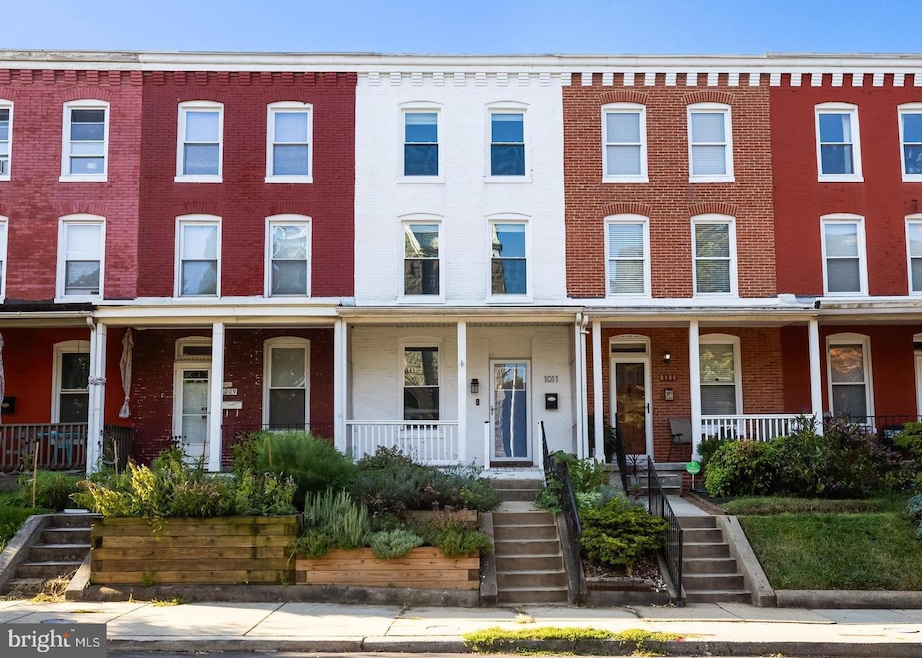
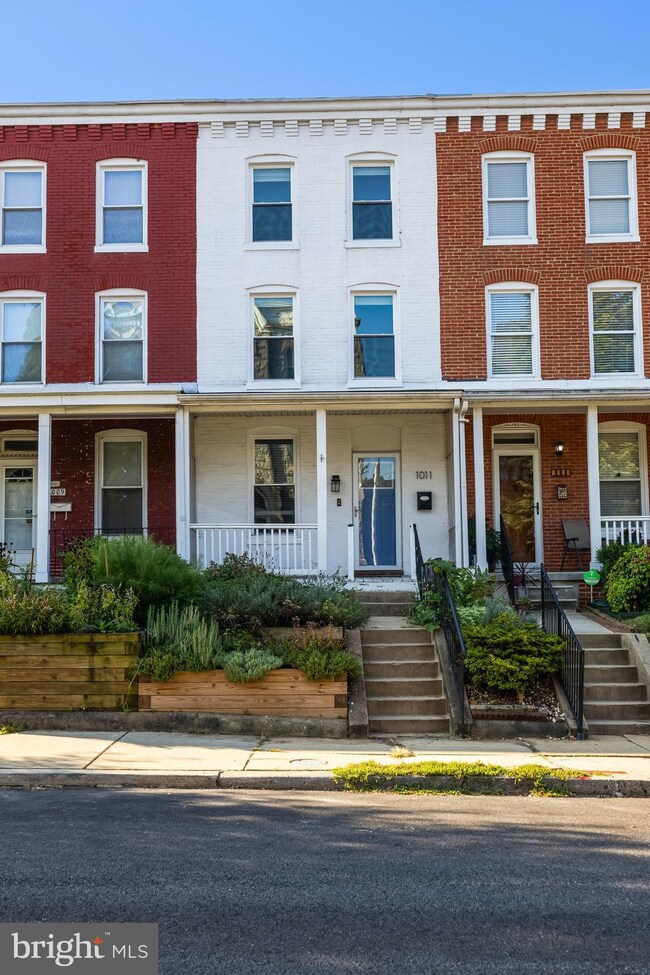
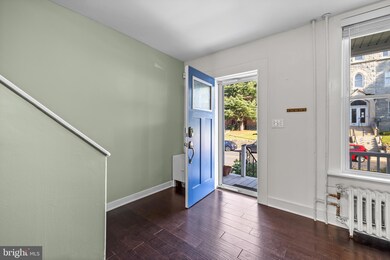
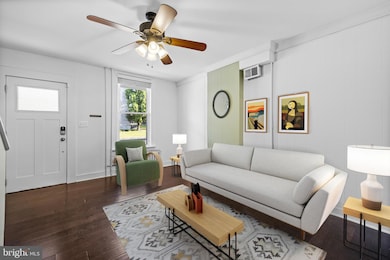
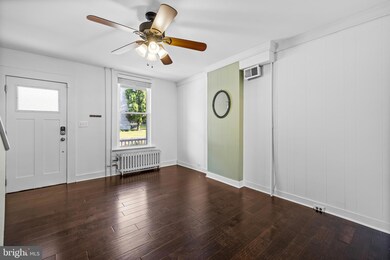
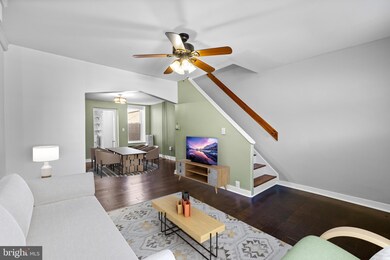
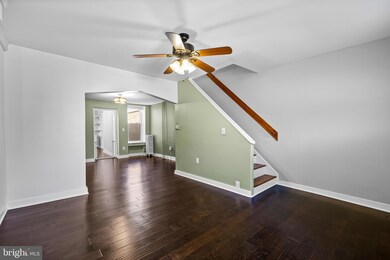
Live this Friday in the heart of highly sought-after Historic Hampden! Introducing 1011 W. 37th Street—a charming, three-story rowhouse with a welcoming front porch, 2 spacious bedrooms, 2 full bathrooms, a fenced backyard with a private parking pad for two cars! Boasting over $100k in upgrades, including a fully renovated kitchen, a remodeled first-floor bathroom, new gas lines, and a new water heater. Just steps from vibrant West 36th Street, "The Avenue," where you'll find an eclectic mix of shops, restaurants, galleries, and bars in converted rowhouses. Just moments away from I-83. Don’t miss it!
Last Agent to Sell the Property
(410) 321-1411 keishamcclain@hubblebisbee.com Hubble Bisbee Christie's International Real Estate License #618451 Listed on: 09/13/2024
Co-Listed By
(410) 321-1411 karen@hubblebisbee.com Hubble Bisbee Christie's International Real Estate License #RB-0031393
Last Buyer's Agent
(410) 823-0033 realtor@cummingsrealtors.com Cummings & Co. Realtors License #5016781
We collect this data history from publicly available records. To have your information removed, we recommend requesting removal directly through your county’s website.
Melissa Kesner-Fultz
Coldwell Banker Realty
(667) 771-5218
83 Total Sales
2 in Hampden
$318K - $408K Price Range
Theresa Kemp
AB & Co Realtors, Inc.
(959) 230-0448
89 Total Sales
1 in Hampden
$306,000 Price
Corey Liberatore
Cummings & Co. Realtors
(667) 213-2406
57 Total Sales
1 in Hampden
$315,000 Price
Kristin Brillantes
Compass
(667) 239-9788
124 Total Sales
1 in Hampden
$210,000 Price
James Baldwin
Compass
(667) 303-2564
279 Total Sales
7 in Hampden
$249K - $500K Price Range
Beth Golding
RE/MAX Advantage Realty
(443) 313-9101
56 Total Sales
2 in Hampden
$333K - $533K Price Range
We collect this data history from publicly available records. To have your information removed, we recommend requesting removal directly through your county’s website.
| Date | Buyer | Sale Price | Title Company |
|---|---|---|---|
| $324,000 | Eagle Title | ||
| Mcdonald David W | $1,350 | None Listed On Document | |
| Mcdonald David | $1,350 | None Listed On Document | |
| Mabm Enterprises Llc | $1,500 | Lakeside Title |
We collect this data history from publicly available records. To have your information removed, we recommend requesting removal directly through your county’s website.
| Date | Status | Borrower | Loan Amount |
|---|---|---|---|
| Open | $265,000 | ||
| Previous Owner | Mcdonald David W | $237,500 |
We collect this data history from publicly available records. To have your information removed, we recommend requesting removal directly through your county’s website.
| Date | Event | Price | List to Sale | Price per Sq Ft | Prior Sale |
|---|---|---|---|---|---|
| 12/23/2024 12/23/24 | Sold | $324,000 | -7.2% | $236 / Sq Ft | |
| 12/04/2024 12/04/24 | Pending | -- | -- | -- | |
| 11/13/2024 11/13/24 | Price Changed | $349,000 | -6.9% | $254 / Sq Ft | |
| 09/27/2024 09/27/24 | Price Changed | $375,000 | -5.1% | $273 / Sq Ft | |
| 09/13/2024 09/13/24 | For Sale | $395,000 | +58.0% | $287 / Sq Ft | |
| 05/01/2018 05/01/18 | Sold | $250,000 | +3.1% | $182 / Sq Ft | View Prior Sale |
| 03/18/2018 03/18/18 | Pending | -- | -- | -- | |
| 03/16/2018 03/16/18 | For Sale | $242,500 | -- | $176 / Sq Ft |
We collect this data history from publicly available records. To have your information removed, we recommend requesting removal directly through your county’s website.
| Year | Tax Paid | Tax Assessment Tax Assessment Total Assessment is a certain percentage of the fair market value that is determined by local assessors to be the total taxable value of land and additions on the property. | Land | Improvement |
|---|---|---|---|---|
| 2025 | $4,051 | $266,300 | $65,000 | $201,300 |
| 2024 | $4,051 | $250,400 | ||
| 2023 | $4,406 | $234,500 | $0 | $0 |
| 2022 | $3,797 | $218,600 | $65,000 | $153,600 |
| 2021 | $4,680 | $198,300 | $0 | $0 |
| 2020 | $3,447 | $178,000 | $0 | $0 |
| 2019 | $3,442 | $157,700 | $65,000 | $92,700 |
| 2018 | $3,372 | $152,700 | $0 | $0 |
| 2017 | $3,284 | $147,700 | $0 | $0 |
| 2016 | $1,780 | $142,700 | $0 | $0 |
| 2015 | $1,780 | $142,700 | $0 | $0 |
| 2014 | $1,780 | $142,700 | $0 | $0 |
Seller's Agent in 2024
Keisha McClain
Hubble Bisbee Christie's International Real Estate
(443) 414-2168
1 in this area
41 Total Sales
Seller Co-Listing Agent in 2024
Karen Hubble Bisbee
Hubble Bisbee Christie's International Real Estate
(443) 838-0438
2 in this area
263 Total Sales
DG
Buyer's Agent in 2024
David Gorman
Cummings & Co Realtors
(410) 823-0033
1 in this area
20 Total Sales
JN
Seller's Agent in 2018
Jeffrey Nelson
Monument Sotheby's International Realty
(443) 226-6362
2 in this area
90 Total Sales
ET
Seller Co-Listing Agent in 2018
Eric Tietz
Monument Sotheby's International Realty
(443) 721-6014
2 in this area
60 Total Sales
Buyer's Agent in 2018
James Lamb
Berkshire Hathaway HomeServices Homesale Realty
(443) 416-4444
8 in this area
32 Total Sales
Source: Bright MLS
MLS Number: MDBA2139182
APN: 3539-023
Disclaimer: Certain information contained herein is derived from information provided by parties other than Homes.com. All information provided is deemed reliable, but is not guaranteed to be accurate and should be independently verified.
The data relating to real estate for sale on this website appears in part through the BRIGHT Internet Data Exchange program, a voluntary cooperative exchange of property listing data between licensed real estate brokerage firms, and is provided by BRIGHT through a licensing agreement.
Listing information is from various brokers who participate in the Bright MLS IDX program and not all listings may be visible on the site.
The property information being provided on or through the website is for the personal, non-commercial use of consumers and such information may not be used for any purpose other than to identify prospective properties consumers may be interested in purchasing.
Some properties which appear for sale on the website may no longer be available because they are for instance, under contract, sold or are no longer being offered for sale.
Property information displayed is deemed reliable but is not guaranteed.
Copyright 2026 Bright MLS, Inc.
Ask me questions while you tour the home.