NOT LISTED FOR SALE

10114 Rush Canyon Converse, TX 78109

Converse Area

Estimated Value: $287,000 - $306,000

3 Beds
2.5 Baths
2,296 Sq Ft
$129/Sq Ft Est. Value

Sale Details

Date Sold: September 24, 2024

Current estimated payment $1,704 / mo

48 Days on Market

Highlights

  • Traditional Architecture
  • Corner Lot
  • Two Living Areas
  • Loft
  • Solid Surface Countertops
  • Covered Patio or Porch

About This Home

As of September 2024

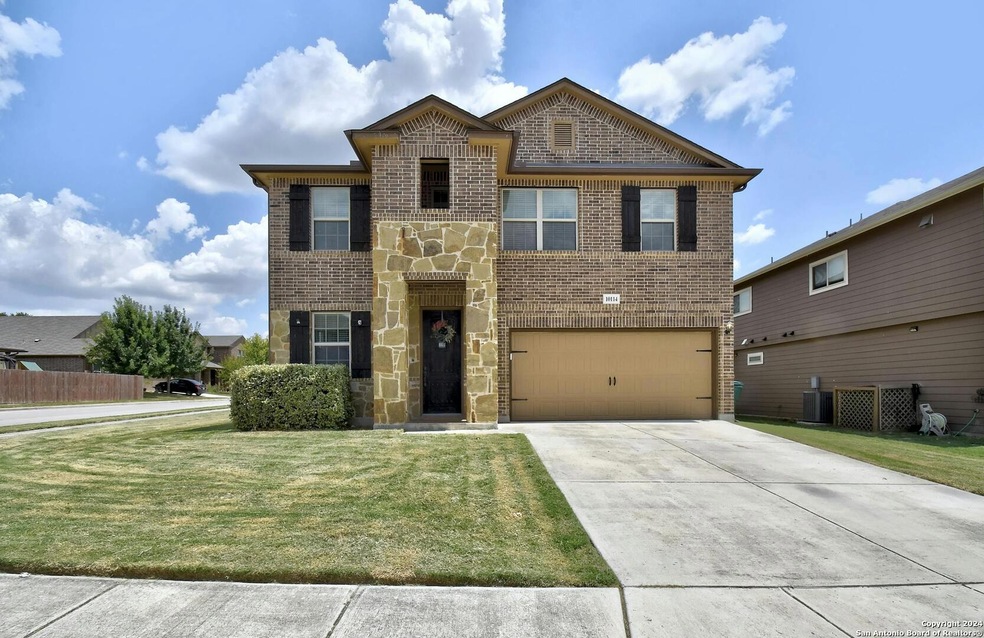
Step into this move-in ready Meritage Home from 2014, perfectly perched on a spacious corner lot in Rolling Creek! With 2,296 sq. ft. of smart, comfy living space, this gem offers 3 bedrooms, 2.5 baths, and a versatile study that can easily become a 4th bedroom. The charming brick and stone exterior give it great curb appeal. Inside, you'll love the open layout with ceramic tile floors, rounded archways, and a large island kitchen boasting granite counters and an LG stainless steel refrigerator that conveys. Downstairs features a roomy living area, a handy nook with a built-in desk, and a convenient half bath for guests. Upstairs, you'll find a spacious game room, three cozy bedrooms, and two full baths. The primary suite has a separate sitting area, a large closet, and a bath with dual vanities and a soaking tub. Enjoy a fully fenced backyard with a covered porch, sprinkler system, and low-maintenance sod. Plus, there's an attached 2-car garage with epoxy floors and an automatic opener. With easy access to highways, shopping, and military bases, this home is ready for you to move in and enjoy. Don't miss the community playground and lower taxes! Schedule your showing today.

Last Agent to Sell the Property

Jill Whittaker

JB Goodwin, REALTORS Listed on: 08/07/2024

Last Buyer's Agent

Samantha Soares

Coldwell Banker D'Ann Harper

Coldwell Banker D'Ann Harper

Range of Values:

--
Value Increase
--
Percent Increase
--
Adjusted for Inflation
Collateral Analytics

Collateral Analytics Collateral Analytics AVMs (Automated Valuation Model) employ a number of statistical approaches combined with neighborhood-specific comparable selection guarantees the most up-to-date and precise valuations.

Not Available

Collateral Analytics does not have data for the current month. Please view the chart for historical values.

ICE

ICE Mortgage Technology ICE Mortgage Technology’s AVM (Automated Valuation Model) is a state-of-the-art online residential property valuation tool that provides a quick and accurate estimate of the value of almost any home in the U.S.

Not Available

ICE Mortgage Technology does not have data for the current month. Please view the chart for historical values.

First American

First American First American Data & Analytics’ next-generation AVM combines unrivaled data assets with a blended ensemble of valuation models to produce highly accurate, reliable valuations you can trust.

Not Available

First American does not have data for the current month. Please view the chart for historical values.

Quantarium

Quantarium Quantarium’s valuation service, repeatedly proven the industry’s most accurate and comprehensive, is supercharged with a self-learning and auto-tuning AI engine that continually becomes smarter and more accurate as it processes daily inputs from the industry’s leading RE data lake.

Not Available

Quantarium does not have data for the current month. Please view the chart for historical values.

Average Value
Not Available
List Price
Sold Price
Create a Home Valuation Report for This Property
The Home Valuation Report is an in-depth analysis detailing your home's value as well as a comparison with similar homes in the area

Home Details

Home Type

  • Single Family

Est. Annual Taxes

  • $6,840

Year Built

  • Built in 2014

Lot Details

  • 6,534 Sq Ft Lot
  • Fenced
  • Corner Lot
  • Sprinkler System

HOA Fees

  • $11 Monthly HOA Fees

Home Design

  • Traditional Architecture
  • Slab Foundation
  • Foam Insulation

Interior Spaces

  • 2,296 Sq Ft Home
  • Property has 2 Levels
  • Ceiling Fan
  • Double Pane Windows
  • Window Treatments
  • Two Living Areas
  • Loft

Kitchen

  • Eat-In Kitchen
  • Walk-In Pantry
  • Self-Cleaning Oven
  • Stove
  • Cooktop
  • Microwave
  • Ice Maker
  • Dishwasher
  • Solid Surface Countertops
  • Disposal

Flooring

  • Carpet
  • Ceramic Tile

Bedrooms and Bathrooms

  • 3 Bedrooms
  • Walk-In Closet

Laundry

  • Laundry on upper level
  • Dryer
  • Washer

Attic

  • Permanent Attic Stairs
  • Partially Finished Attic

Home Security

  • Security System Owned
  • Carbon Monoxide Detectors
  • Fire and Smoke Detector

Parking

  • 2 Car Attached Garage
  • Garage Door Opener

Eco-Friendly Details

  • ENERGY STAR Qualified Equipment

Outdoor Features

  • Covered Patio or Porch
  • Rain Gutters

Schools

  • Salinas Elementary School
  • Kitty Hawk Middle School
  • Veterans High School

Utilities

  • Central Heating and Cooling System
  • Multiple Heating Units
  • Window Unit Heating System
  • Programmable Thermostat
  • Electric Water Heater
  • Water Softener is Owned
  • Cable TV Available

Listing and Financial Details

  • Legal Lot and Block 1 / 3
  • Assessor Parcel Number 050526030010
  • Seller Concessions Offered

Community Details

Overview

  • $200 HOA Transfer Fee
  • Converse Rolling Creek Homeowners Assn Association
  • Built by Meritage
  • Rolling Creek Subdivision
  • Mandatory home owners association

Recreation

  • Park

Home Details

Home Type

Single Family

Est. Annual Taxes

$6,840

Year Built

Built in 2014

Lot Details

6,534 Sq Ft Lot

HOA Fees

$11 per month

Listing Details

  • Year Built: 2014
  • Prop. Type: RE
  • Lot Size Acres: 0.15
  • Subdivision Name: ROLLING CREEK
  • Directions: From 1604 take Kitty Hawk south, turn left onto Toepperwein, left on Schumann, right on Shawnee Bluff and left onto Rush Canyon.
  • Unit Levels: _2
  • SAB_EnergyEfficiency: PTHRM, DPWIN, ESAPP, FOAMI, CFANS
  • Cooling_RR: _1CNTR
  • SAB_Exterior_RR: STONE, CMTFB
  • SAB_Fireplace_RR: NA
  • FoundationDetails_RR: SLAB
  • SAB_HeatingFuel_RR: ELEC
  • SAB_Inclusions_RR: CLFNS, WSHCN, DRYCN, WSHER, DRYER, SCOVN, MCOVN, STVRN, REFRI, DISPL, DSHWR, ICMKR, SFOWN, SMKAL, SSOWN, PRWRD, ELWTR, GARDR, PLUMB, SMCK, SLCNT, _2FLUT, CODETECTOR
  • SAB_Interior_RR: _2LVAR, EATIN, ISLKT, WLKIN, STUDY, LOFT, UTINS, BEDUP, HGHCL, OPEN, PLDWN, CABLE, INTRN, LDYUPPER, WIC, ATCPARTFLOORED, ATCPULLSTAIRS
  • PoolFeatures_RR: NONE
  • SAB_WindowCoverings: ALL
  • SAB_Construction_RR: PRE_OWNED
  • Listoffceaddressstreetname: E Sonterra Blvd. Ste # 108
  • HotsheetDate: 2024-10-09T16:43:01Z
  • Price_ Sq Ft: 137.19
  • ArchitecturalStyle_RR: _2STRY, TRDNL
  • SAB_HoaMandatory: MAND
  • SAB_AssocTransferFee: 200.0
  • SAB_Water_sewer_CM: WTRSY, SWRSY, CITY
  • SAB_Construction_RINC: PRE_OWNED
  • Cooling_RINC: _1CNTR
  • SAB_Exterior_RINC: STONE, CMTFB
  • FoundationDetails_RINC: SLAB
  • SAB_HeatingFuel_RINC: ELEC
  • ArchitecturalStyle_RINC: _2STRY, TRDNL
  • Cooling_RLSE: _1CNTR
  • SAB_Exterior_RLSE: STONE, CMTFB
  • SAB_Fireplace_RLSE: NA
  • FoundationDetails_RLSE: SLAB
  • SAB_HeatingFuel_RLSE: ELEC
  • SAB_Inclusions_RLSE: CLFNS, WSHCN, DRYCN, WSHER, DRYER, SCOVN, MCOVN, STVRN, REFRI, DISPL, DSHWR, ICMKR, SFOWN, SMKAL, SSOWN, PRWRD, ELWTR, GARDR, PLUMB, SMCK, _2FLUT, CODETECTOR
  • SAB_Interior_RLSE: _2LVAR, EATIN, ISLKT, WLKIN, STUDY, LOFT, UTINS, BEDUP, HGHCL, OPEN, PLDWN, CABLE, INTRN, LDYUPPER, WIC, ATCPARTFLOORED, ATCPULLSTAIRS
  • PoolFeatures_RLSE: NONE
  • SAB_Water_sewer_RLSE: WTRSY, SWRSY, CITY
  • SAB_Construction_RLSE: PRE_OWNED
  • ArchitecturalStyle_RLSE: _2STRY, TRDNL
  • Cooling_CO: _1CNTR
  • SAB_Exterior_CO: STONE
  • SAB_HeatingFuel_CO: ELEC
  • SAB_Inclusions_CO: CLFNS, WSHCN, DRYCN, WSHER, DRYER, SCOVN, MCOVN, STVRN, REFRI, DISPL, DSHWR, ICMKR, SFOWN, SMKAL, SSOWN, PRWRD, ELWTR, GARDR, PLUMB, SMCK, SLCNT, _2FLUT, CODETECTOR
  • SAB_Construction_CO: PRE_OWNED
  • SAB_Exterior_FR: STONE, CMTFB
  • SAB_Water_sewer_FR: WTRSY, SWRSY, CITY
  • ArchitecturalStyle_FR: _2STRY, TRDNL
  • Cooling_RESI: _1CNTR
  • SAB_Exterior_RESI: STONE, CMTFB
  • Flooring_RESI: CRPT, CTILE
  • FoundationDetails_RESI: SLAB
  • SAB_HeatingFuel_RESI: ELEC
  • SAB_Inclusions_RESI: CLFNS, WSHCN, DRYCN, WSHER, DRYER, SCOVN, MCOVN, STVRN, REFRI, DISPL, DSHWR, ICMKR, SFOWN, SMKAL, SSOWN, PRWRD, ELWTR, GARDR, PLUMB, SMCK, SLCNT, _2FLUT, CODETECTOR
  • SAB_Interior_RESI: _2LVAR, EATIN, ISLKT, WLKIN, STUDY, LOFT, UTINS, BEDUP, HGHCL, OPEN, PLDWN, CABLE, INTRN, LDYUPPER, WIC, ATCPARTFLOORED, ATCPULLSTAIRS
  • PoolFeatures_RESI: NONE
  • SAB_Water_sewer_RESI: WTRSY, SWRSY, CITY
  • SAB_Construction_RESI: PRE_OWNED
  • ArchitecturalStyle_RESI: _2STRY, TRDNL
  • SAB_AirConditioning: _1CNTR
  • SAB_Exterior_RE: STONE, CMTFB
  • SAB_Fireplace: NA
  • Flooring_RE: CRPT, CTILE
  • FoundationDetails_RE: SLAB
  • SAB_HeatingFuel_RE: ELEC
  • SAB_Heating: CNTRL, _1UNIT
  • SAB_Inclusions_RE: CLFNS, WSHCN, DRYCN, WSHER, DRYER, SCOVN, MCOVN, STVRN, REFRI, DISPL, DSHWR, ICMKR, SFOWN, SMKAL, SSOWN, PRWRD, ELWTR, GARDR, PLUMB, SMCK, SLCNT, _2FLUT, CODETECTOR
  • SAB_Interior_RE: _2LVAR, EATIN, ISLKT, WLKIN, STUDY, LOFT, UTINS, BEDUP, HGHCL, OPEN, PLDWN, CABLE, INTRN, LDYUPPER, WIC, ATCPARTFLOORED, ATCPULLSTAIRS
  • PoolFeatures_RE: NONE
  • SAB_Water_sewer_RE: WTRSY, SWRSY, CITY
  • SAB_Construction_RE: PRE_OWNED
  • SAB_NumberOfFireplaces: _0
  • ArchitecturalStyle_RE: _2STRY, TRDNL
  • SAB_Exterior_FARM: STONE, CMTFB
  • SAB_Water_sewer_FARM: WTRSY, SWRSY, CITY
  • ArchitecturalStyle_FARM: _2STRY, TRDNL
  • SAB_Construction_MF: PRE_OWNED
  • Cooling_MF: _1CNTR
  • SAB_Exterior_MF: STONE, CMTFB
  • FoundationDetails_MF: SLAB
  • SAB_HeatingFuel_MF: ELEC
  • ArchitecturalStyle_MF: _2STRY, TRDNL
  • Special Features: None
  • Property Sub Type: Detached

Interior Features

  • Full Bathrooms: 2
  • Half Bathrooms: 1
  • Total Bedrooms: 3
  • Fireplace Features: NA
  • Living Area: 2296.0
  • Window Features: ALL
  • RoomLivingLength: 16.0

Exterior Features

  • Builder Name: Meritage
  • Pool Private: No
  • ExteriorFeatures_RR: PTSLB, CVPAT, PVFNC, SPSYS, DBLPN, GTTRS
  • LotFeatures_RR: CRNR
  • LotFeatures_CM: CRNR
  • ExteriorFeatures_RINC: PTSLB, CVPAT, DBLPN, GTTRS
  • ExteriorFeatures_RLSE: PTSLB, CVPAT, PVFNC, SPSYS, DBLPN, GTTRS
  • LotFeatures_RLSE: CRNR
  • LotFeatures_COMS: CRNR
  • ExteriorFeatures_RESI: PTSLB, CVPAT, PVFNC, SPSYS, DBLPN, GTTRS
  • LotFeatures_RESI: CRNR
  • ExteriorFeatures_RE: PTSLB, CVPAT, PVFNC, SPSYS, DBLPN, GTTRS
  • LotFeatures_RE: CRNR
  • LotFeatures_COML: CRNR
  • ExteriorFeatures_MF: PTSLB, CVPAT, DBLPN, GTTRS

Garage/Parking

  • Parking Features: _2GAR, ATT
  • SAB_GarageParking: _2GAR, ATT

Utilities

  • Heating_RR: CNTRL, _1UNIT
  • Heating_CM: CNTRL
  • Heating_RLSE: CNTRL, _1UNIT
  • Heating_CO: CNTRL, _1UNIT
  • Heating_COMS: CNTRL
  • Heating_RESI: CNTRL, _1UNIT
  • Heating_COML: CNTRL

Condo/Co-op/Association

  • Amenities: PARK
  • Association Fee: 128.0
  • Association Fee Frequency: A
  • Association Name: CONVERSE ROLLING CREEK HOMEOWNERS ASSN

Schools

  • Elementary School: SALINAS
  • High School: VETERANS
  • Middle Or Junior School: KITTY_HAWK

Lot Info

  • Parcel #: 050526030010

Tax Info

  • Tax Annual Amount: 6840.0
  • Tax Block: 3
  • Tax Lot: 1
  • Tax Year: 2024

Ownership History

We collect this data history from publicly available records. To have your information removed, we recommend requesting removal directly through your county’s website.

Date Name Owned For Owner Type

Purchase Details

Listed on
Aug 7, 2024
Closed on
Sep 24, 2024
Sold by
Knott Nicole Elizabeth and Wrenn James Edward
Bought by
Seller's Agent
Jill Whittaker
JB Goodwin, REALTORS
Buyer's Agent
Samantha Soares
Coldwell Banker D'Ann Harper
List Price
$315,000
Views
2
Current Estimated Value
$296,836

Home Financials for this Owner

Home Financials are based on the most recent Mortgage that was taken out on this home.
Avg. Annual Appreciation
-3.82%
Original Mortgage
$320,000
Outstanding Balance
$313,549
Interest Rate
6.47%
Mortgage Type
VA
Estimated Equity
-$16,713

Purchase Details

Listed on
Jul 17, 2020
Closed on
Sep 25, 2020
Sold by
Pritchard Matthew David and Pritchard Elizabeth Anne
Bought by
Wrenn James Edward and Knott Nicole Elizabeth
Seller's Agent
Philip Becker
Becker Properties, LLC
Buyer's Agent
Julie Waddell
Fathom Realty
List Price
$250,000

Home Financials for this Owner

Home Financials are based on the most recent Mortgage that was taken out on this home.
Avg. Annual Appreciation
7.59%
Original Mortgage
$244,497
Interest Rate
2.9%
Mortgage Type
New Conventional

Purchase Details

Closed on
May 1, 2020
Sold by
Pritchard Matthew David and Pritchard Elizabeth Anne
Bought by
Pritchard Matthew David and Pritchard Elizabeth Anne

Purchase Details

Listed on
Dec 16, 2014
Closed on
Jan 8, 2015
Sold by
Pirtchard Diana Linn
Bought by
Pirtchard Matthew David
Seller's Agent
Adam Acord
Pyramis Company

Home Financials for this Owner

Home Financials are based on the most recent Mortgage that was taken out on this home.
Original Mortgage
$208,105
Interest Rate
3.83%
Mortgage Type
Purchase Money Mortgage

Purchase Details

Closed on
May 16, 2014
Sold by
Meritage Homes Of Texas Llc
Bought by
Pritchard Matthew David and Pritchard Diana Linn

Home Financials for this Owner

Home Financials are based on the most recent Mortgage that was taken out on this home.
Original Mortgage
$208,105
Interest Rate
4.46%
Mortgage Type
VA
Source: Public Records

Home Values in the Area

Source: Public Records

Average Home Value in this Area


Source: Public Records

Agents Specializing in Converse, TX

See All Agents

Purchase History

We collect this data history from publicly available records. To have your information removed, we recommend requesting removal directly through your county’s website.

Date Buyer Sale Price Title Company
-- Alamo Title
Wrenn James Edward -- First American Title
Pritchard Matthew David -- None Available
Pirtchard Matthew David -- None Available
Pritchard Matthew David -- None Available
Source: Public Records

Mortgage History

We collect this data history from publicly available records. To have your information removed, we recommend requesting removal directly through your county’s website.

Date Status Borrower Loan Amount
Open $320,000
Previous Owner Wrenn James Edward $244,497
Previous Owner Pirtchard Matthew David $208,105
Previous Owner Pritchard Matthew David $208,105
Source: Public Records

Property History

We collect this data history from publicly available records. To have your information removed, we recommend requesting removal directly through your county’s website.

Date Event Price List to Sale Price per Sq Ft Prior Sale
09/24/2024 09/24/24 Sold -- -- --
08/07/2024 08/07/24 For Sale $315,000 +26.0% $137 / Sq Ft
12/28/2020 12/28/20 Off Market -- -- --
09/28/2020 09/28/20 Sold -- -- -- View Prior Sale
08/29/2020 08/29/20 Pending -- -- --
07/16/2020 07/16/20 For Sale $250,000 0.0% $109 / Sq Ft
05/30/2018 05/30/18 For Rent $1,650 0.0% --
05/30/2018 05/30/18 Rented $1,650 0.0% --
06/09/2017 06/09/17 Rented $1,650 0.0% --
05/10/2017 05/10/17 Under Contract -- -- --
05/04/2017 05/04/17 For Rent $1,650 +3.4% --
12/16/2014 12/16/14 For Rent $1,595 0.0% --
12/16/2014 12/16/14 Rented $1,595 -- --
Source: San Antonio Board of REALTORS®

Tax History

We collect this data history from publicly available records. To have your information removed, we recommend requesting removal directly through your county’s website.

Year Tax Paid Tax Assessment Tax Assessment Total Assessment is a certain percentage of the fair market value that is determined by local assessors to be the total taxable value of land and additions on the property. Land Improvement
2025 -- $300,000 $57,310 $242,690
2024 $1,414 $303,548 $57,310 $253,720
2023 $1,414 $275,953 $57,310 $267,170
2022 $5,983 $250,866 $41,680 $254,810
2021 $5,687 $228,060 $33,860 $194,200
2020 $5,321 $205,000 $36,210 $168,790
2019 $5,394 $202,000 $36,210 $165,790
2018 $5,215 $195,000 $36,210 $158,790
2017 $5,149 $189,000 $36,210 $152,790
2016 $5,176 $190,000 $36,420 $153,580
2015 $631 $186,000 $29,370 $156,630
2014 $631 $22,800 $0 $0
Source: Public Records

Agents Affiliated with this Home

  • Section Image
  • Section Image
See All Agents

Map

Source: San Antonio Board of REALTORS®

MLS Number: 1799460

San Antonio Board of REALTORS®

APN: 05052-603-0010

Your Personal Tour Guide

Ask me questions while you tour the home.