
Rosalyne Chatman
CENTURY 21 New Millennium
(202) 929-6174
83 Total Sales
2 in Damascus
$786K - $790K Price Range
Estimated Value: $329,000 - $378,000
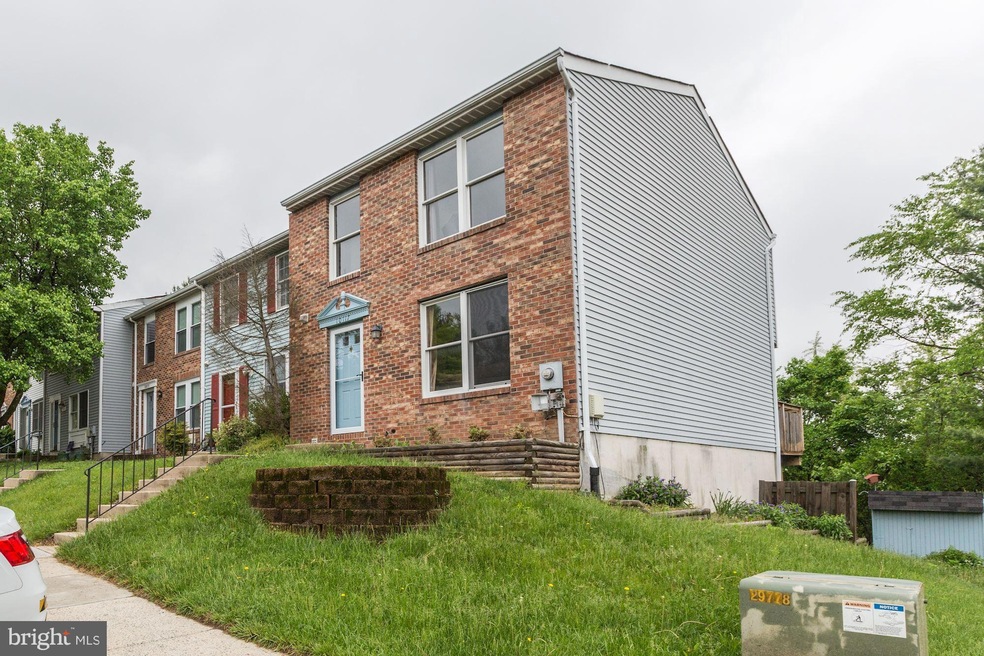
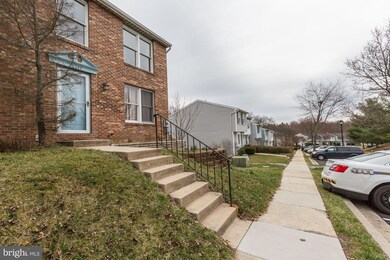
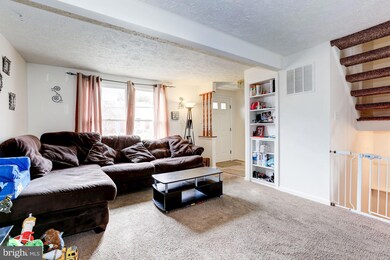
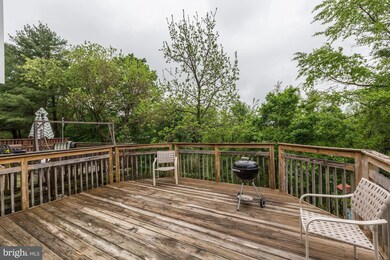
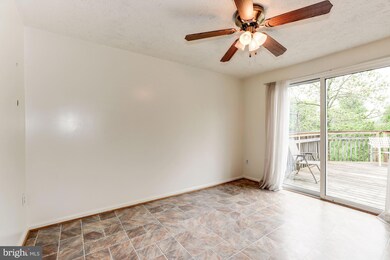
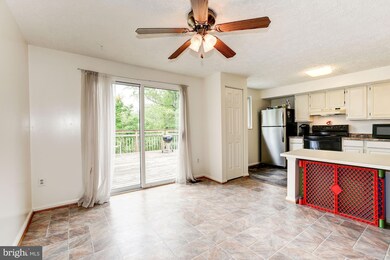
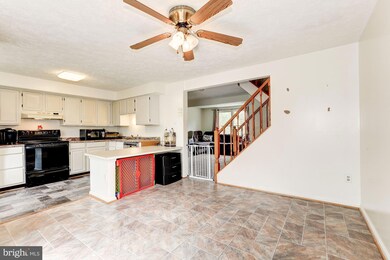
Awesome opportunity for an End Unit town home backs to wooded area. This 3 BR/2.5 home sits near bike trail; deck and patio. Three levels with a grand open,TS kitchen opening out to deck walkout.Open Living room w/built in cabinet by foyer., & quaint powder room. Master Bath and walk-in closet. ;w/o.
Last Agent to Sell the Property
(301) 967-3344 chevychase@ttrsir.com TTR Sotheby's International Realty License #17567 Listed on: 05/17/2018
Last Buyer's Agent
(301) 445-1395 generalmanager@smartrealtymd.com Smart Realty, LLC License #573874
We collect this data history from publicly available records. To have your information removed, we recommend requesting removal directly through your county’s website.
Rosalyne Chatman
CENTURY 21 New Millennium
(202) 929-6174
83 Total Sales
2 in Damascus
$786K - $790K Price Range
Susan McFarland
RE/MAX Realty Group
(240) 869-6484
87 Total Sales
3 in Damascus
$490K - $676K Price Range
Dave Savercool
Long & Foster Real Estate, Inc.
(240) 363-2481
120 Total Sales
3 in Damascus
$288K - $430K Price Range
Greg Salley
Long & Foster Real Estate, Inc.
(240) 693-3948
95 Total Sales
1 in Damascus
$1,380,000 Price
Yolanda Menjivar-Vasquez
Weichert, REALTORS
(301) 517-6115
45 Total Sales
1 in Damascus
$345,000 Price
Todd Harris
Long & Foster Real Estate, Inc.
(240) 363-4178
66 Total Sales
1 in Damascus
$490,000 Price
We collect this data history from publicly available records. To have your information removed, we recommend requesting removal directly through your county’s website.
| Date | Buyer | Sale Price | Title Company |
|---|---|---|---|
| $270,000 | None Available | ||
| Sullivan Vernon P | -- | Mel Schneider Title & Escrow | |
| Hunter Kelly | $120,000 | -- |
We collect this data history from publicly available records. To have your information removed, we recommend requesting removal directly through your county’s website.
| Date | Status | Borrower | Loan Amount |
|---|---|---|---|
| Open | $65,792 | ||
| Open | Okoye Thelma N | $265,759 | |
| Closed | Okoye Thelma N | $265,109 | |
| Previous Owner | Sullivan Vernon P | $37,000 | |
| Previous Owner | Sullivan Vernon P | $150,000 | |
| Previous Owner | Hunter Kelly M | $15,000 | |
| Previous Owner | Hunter Kelly M | $20,000 |
We collect this data history from publicly available records. To have your information removed, we recommend requesting removal directly through your county’s website.
| Date | Event | Price | List to Sale | Price per Sq Ft |
|---|---|---|---|---|
| 06/25/2018 06/25/18 | Sold | $270,000 | 0.0% | $221 / Sq Ft |
| 06/07/2018 06/07/18 | Pending | -- | -- | -- |
| 05/17/2018 05/17/18 | For Sale | $270,000 | -- | $221 / Sq Ft |
We collect this data history from publicly available records. To have your information removed, we recommend requesting removal directly through your county’s website.
| Year | Tax Paid | Tax Assessment Tax Assessment Total Assessment is a certain percentage of the fair market value that is determined by local assessors to be the total taxable value of land and additions on the property. | Land | Improvement |
|---|---|---|---|---|
| 2025 | $3,039 | $292,733 | ||
| 2024 | $3,351 | $260,200 | $120,000 | $140,200 |
| 2023 | $2,641 | $260,200 | $120,000 | $140,200 |
| 2022 | $2,507 | $260,200 | $120,000 | $140,200 |
| 2021 | $2,470 | $261,200 | $120,000 | $141,200 |
| 2020 | $2,310 | $248,733 | $0 | $0 |
| 2019 | $2,161 | $236,267 | $0 | $0 |
| 2018 | $2,020 | $223,800 | $120,000 | $103,800 |
| 2017 | $2,555 | $212,700 | $0 | $0 |
| 2016 | -- | $201,600 | $0 | $0 |
| 2015 | $1,666 | $190,500 | $0 | $0 |
| 2014 | $1,666 | $190,500 | $0 | $0 |
Seller's Agent in 2018
Thomas Riley
TTR Sotheby's International Realty
(301) 351-3897
58 Total Sales
Buyer's Agent in 2018
Fred Gomez
Smart Realty, LLC
(240) 417-8130
54 Total Sales
Source: Bright MLS
MLS Number: 1001489690
APN: 12-02667445
Disclaimer: Certain information contained herein is derived from information provided by parties other than Homes.com. All information provided is deemed reliable, but is not guaranteed to be accurate and should be independently verified.
The data relating to real estate for sale on this website appears in part through the BRIGHT Internet Data Exchange program, a voluntary cooperative exchange of property listing data between licensed real estate brokerage firms, and is provided by BRIGHT through a licensing agreement.
Listing information is from various brokers who participate in the Bright MLS IDX program and not all listings may be visible on the site.
The property information being provided on or through the website is for the personal, non-commercial use of consumers and such information may not be used for any purpose other than to identify prospective properties consumers may be interested in purchasing.
Some properties which appear for sale on the website may no longer be available because they are for instance, under contract, sold or are no longer being offered for sale.
Property information displayed is deemed reliable but is not guaranteed.
Copyright 2026 Bright MLS, Inc.
Ask me questions while you tour the home.