
David Goldberg
Goldberg Group Real Estate
(202) 791-4607
110 Total Sales
2 in Forest Glen
$535K - $549K Price Range


Estimated Value: $569,107
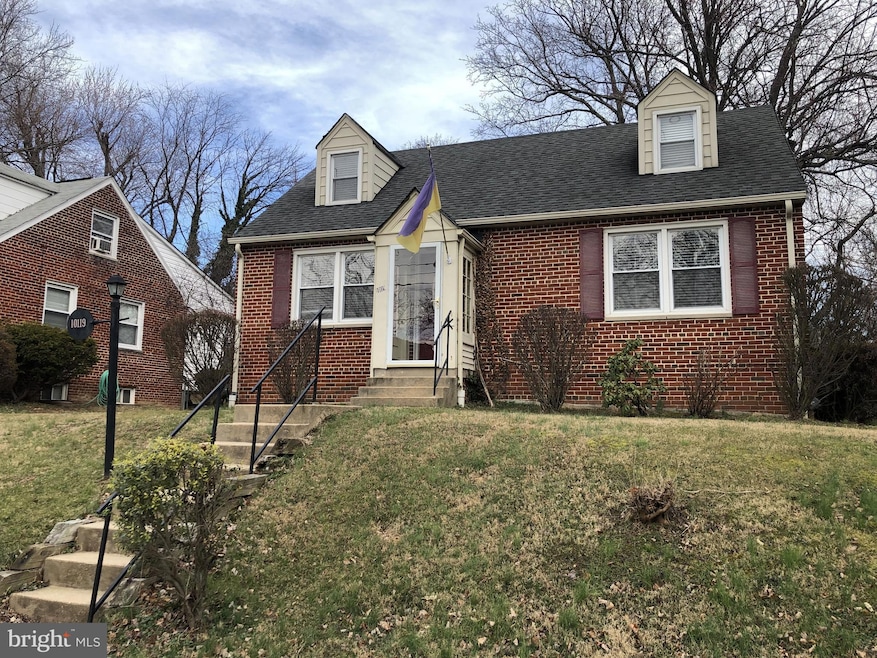
What looks to be a charming, quaint, cozy Cape Cod is actually a very spacious home with nice large backyard. This 4 bedroom 2 full bath is a great home for you. The upper level features 2 bedrooms and 1 full bathroom. The main level has another 2 bedroom and 1 full bathroom with living room and kitchen that has room for a breakfast area. The fully finished basement offers a large space for doing almost anything as well as a bonus room that could be a secluded office, TV room or getaway. There is also a full sized washer and dryer in the basement. The large back yard is a great place to spend time or let your pets roam. This property is in a great location only minuets away from down town Silver Spring and Wheaton. Lease Terms:
12 month minimum lease, longer preferred
Security Deposit equals one months rent
Pets considered on a case by case basis
Resident responsible for water, gas & electric
Available early January
No smoking
Last Agent to Rent the Property
(301) 656-8765 jacob@streamlinemanagement.com Streamline Management, LLC. Brokerage Phone: 3016568765 License #sp200205407 Listed on: 11/17/2025
Last Renter's Agent
(844) 552-7444 datacorrect@brightmls.com Non Subscribing Office License #0225194075
We collect this data history from publicly available records. To have your information removed, we recommend requesting removal directly through your county’s website.
David Goldberg
Goldberg Group Real Estate
(202) 791-4607
110 Total Sales
2 in Forest Glen
$535K - $549K Price Range
Daniel Llerena
RLAH @properties
(202) 883-6293
163 Total Sales
1 in Forest Glen
$595,000 Price
Jennifer Touchette
Compass
(202) 937-3388
177 Total Sales
1 in Forest Glen
$1,074,000 Price
Joseph Freeman
McWilliams/Ballard, Inc.
(240) 621-1625
48 Total Sales
1 in Forest Glen
$594,000 Price
Lloidy Guevara
EXP Realty, LLC
(240) 541-5879
234 Total Sales
1 in Forest Glen
$165,000 Price
Grace Chicca
Compass
(202) 883-3413
112 Total Sales
2 in Forest Glen
$165K - $250K Price Range
We collect this data history from publicly available records. To have your information removed, we recommend requesting removal directly through your county’s website.
| Date | Buyer | Sale Price | Title Company |
|---|---|---|---|
| $459,990 | -- | ||
| -- | -- | ||
| -- | -- | ||
| -- | -- | ||
| -- | -- |
We collect this data history from publicly available records. To have your information removed, we recommend requesting removal directly through your county’s website.
| Date | Status | Borrower | Loan Amount |
|---|---|---|---|
| Open | $389,000 | ||
| Closed | $368,000 | ||
| Previous Owner | $92,000 | ||
| Previous Owner | $367,950 |
We collect this data history from publicly available records. To have your information removed, we recommend requesting removal directly through your county’s website.
| Date | Event | Price | List to Sale | Price per Sq Ft |
|---|---|---|---|---|
| 03/19/2026 03/19/26 | Rented | $3,150 | 0.0% | -- |
| 11/17/2025 11/17/25 | For Rent | $3,150 | +5.0% | -- |
| 02/25/2023 02/25/23 | Rented | $3,000 | 0.0% | -- |
| 02/17/2023 02/17/23 | For Rent | $3,000 | -- | -- |
We collect this data history from publicly available records. To have your information removed, we recommend requesting removal directly through your county’s website.
| Year | Tax Paid | Tax Assessment Tax Assessment Total Assessment is a certain percentage of the fair market value that is determined by local assessors to be the total taxable value of land and additions on the property. | Land | Improvement |
|---|---|---|---|---|
| 2026 | $6,155 | $477,867 | ||
| 2025 | $6,155 | $472,133 | ||
| 2024 | $6,009 | $466,400 | $283,900 | $182,500 |
| 2023 | $6,684 | $466,400 | $283,900 | $182,500 |
| 2022 | $5,028 | $466,400 | $283,900 | $182,500 |
| 2021 | $4,712 | $478,700 | $283,900 | $194,800 |
| 2020 | $4,712 | $446,133 | $0 | $0 |
| 2019 | $4,319 | $413,567 | $0 | $0 |
| 2018 | $3,936 | $381,000 | $258,900 | $122,100 |
| 2017 | $3,817 | $364,600 | $0 | $0 |
| 2016 | $3,155 | $348,200 | $0 | $0 |
| 2015 | $3,155 | $331,800 | $0 | $0 |
| 2014 | $3,155 | $327,133 | $0 | $0 |
J
Landlord's Agent in 2026
Jacob Romanek
Streamline Management, LLC.
(202) 641-3758
d
Tenant's Agent in 2026
datacorrect BrightMLS
Non Subscribing Office
Source: Bright MLS
MLS Number: MDMC2208442
APN: 13-01126576
Disclaimer: Certain information contained herein is derived from information provided by parties other than Homes.com. All information provided is deemed reliable, but is not guaranteed to be accurate and should be independently verified.
The data relating to real estate for sale on this website appears in part through the BRIGHT Internet Data Exchange program, a voluntary cooperative exchange of property listing data between licensed real estate brokerage firms, and is provided by BRIGHT through a licensing agreement.
Listing information is from various brokers who participate in the Bright MLS IDX program and not all listings may be visible on the site.
The property information being provided on or through the website is for the personal, non-commercial use of consumers and such information may not be used for any purpose other than to identify prospective properties consumers may be interested in purchasing.
Some properties which appear for sale on the website may no longer be available because they are for instance, under contract, sold or are no longer being offered for sale.
Property information displayed is deemed reliable but is not guaranteed.
Copyright 2026 Bright MLS, Inc.
Ask me questions while you tour the home.