
We Heart Homes Team
KW KANSAS CITY METRO
(816) 542-4179
26 Total Sales
1 in Waldo
$323,000 Price

Estimated Value: $204,000 - $251,786
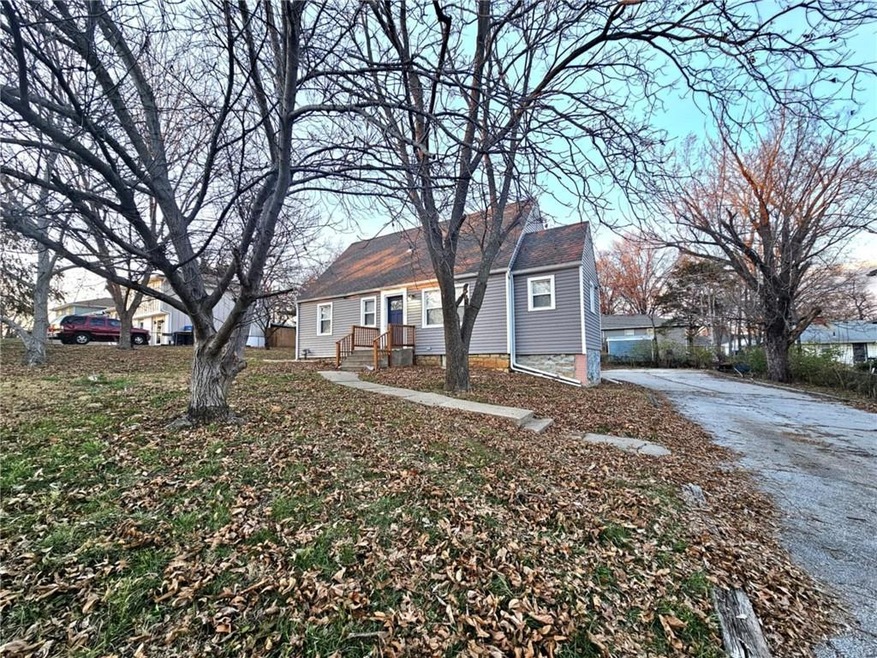
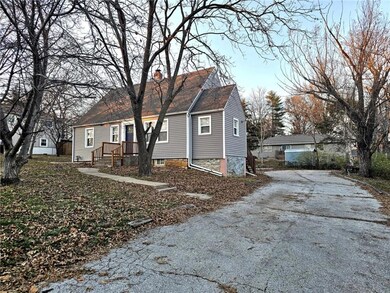
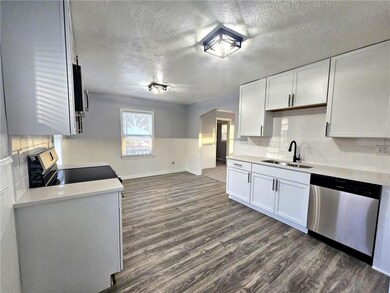
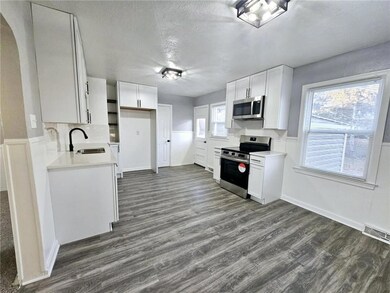
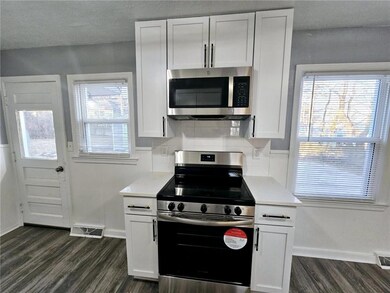
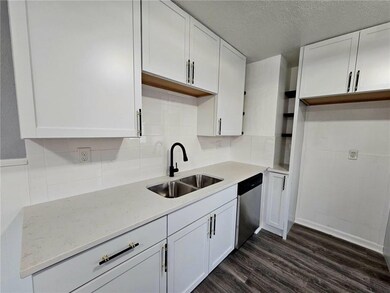
Beautifully remodeled 4 bedroom, 1.5 bathroom home. Quaint, cozy and completely updated from top to bottom. Fully renovated with all-new paint, flooring, and carpet throughout. New HVAC, kitchen cabinets, granite countertops, trendy hardware and stainless steel appliances. Vinyl siding, vinyl windows, and new exterior doors. You will find plenty of off-street parking on your long private driveway. The home sits on a spacious mostly fenced double lot, providing ample outdoor space for entertaining or relaxing. One car detached garage with the space and potential to build a nice garage/shop. The main level features 2 bedrooms, bonus room and 1 bathroom, while the second level offers two additional bedrooms and another half bathroom. The unfinished basement has washer and dryer hook ups, tons of storage space and other possibilities to customize it to your needs. Great location and close to everything located just a few minutes away from State Line Rd & Ward Pkwy area along with easy highway access. Don't miss your chance to call this charming Waldo home yours!
Last Agent to Sell the Property
ReeceNichols - Lees Summit Brokerage Phone: 816-721-5923 License #WP-2001833 Listed on: 12/13/2024
We collect this data history from publicly available records. To have your information removed, we recommend requesting removal directly through your county’s website.
We Heart Homes Team
KW KANSAS CITY METRO
(816) 542-4179
26 Total Sales
1 in Waldo
$323,000 Price
Tina Groumoutis
United Real Estate Kansas City
(816) 396-7472
56 Total Sales
2 in Waldo
$220K - $280K Price Range
Michael Malone
Realty ONE Group Metro Home Pros
(816) 839-9965
13 Total Sales
1 in Waldo
$250,500 Price
Ken Smith
Keller Williams KC North
(816) 631-8985
109 Total Sales
1 in Waldo
$230,000 Price
Kaleena Schumacher
Real Broker, LLC
(913) 359-5173
366 Total Sales
3 in Waldo
$200K - $415K Price Range
Jodie Brethour
Compass Realty Group
(913) 794-3374
166 Total Sales
1 in Waldo
$420,000 Price
We collect this data history from publicly available records. To have your information removed, we recommend requesting removal directly through your county’s website.
| Date | Buyer | Sale Price | Title Company |
|---|---|---|---|
| $212,000 | Thomson Affinity Title | ||
| -- | None Listed On Document | ||
| -- | None Available | ||
| -- | None Available | ||
| -- | Continental Title | ||
| $87,538 | None Available |
We collect this data history from publicly available records. To have your information removed, we recommend requesting removal directly through your county’s website.
| Date | Status | Borrower | Loan Amount |
|---|---|---|---|
| Previous Owner | $182,000 |
We collect this data history from publicly available records. To have your information removed, we recommend requesting removal directly through your county’s website.
| Date | Event | Price | List to Sale | Price per Sq Ft |
|---|---|---|---|---|
| 03/17/2025 03/17/25 | Sold | -- | -- | -- |
| 03/05/2025 03/05/25 | Pending | -- | -- | -- |
| 02/26/2025 02/26/25 | Price Changed | $235,000 | -2.1% | $172 / Sq Ft |
| 01/20/2025 01/20/25 | Price Changed | $240,000 | -2.0% | $175 / Sq Ft |
| 12/28/2024 12/28/24 | Price Changed | $245,000 | -2.0% | $179 / Sq Ft |
| 12/13/2024 12/13/24 | For Sale | $250,000 | -- | $183 / Sq Ft |
We collect this data history from publicly available records. To have your information removed, we recommend requesting removal directly through your county’s website.
| Year | Tax Paid | Tax Assessment Tax Assessment Total Assessment is a certain percentage of the fair market value that is determined by local assessors to be the total taxable value of land and additions on the property. | Land | Improvement |
|---|---|---|---|---|
| 2026 | $3,515 | $41,899 | $15,996 | $25,903 |
| 2025 | $2,185 | $41,899 | $15,996 | $25,903 |
| 2024 | $2,185 | $27,691 | $8,463 | $19,228 |
| 2023 | $2,165 | $27,691 | $8,463 | $19,228 |
| 2022 | $1,328 | $16,150 | $7,249 | $8,901 |
| 2021 | $1,324 | $23,560 | $7,249 | $16,311 |
| 2020 | $1,720 | $20,716 | $7,249 | $13,467 |
| 2019 | $1,684 | $20,716 | $7,249 | $13,467 |
| 2018 | $570 | $7,157 | $5,330 | $1,827 |
| 2017 | $558 | $7,157 | $5,330 | $1,827 |
| 2016 | $558 | $6,977 | $5,330 | $1,647 |
| 2014 | $549 | $6,840 | $5,225 | $1,615 |
Seller's Agent in 2025
Debbie Slavens
ReeceNichols - Lees Summit
(816) 721-5923
1 in this area
60 Total Sales
KB
Buyer's Agent in 2025
Kali Boehm
Keller Williams Realty Partners Inc.
(816) 500-9746
3 in this area
25 Total Sales
Source: Heartland MLS
MLS Number: 2522717
APN: 48-210-07-09-00-0-00-000
Disclaimer: Certain information contained herein is derived from information provided by parties other than Homes.com. All information provided is deemed reliable, but is not guaranteed to be accurate and should be independently verified.
All data is obtained from various sources and may not have been verified by broker or MLS GRID. Supplied Open House Information is subject to change without notice. All information should be independently reviewed and verified for accuracy. Properties may or may not be listed by the office/agent presenting the information. Some IDX listings have been excluded from this website. Prices displayed on all Sold listings are the Last Known Listing Price and may not be the actual selling price.
Listings courtesy of Heartland MLS as distributed by MLS GRID.
Based on information submitted to the MLS GRID
Listing Information presented by local MLS brokerage: TEN-X, INC., local REALTOR®- Arlene Richardson - (888) 952-6393
Ask me questions while you tour the home.