
Kelly Courvisier
HomeSmart
(888) 606-5921
67 Total Sales
2 in Val Vista
$575K - $650K Price Range


Estimated Value: $504,000 - $519,424
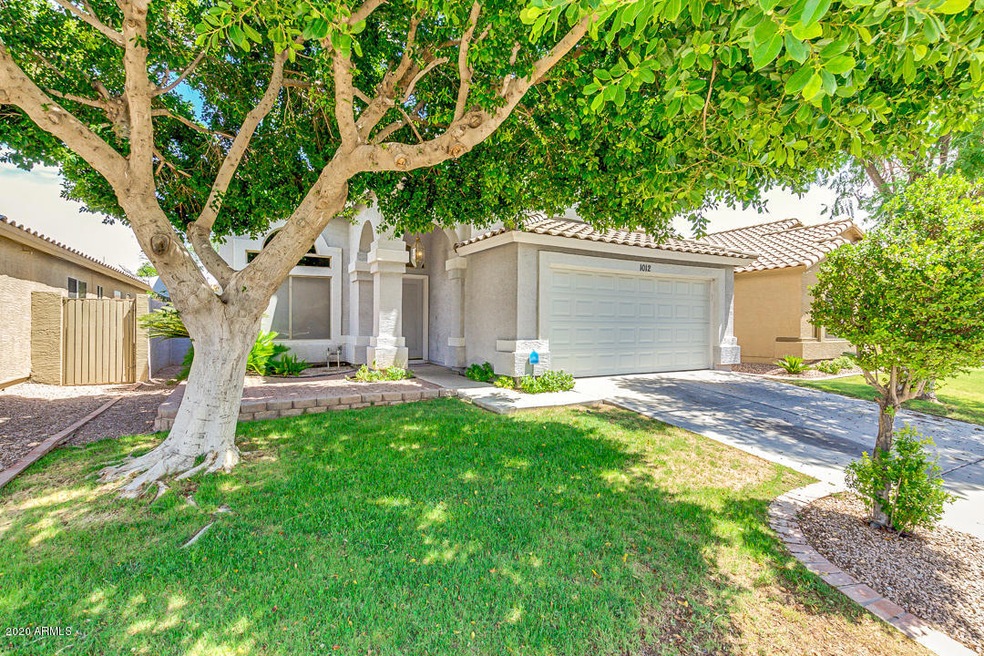
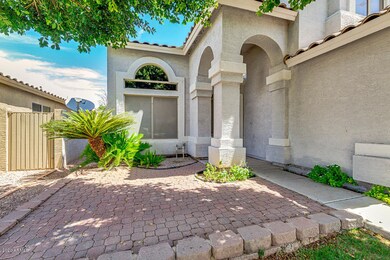
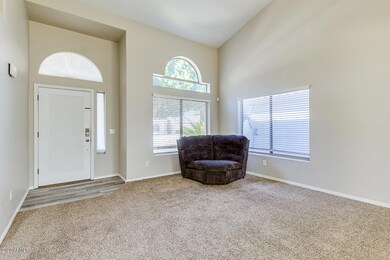
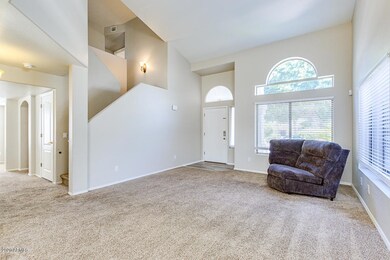
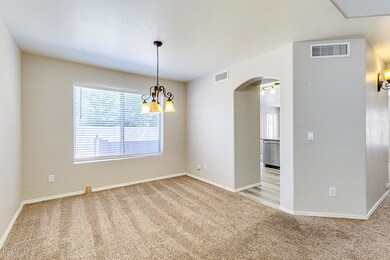
Gorgeous property in Gilbert with lush front yard & 2 car garage is now on the market! Step inside this beauty to discover a light & bright living room w/high ceilings, nice dining, and family room. Neutral paint, carpet in the right places, tile flooring in high traffic areas, and beautiful light fixtures are some features that can't be left unsaid. Immaculate kitchen offers a nice breakfast nook, stainless steel appliances, tile back-splash, ample cabinets, granite counters, and pantry. Master suite has vaulted ceilings that add to the spacious feel, walk-in closet, and lavish ensuite with granite dual vanity, freestanding tub & glass shower. Enjoy of fun evenings in the backyard which includes a cozy covered patio and grassy landscaping. Over $45,000 in upgrades, it's a total win!
Last Agent to Sell the Property
Amber Pennell
HomeSmart License #SA680948000 Listed on: 06/01/2020
We collect this data history from publicly available records. To have your information removed, we recommend requesting removal directly through your county’s website.
Kelly Courvisier
HomeSmart
(888) 606-5921
67 Total Sales
2 in Val Vista
$575K - $650K Price Range
Linda Boatwright
SERHANT.
(602) 910-2574
73 Total Sales
1 in Val Vista
$768,000 Price
Leslie Wright
Simply Real Estate
(844) 937-3029
53 Total Sales
1 in Val Vista
$1,375,000 Price
Shauna Wilson
The Griffin
(802) 810-8414
71 Total Sales
1 in Val Vista
$585,000 Price
James Leonard (Jase)
Realty ONE Group
(779) 256-6043
287 Total Sales
2 in Val Vista
$701K - $745K Price Range
Doug Brown
HomeSmart Premier
(520) 666-9471
103 Total Sales
1 in Val Vista
$1,125,000 Price
We collect this data history from publicly available records. To have your information removed, we recommend requesting removal directly through your county’s website.
| Date | Buyer | Sale Price | Title Company |
|---|---|---|---|
| -- | None Listed On Document | ||
| Carlson Hunter | $346,000 | Fidelity Natl Ttl Agcy Inc | |
| 1031 North Scott Avenue Llc | -- | None Available | |
| Cjmg Investments Llc | $275,000 | Fidelity National Title Agen | |
| Allen Tracy C | $122,940 | Transnation Title Ins Co |
We collect this data history from publicly available records. To have your information removed, we recommend requesting removal directly through your county’s website.
| Date | Status | Borrower | Loan Amount |
|---|---|---|---|
| Previous Owner | $335,620 | ||
| Previous Owner | Allen Tracy A | $50,000 | |
| Previous Owner | Allen Tracy C | $40,000 | |
| Previous Owner | Allen Tracy C | $200,000 | |
| Previous Owner | Allen Tracy C | $58,000 | |
| Previous Owner | Allen Tracy | $114,000 |
We collect this data history from publicly available records. To have your information removed, we recommend requesting removal directly through your county’s website.
| Date | Event | Price | List to Sale | Price per Sq Ft | Prior Sale |
|---|---|---|---|---|---|
| 07/06/2020 07/06/20 | Sold | $346,000 | +1.8% | $167 / Sq Ft | |
| 06/01/2020 06/01/20 | For Sale | $339,900 | +23.6% | $164 / Sq Ft | |
| 01/11/2019 01/11/19 | Sold | $275,000 | -1.1% | $133 / Sq Ft | View Prior Sale |
| 12/24/2018 12/24/18 | Pending | -- | -- | -- | |
| 12/05/2018 12/05/18 | Price Changed | $278,000 | -0.5% | $134 / Sq Ft | |
| 12/04/2018 12/04/18 | For Sale | $279,500 | 0.0% | $135 / Sq Ft | |
| 11/26/2018 11/26/18 | Pending | -- | -- | -- | |
| 11/14/2018 11/14/18 | Price Changed | $279,500 | -0.2% | $135 / Sq Ft | |
| 11/08/2018 11/08/18 | Price Changed | $280,000 | -0.7% | $135 / Sq Ft | |
| 10/29/2018 10/29/18 | Price Changed | $282,000 | -0.4% | $136 / Sq Ft | |
| 10/15/2018 10/15/18 | Price Changed | $283,000 | -0.4% | $136 / Sq Ft | |
| 09/18/2018 09/18/18 | Price Changed | $284,000 | -0.4% | $137 / Sq Ft | |
| 09/13/2018 09/13/18 | Price Changed | $285,000 | -1.4% | $137 / Sq Ft | |
| 09/10/2018 09/10/18 | Price Changed | $289,000 | -1.4% | $139 / Sq Ft | |
| 09/04/2018 09/04/18 | Price Changed | $293,000 | -0.7% | $141 / Sq Ft | |
| 08/28/2018 08/28/18 | Price Changed | $295,000 | -1.3% | $142 / Sq Ft | |
| 08/13/2018 08/13/18 | Price Changed | $299,000 | -2.0% | $144 / Sq Ft | |
| 08/06/2018 08/06/18 | For Sale | $305,000 | -- | $147 / Sq Ft |
We collect this data history from publicly available records. To have your information removed, we recommend requesting removal directly through your county’s website.
| Year | Tax Paid | Tax Assessment Tax Assessment Total Assessment is a certain percentage of the fair market value that is determined by local assessors to be the total taxable value of land and additions on the property. | Land | Improvement |
|---|---|---|---|---|
| 2025 | $1,596 | $21,692 | ||
| 2024 | $1,601 | $20,659 | ||
| 2023 | $1,601 | $35,960 | $7,190 | $28,770 |
| 2022 | $1,549 | $26,670 | $5,330 | $21,340 |
| 2021 | $1,640 | $25,010 | $5,000 | $20,010 |
| 2020 | $1,906 | $23,330 | $4,660 | $18,670 |
| 2019 | $1,773 | $21,520 | $4,300 | $17,220 |
| 2018 | $1,727 | $20,150 | $4,030 | $16,120 |
| 2017 | $1,670 | $18,910 | $3,780 | $15,130 |
| 2016 | $1,706 | $18,330 | $3,660 | $14,670 |
| 2015 | $1,562 | $17,410 | $3,480 | $13,930 |
AP
Seller's Agent in 2020
Amber Pennell
HomeSmart
Buyer's Agent in 2020
Charity Douds
DPR Realty
(602) 738-2980
1 in this area
27 Total Sales
Seller's Agent in 2019
Kelly Farnsworth
AZ Key LLC
(602) 769-7509
2 in this area
62 Total Sales
Seller Co-Listing Agent in 2019
Kimberly Huffaker
AZ Key LLC
(480) 330-2918
2 in this area
54 Total Sales
Buyer's Agent in 2019
Heather Openshaw
Keller Williams Integrity First Realty
(520) 975-9187
9 in this area
505 Total Sales
AG
Buyer Co-Listing Agent in 2019
Amber Gaskill
ProSmart Realty
(480) 739-8077
5 Total Sales
Source: Arizona Regional Multiple Listing Service (ARMLS)
MLS Number: 6085396
APN: 309-03-878
Disclaimer: Certain information contained herein is derived from information provided by parties other than Homes.com. All information provided is deemed reliable, but is not guaranteed to be accurate and should be independently verified.
All information should be verified by the recipient and none is guaranteed as accurate by ARMLS
Listing Information presented by local MLS brokerage: Ten-X, local REALTOR®- Arlene Richardson - (888)-952-6393
Ask me questions while you tour the home.