NOT LISTED FOR SALE

1012 Jacaranda Cir Rockledge, FL 32955

Rockledge Area

Estimated Value: $442,942

4 Beds
2 Baths
1,823 Sq Ft
$243/Sq Ft Est. Value

Sale Details

Date Sold: October 28, 2015

Last sale price $235,000 $129 Per Sq Ft

Est. 88% increase in value since last sale

Current estimated payment $2,622 / mo

3 Days on Market

Highlights

  • City View
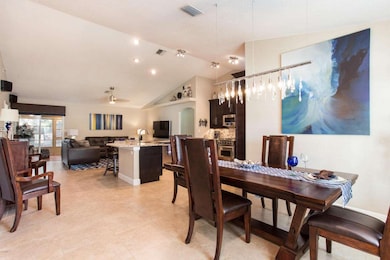
  • Open Floorplan
  • Wood Flooring
  • Rockledge Senior High School Rated A-
  • Vaulted Ceiling
  • Screened Porch

About This Home

As of October 2015

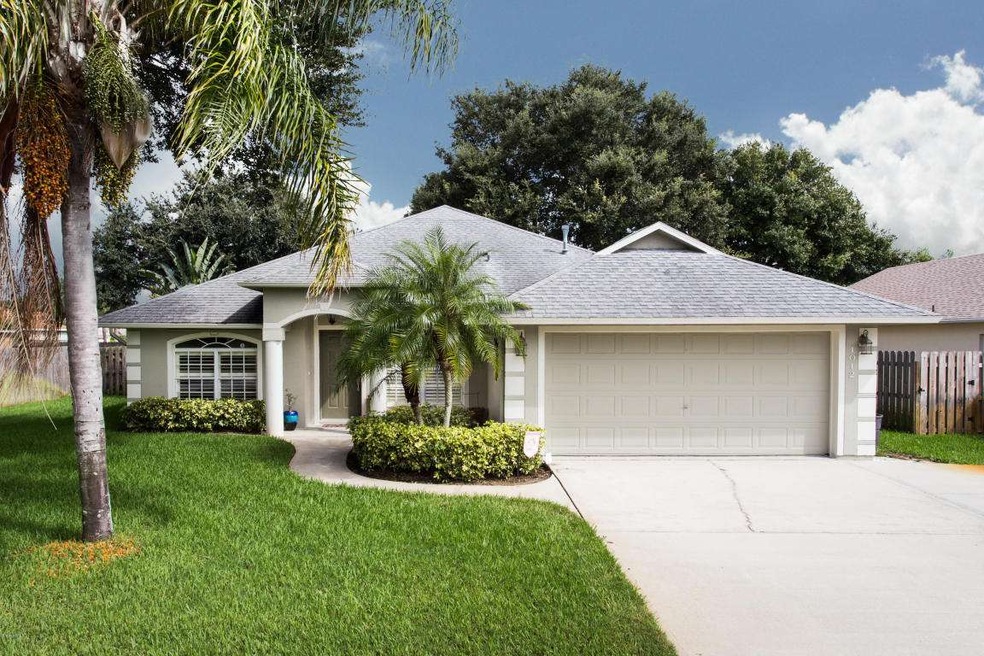
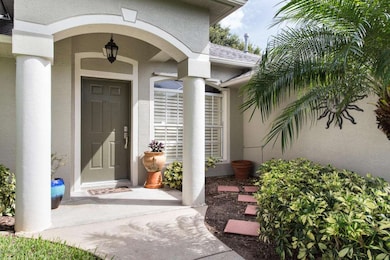
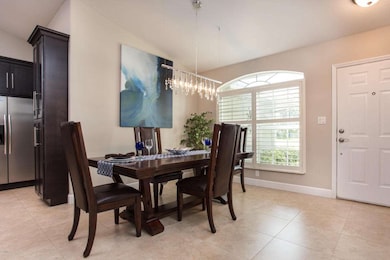
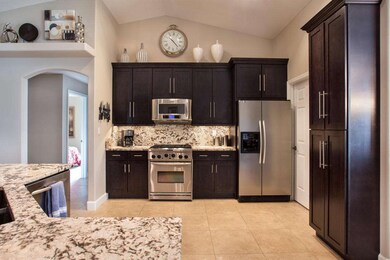
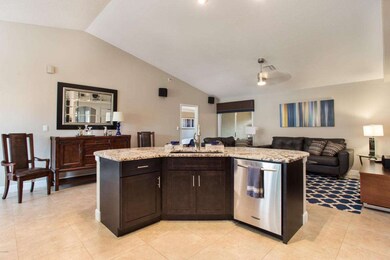
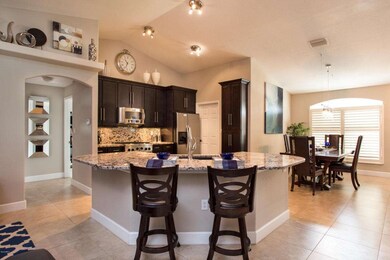
LOVELY 4 BEDROOM HOME with BRAND NEW KITCHEN, OVERSIZED GRANITE CENTER ISLAND, 42'' CABINETS, STAINLESS APPLAINCES. VERY OPEN FLOOR PLAN, GREAT FOR ENTERTAINING! GREAT ROOM + DINING ROOM. WOOD FLOORS IN OFFICE. LOTS OF LARGE TILE. GOOD SIZE MASTER BEDROOM, WITH 2 WALK IN CLOSETS + SMALL PORCH OFF SIDE. 2 ROOMS HAVE PLANTATION SHUTTERS. ENCLOSED BACK PORCH WITH AIR CONDITIONER & TILE. FENCED BACK YARD WITH DECKING. 2 LARGE LOVELY OAK TRESS. HOME WARRENTY PROVIDED INCLUDING AIR CONDITIONER. STORM SHUTTERS. NEW AC & AIR HANDLER. NEW WATER HEATER.

Last Agent to Sell the Property

Pat Murphey

RE/MAX Elite License #693429 Listed on: 09/18/2015

RE/MAX Elite

Last Buyer's Agent

Pat Murphey

RE/MAX Elite License #693429 Listed on: 09/18/2015

RE/MAX Elite
Create a Home Valuation Report for This Property
The Home Valuation Report is an in-depth analysis detailing your home's value as well as a comparison with similar homes in the area

Home Details

Home Type

  • Single Family

Est. Annual Taxes

  • $1,455

Year Built

  • Built in 1996

Lot Details

  • 8,276 Sq Ft Lot
  • South Facing Home

HOA Fees

  • $10 Monthly HOA Fees

Parking

  • 2 Car Attached Garage
  • Garage Door Opener

Home Design

  • Shingle Roof
  • Concrete Siding
  • Block Exterior
  • Stucco

Interior Spaces

  • 1,823 Sq Ft Home
  • 1-Story Property
  • Open Floorplan
  • Vaulted Ceiling
  • Ceiling Fan
  • Screened Porch
  • City Views
  • Hurricane or Storm Shutters
  • Washer and Gas Dryer Hookup

Kitchen

  • Breakfast Bar
  • Gas Range
  • Microwave
  • Dishwasher
  • Kitchen Island
  • Disposal

Flooring

  • Wood
  • Carpet
  • Tile

Bedrooms and Bathrooms

  • 4 Bedrooms
  • Split Bedroom Floorplan
  • Dual Closets
  • 2 Full Bathrooms
  • Separate Shower in Primary Bathroom

Outdoor Features

  • Patio

Schools

  • Andersen Elementary School
  • Kennedy Middle School
  • Rockledge High School

Utilities

  • Central Heating and Cooling System
  • Heating System Uses Natural Gas
  • Natural Gas Connected
  • Gas Water Heater
  • Cable TV Available

Community Details

  • Sabal Grove Unit 3 Subdivision
  • Maintained Community

Listing and Financial Details

  • Assessor Parcel Number 25-36-16-81-00000.0-0055.00

Home Details

Home Type

Single Family

Est. Annual Taxes

$1,455

Year Built

Built in 1996

Lot Details

8,276 Sq Ft Lot

HOA Fees

$10 per month

Parking

2

Listing Details

  • Property Type: Residential
  • Year Built: 1996
  • Reso Property Sub Type: Single Family Residence
  • ResoLaundryFeatures: Electric Dryer Hookup, Gas Dryer Hookup, Washer Hookup
  • Reso View: City
  • Reso Association Amenities: Management - Full Time
  • ResoSpecialListingConditions: Standard
  • Subdivision Name: Sabal Grove Unit 3
  • Carport Y N: No
  • Garage Yn: Yes
  • Unit Levels: One
  • New Construction: No
  • Special Features: None
  • Property Sub Type: Detached

Interior Features

  • Interior Amenities: Breakfast Bar, Ceiling Fan(s), His and Hers Closets, Kitchen Island, Open Floorplan, Pantry, Primary Downstairs, Vaulted Ceiling(s), Primary Bathroom - Tub with Shower, Primary Bathroom -Tub with Separate Shower, Split Bedrooms
  • Flooring: Carpet, Tile, Wood
  • Appliances: Disposal, Dishwasher, Electric Range, Gas Range, Gas Water Heater, Microwave, Other
  • Full Bathrooms: 2
  • Total Bedrooms: 4

Exterior Features

  • Exterior Features: Storm Shutters
  • Pool Features: None
  • Roof: Shingle
  • Acres: 0.19
  • Pool Private: No
  • Waterfront: No
  • Construction Type: Block, Concrete, Stucco
  • Direction Faces: South
  • Patio And Porch Features: Patio, Porch, Screened

Garage/Parking

  • Attached Garage: Yes
  • Garage Spaces: 2.0
  • Parking Features: Attached, Garage Door Opener

Utilities

  • Cooling: Central Air, Electric
  • Utilities: Cable Available, Electricity Connected, Natural Gas Connected, Water Available
  • Heating: Central, Natural Gas
  • Cooling Y N: Yes
  • HeatingYN: Yes

Condo/Co-op/Association

  • Senior Community: No
  • Association Fee: 120.0
  • Association Fee Frequency: Annually
  • Association: Yes

Schools

  • Middle Or Junior School: Kennedy

Lot Info

  • Lot Dimensions: 76.0 ft x 110.0 ft
  • Lot Size Sq Ft: 8276.0
  • ResoLotSizeUnits: Acres
  • Parcel #: 25-36-16-81-00000.0-0055.00

Rental Info

  • Furnished: Unfurnished

Tax Info

  • Tax Year: 2014
  • Tax Annual Amount: 1455.17

MLS Schools

  • Elementary School: Andersen
  • High School: Rockledge

Ownership History

We collect this data history from publicly available records. To have your information removed, we recommend requesting removal directly through your county’s website.

Date Name Owned For Owner Type

Purchase Details

Closed on
Mar 19, 2020
Sold by
Bought by
Current Estimated Value
$442,942

Purchase Details

Closed on
Mar 22, 2016
Sold by
Bought by

Purchase Details

Listed on
Sep 18, 2015
Closed on
Oct 28, 2015
Sold by
Bought by
Seller's Agent
Pat Murphey
RE/MAX Elite
Buyer's Agent
Pat Murphey
RE/MAX Elite
List Price
$238,900
Sold Price
$235,000
Premium/Discount to List
-$3,900
-1.63%

Home Financials for this Owner

Home Financials are based on the most recent Mortgage that was taken out on this home.
Avg. Annual Appreciation
6.06%
Original Mortgage
$116,437
Interest Rate
3.93%

Purchase Details

Closed on
Oct 5, 2006
Sold by
Bought by

Home Financials for this Owner

Home Financials are based on the most recent Mortgage that was taken out on this home.
Original Mortgage
$85,000
Interest Rate
6.31%
Mortgage Type
Credit Line Revolving

Purchase Details

Closed on
Aug 12, 2004
Sold by
Bought by

Home Financials for this Owner

Home Financials are based on the most recent Mortgage that was taken out on this home.
Original Mortgage
$159,900
Interest Rate
5.96%

Purchase Details

Closed on
Aug 6, 2004
Sold by
Bought by

Home Financials for this Owner

Home Financials are based on the most recent Mortgage that was taken out on this home.
Original Mortgage
$159,900
Interest Rate
5.96%

Purchase Details

Closed on
Jun 30, 2000
Sold by
Bought by

Purchase Details

Closed on
Jul 30, 1996
Sold by
Bought by
Source: Public Records

Home Values in the Area

Source: Public Records

Average Home Value in this Area


Source: Public Records

Agents Specializing in Rockledge, FL

See All Agents

Purchase History

We collect this data history from publicly available records. To have your information removed, we recommend requesting removal directly through your county’s website.

Date Buyer Sale Price Title Company
-- None Available
-- None Available
$235,000 North American Title Company
$230,000 Ticor Title
$209,900 Gulfatlantic Title
-- Gulfatlantic Title
$126,500 --
$18,500 --
Source: Public Records

Mortgage History

We collect this data history from publicly available records. To have your information removed, we recommend requesting removal directly through your county’s website.

Date Status Borrower Loan Amount
Open $85,000
Previous Owner $116,437
Previous Owner $85,000
Previous Owner $161,000
Previous Owner $159,900
Previous Owner $35,000
Previous Owner $123,473
Source: Public Records

Property History

We collect this data history from publicly available records. To have your information removed, we recommend requesting removal directly through your county’s website.

Date Event Price List to Sale Price per Sq Ft
10/28/2015 10/28/15 Sold $235,000 -1.6% $129 / Sq Ft
09/22/2015 09/22/15 Pending -- -- --
09/18/2015 09/18/15 For Sale $238,900 -- $131 / Sq Ft
Source: Space Coast MLS (Space Coast Association of REALTORS®)

Tax History

We collect this data history from publicly available records. To have your information removed, we recommend requesting removal directly through your county’s website.

Year Tax Paid Tax Assessment Tax Assessment Total Assessment is a certain percentage of the fair market value that is determined by local assessors to be the total taxable value of land and additions on the property. Land Improvement
2025 $3,135 $249,720
2024 $3,094 $242,690
2023 $3,094 $235,630 $0 $0
2022 $3,061 $228,770 $0 $0
2021 $3,122 $222,110 $0 $0
2020 $3,129 $219,050 $0 $0
2019 $3,117 $214,130 $0 $0
2018 $3,126 $210,140 $47,000 $163,140
2017 $3,796 $199,020 $47,000 $152,020
2016 $3,408 $172,200 $37,000 $135,200
2015 $1,461 $110,950 $37,000 $73,950
2014 $1,455 $110,070 $37,000 $73,070
Source: Public Records

Agents Affiliated with this Home

  • Section Image
See All Agents

Map

Source: Space Coast MLS (Space Coast Association of REALTORS®)

MLS Number: 735304

Space Coast MLS (Space Coast Association of REALTORS®)

APN: 25-36-16-81-00000.0-0055.00

Your Personal Tour Guide

Ask me questions while you tour the home.