T
Seller's Agent in 2024
Troy Nelson
Whittington Realty
(405) 204-2457
5 Total Sales
Estimated Value: $209,000 - $245,294
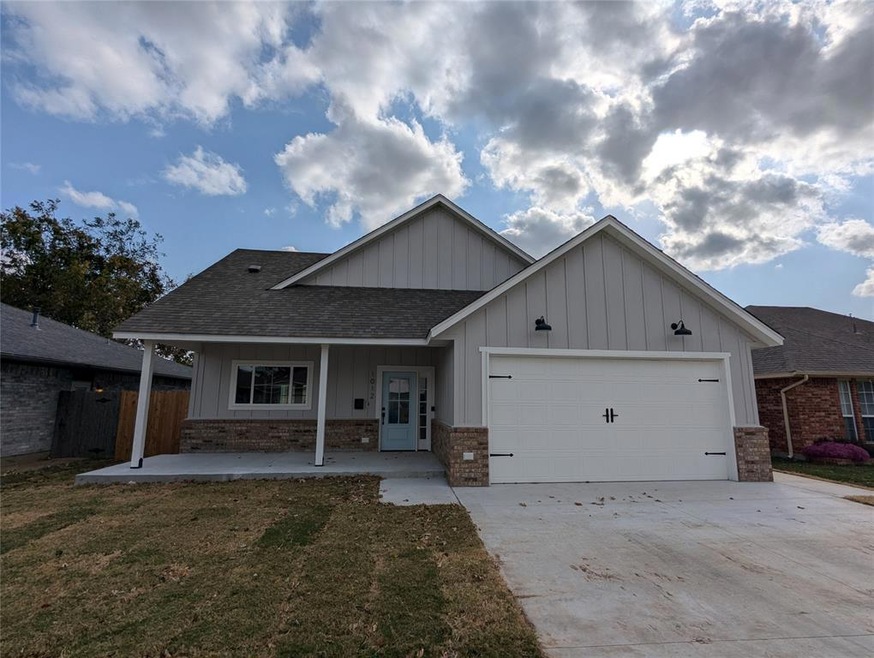

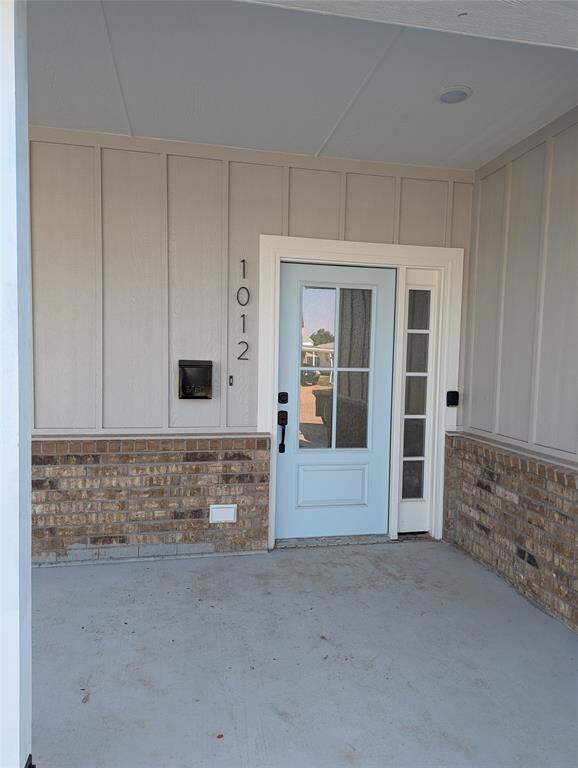
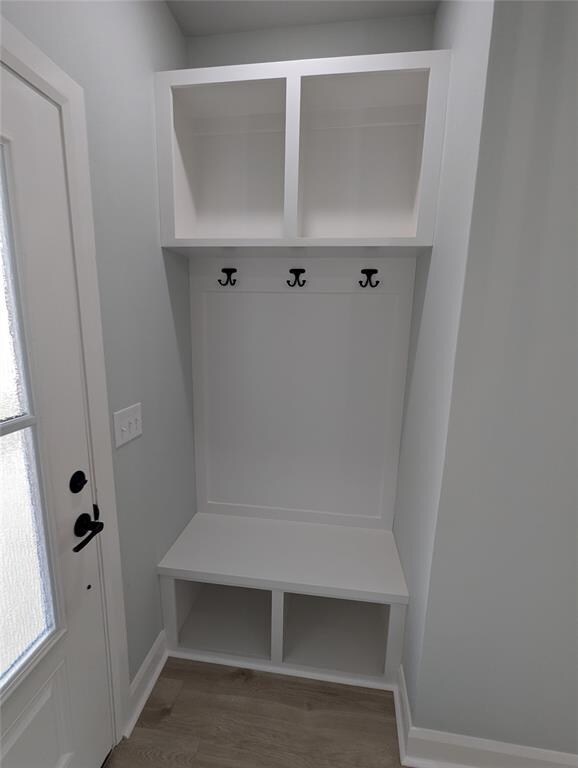
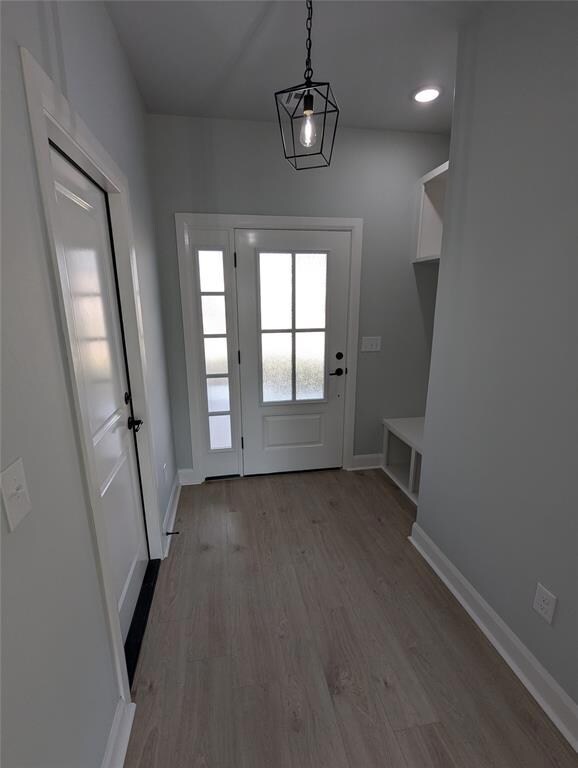
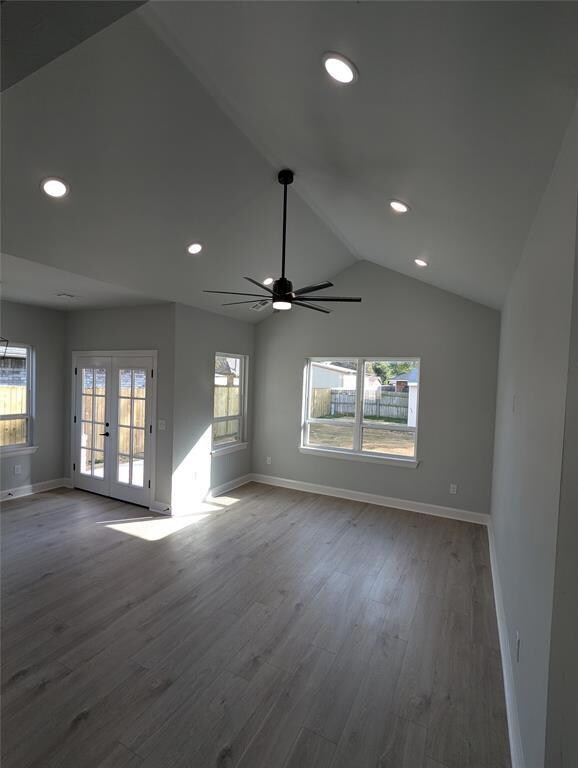

** OPEN HOUSE Saturday 11/23 from 12:00pm - 1:00pm ** Welcome to this stunning 2024 new construction home completed by Bold Brothers Construction LLC. Thoughtfully designed with a modern country look and packed with all the features you need for comfortable, stylish living. Located in an established neighborhood with no HOA fees in the heart of the Southmoore High School area. This home offers a perfect blend of contemporary convenience and timeless charm. Step inside to discover an inviting open floor plan. Vaulted ceilings located in both the living room and primary bedroom. Extra windows throughout the house fill the space with natural light, highlighting the beautiful finishes throughout. The heart of the home is the spacious kitchen and living area, designed for both family gatherings and cozy evenings. A mud bench with hook wall is conveniently located near the entry, providing a perfect spot for coats and shoes. Outside, the large front porch is ideal for relaxing with a morning coffee or an evening drink. The home also features an oversized garage door with ample space for taller vehicles, offering both function and style. Additional highlights include a tankless water heater, ensuring endless hot water while being energy-efficient, and a practical existing shed for extra storage needs. Don’t miss out on the opportunity to own this exceptional property!
Last Agent to Sell the Property
Whittington Realty License #209926 Listed on: 10/11/2024

We collect this data history from publicly available records. To have your information removed, we recommend requesting removal directly through your county’s website.
We collect this data history from publicly available records. To have your information removed, we recommend requesting removal directly through your county’s website.
| Date | Buyer | Sale Price | Title Company |
|---|---|---|---|
| $245,000 | Legacy Title Of Oklahoma | ||
| $30,000 | Legacy Title Of Oklahoma | ||
| $10,000 | -- |
We collect this data history from publicly available records. To have your information removed, we recommend requesting removal directly through your county’s website.
| Date | Status | Borrower | Loan Amount |
|---|---|---|---|
| Open | $142,000 |
We collect this data history from publicly available records. To have your information removed, we recommend requesting removal directly through your county’s website.
| Date | Event | Price | List to Sale | Price per Sq Ft | Prior Sale |
|---|---|---|---|---|---|
| 12/30/2024 12/30/24 | Sold | $244,900 | 0.0% | $205 / Sq Ft | |
| 12/04/2024 12/04/24 | Pending | -- | -- | -- | |
| 12/02/2024 12/02/24 | Price Changed | $244,900 | -2.0% | $205 / Sq Ft | |
| 11/01/2024 11/01/24 | Price Changed | $249,900 | -2.0% | $209 / Sq Ft | |
| 10/11/2024 10/11/24 | For Sale | $254,900 | +749.7% | $213 / Sq Ft | |
| 10/13/2023 10/13/23 | Sold | $30,000 | 0.0% | -- | View Prior Sale |
| 09/28/2023 09/28/23 | Pending | -- | -- | -- | |
| 09/27/2023 09/27/23 | For Sale | $30,000 | -- | -- |
We collect this data history from publicly available records. To have your information removed, we recommend requesting removal directly through your county’s website.
| Year | Tax Paid | Tax Assessment Tax Assessment Total Assessment is a certain percentage of the fair market value that is determined by local assessors to be the total taxable value of land and additions on the property. | Land | Improvement |
|---|---|---|---|---|
| 2025 | $3,386 | $28,644 | $3,490 | $25,154 |
| 2024 | $403 | $3,324 | $3,324 | |
| 2023 | $152 | $1,250 | $1,250 | $0 |
| 2022 | $146 | $1,191 | $1,191 | $0 |
| 2021 | $141 | $1,134 | $1,134 | $0 |
| 2020 | $135 | $1,080 | $1,080 | $0 |
| 2019 | $130 | $1,029 | $1,029 | $0 |
| 2018 | $124 | $980 | $980 | $0 |
| 2017 | $119 | $1,920 | $0 | $0 |
| 2016 | $115 | $889 | $889 | $0 |
| 2015 | -- | $847 | $847 | $0 |
| 2014 | -- | $806 | $806 | $0 |
T
Seller's Agent in 2024
Troy Nelson
Whittington Realty
(405) 204-2457
5 Total Sales
Buyer's Agent in 2024
Sue Yoon
Keller Williams Summit
(405) 314-8199
85 Total Sales
Seller's Agent in 2023
Benjamin Tubbs
Atrium Realty, LLC
(405) 962-8020
565 Total Sales
Buyer's Agent in 2023
Nancy Herringdine
H&W Realty Branch
(405) 831-6964
62 Total Sales
Source: MLSOK
MLS Number: 1137537
APN: R0018490
Disclaimer: Certain information contained herein is derived from information provided by parties other than Homes.com. All information provided is deemed reliable, but is not guaranteed to be accurate and should be independently verified.
All data is obtained from various sources and may not have been verified by broker or MLS GRID. Supplied Open House Information is subject to change without notice. All information should be independently reviewed and verified for accuracy. Properties may or may not be listed by the office/agent presenting the information. Some IDX listings have been excluded from this website. IDX information is provided exclusively for personal, non-commercial use, and may not be used for any purpose other than to identify prospective properties consumers may be interested in purchasing.
Information is deemed reliable but not guaranteed.
This information is not verified for authenticity or accuracy, is not guaranteed and may not reflect all real estate activity in the market.
Copyright 2026 MLSOK, Inc. All rights reserved.
Listings courtesy of MLSOK as distributed by MLS GRID.
Based on information submitted to the MLS GRID
Ask me questions while you tour the home.