
Matt Lysien
Suburban Life Realty, Ltd
(224) 315-8087
519 Total Sales
6 in Bluff City
$20K - $333K Price Range
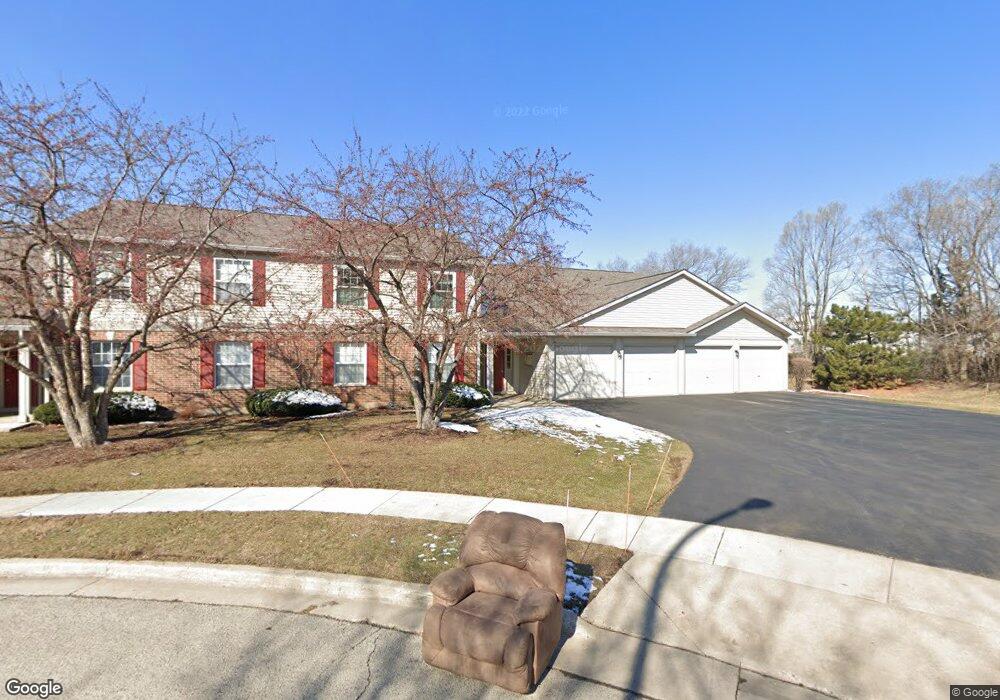

Under contract before processed.
Last Agent to Sell the Property
@properties Christie's International Real Estate License #475190616 Listed on: 11/05/2021
Matt Lysien
Suburban Life Realty, Ltd
(224) 315-8087
519 Total Sales
6 in Bluff City
$20K - $333K Price Range
Kim Suhanek
@properties Christie's International Real Estate
(224) 271-9760
88 Total Sales
2 in Bluff City
$240K - $320K Price Range
Shannon Long
Baird & Warner Fox Valley - Geneva
(224) 313-4501
43 Total Sales
1 in Bluff City
$10,000 Price
Monica Vargas
GREAT HOMES REAL ESTATE, INC.
(224) 246-8148
179 Total Sales
10 in Bluff City
$63K - $415K Price Range
Sandra Giron
RESIDENTIAL PRO LLC
(224) 628-7312
31 Total Sales
1 in Bluff City
$147,000 Price
Juana Fuentes
Exclusive Living, Inc
(224) 255-4532
75 Total Sales
2 in Bluff City
$207K - $640K Price Range
We collect this data history from publicly available records. To have your information removed, we recommend requesting removal directly through your county’s website.
| Date | Event | Price | List to Sale | Price per Sq Ft |
|---|---|---|---|---|
| 12/27/2021 12/27/21 | Sold | $144,000 | -4.0% | $160 / Sq Ft |
| 11/05/2021 11/05/21 | Pending | -- | -- | -- |
| 11/05/2021 11/05/21 | For Sale | $150,000 | -- | $167 / Sq Ft |
Seller's Agent in 2021
Melissa Lively
@ Properties
(630) 230-0500
1 in this area
19 Total Sales
JB
Buyer's Agent in 2021
Juliet Borja
Investors Realty Ltd.
2 in this area
35 Total Sales
Source: Midwest Real Estate Data (MRED)
MLS Number: 11264369
Disclaimer: Certain information contained herein is derived from information provided by parties other than Homes.com. All information provided is deemed reliable, but is not guaranteed to be accurate and should be independently verified.
All data is obtained from various sources and may not have been verified by broker or MLS GRID. Supplied Open House Information is subject to change without notice. All information should be independently reviewed and verified for accuracy. Properties may or may not be listed by the office/agent presenting the information. Some IDX listings have been excluded from this website.
Listings courtesy of Midwest Real Estate Data (MRED) as distributed by MLS GRID.
Based on information submitted to the MLS GRID
Ask me questions while you tour the home.