
Christine Kroft
CENTURY 21 Bradley Realty, Inc
(260) 264-9314
110 Total Sales
1 in Anderson
$170,000 Price

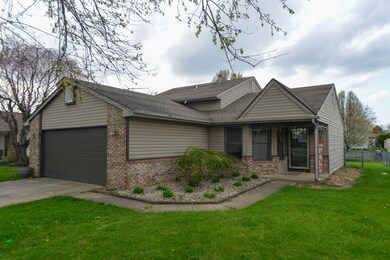
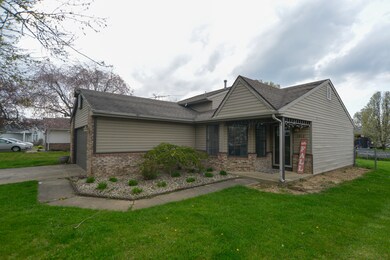
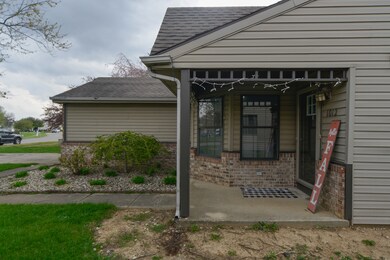
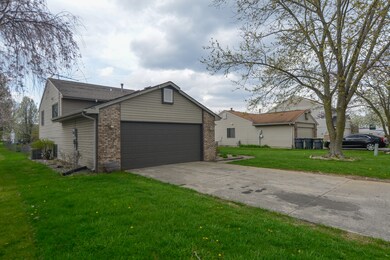
Estimated Value: $208,885
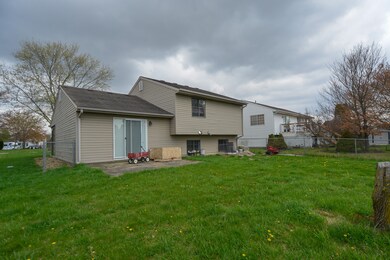
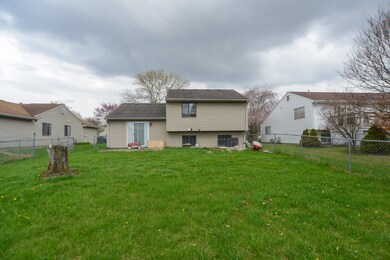
Welcome home! This home is in the heart of Anderson! Offering everything you need. This tri-level offers 3 bedrooms, a vaulted living room, and additional living space on the Lower level. A second full bath could be added in the basement as the utility room is plumbed for a toilet and shower drain. Fully fenced back yard. Come take a look! The seller will not do any repairs to the property. Sold as-is Feel free to do an inspection! No HOA!
Last Agent to Sell the Property
Highgarden Real Estate Brokerage Email: gpitts@highgarden.com License #RB18000474 Listed on: 04/20/2024
We collect this data history from publicly available records. To have your information removed, we recommend requesting removal directly through your county’s website.
Christine Kroft
CENTURY 21 Bradley Realty, Inc
(260) 264-9314
110 Total Sales
1 in Anderson
$170,000 Price
Alison Fernandez
The Stewart Home Group
(888) 612-9688
109 Total Sales
3 in Anderson
$96K - $168K Price Range
Hilary Casstevens
Epique Inc.
(317) 779-2035
153 Total Sales
22 in Anderson
$42K - $310K Price Range
Chris Price
Keller Williams - Indy Metro South LLC
(463) 300-5631
505 Total Sales
13 in Anderson
$24K - $157K Price Range
Michael Sims
Redlow Group
(765) 735-3323
162 Total Sales
1 in Anderson
$325,000 Price
McKenzie Meadows
Coldwell Banker Real Estate Group
(765) 896-5131
31 Total Sales
2 in Anderson
$68K - $100K Price Range
We collect this data history from publicly available records. To have your information removed, we recommend requesting removal directly through your county’s website.
| Date | Buyer | Sale Price | Title Company |
|---|---|---|---|
| -- | None Listed On Document | ||
| Langlais Madison | -- | Trademark Title | |
| Ownez Asset Management Llc | -- | None Listed On Document |
We collect this data history from publicly available records. To have your information removed, we recommend requesting removal directly through your county’s website.
| Date | Status | Borrower | Loan Amount |
|---|---|---|---|
| Open | $194,240 | ||
| Previous Owner | Ownez Asset Management Llc | -- | |
| Previous Owner | Lucas Heather M | $53,800 | |
| Previous Owner | Lucas Heather M | $14,150 | |
| Previous Owner | Lucas Heather M | $10,000 |
We collect this data history from publicly available records. To have your information removed, we recommend requesting removal directly through your county’s website.
| Date | Event | Price | List to Sale | Price per Sq Ft |
|---|---|---|---|---|
| 06/17/2024 06/17/24 | Sold | $197,900 | 0.0% | $122 / Sq Ft |
| 05/11/2024 05/11/24 | Pending | -- | -- | -- |
| 05/06/2024 05/06/24 | Price Changed | $197,900 | -14.0% | $122 / Sq Ft |
| 04/20/2024 04/20/24 | For Sale | $230,000 | -- | $142 / Sq Ft |
We collect this data history from publicly available records. To have your information removed, we recommend requesting removal directly through your county’s website.
| Year | Tax Paid | Tax Assessment Tax Assessment Total Assessment is a certain percentage of the fair market value that is determined by local assessors to be the total taxable value of land and additions on the property. | Land | Improvement |
|---|---|---|---|---|
| 2025 | $1,505 | $152,200 | $13,400 | $138,800 |
| 2024 | $1,507 | $138,200 | $13,400 | $124,800 |
| 2023 | $1,388 | $127,500 | $12,700 | $114,800 |
| 2022 | $1,429 | $129,800 | $12,600 | $117,200 |
| 2021 | $1,084 | $100,200 | $12,500 | $87,700 |
| 2020 | $1,028 | $95,100 | $11,800 | $83,300 |
| 2019 | $1,025 | $94,800 | $11,800 | $83,000 |
| 2018 | $942 | $86,800 | $11,800 | $75,000 |
| 2017 | $860 | $86,000 | $11,800 | $74,200 |
| 2016 | $840 | $84,000 | $11,800 | $72,200 |
| 2014 | $780 | $78,000 | $10,900 | $67,100 |
| 2013 | $780 | $79,600 | $10,900 | $68,700 |
Seller's Agent in 2024
Gabriela Pitts
Highgarden Real Estate
(317) 439-3971
263 Total Sales
CC
Buyer's Agent in 2024
Carson Cook
F.C. Tucker Company
(765) 571-2776
31 Total Sales
Source: MIBOR Broker Listing Cooperative®
MLS Number: 21974957
APN: 48-11-35-100-042.000-003
Disclaimer: Certain information contained herein is derived from information provided by parties other than Homes.com. All information provided is deemed reliable, but is not guaranteed to be accurate and should be independently verified.
All data is obtained from various sources and may not have been verified by broker or MLS GRID. Supplied Open House Information is subject to change without notice. All information should be independently reviewed and verified for accuracy. Properties may or may not be listed by the office/agent presenting the information. Some IDX listings have been excluded from this website.
Listings courtesy of MIBOR Broker Listing Cooperative® as distributed by MLS GRID.
Based on information submitted to the MLS GRID
Ask me questions while you tour the home.