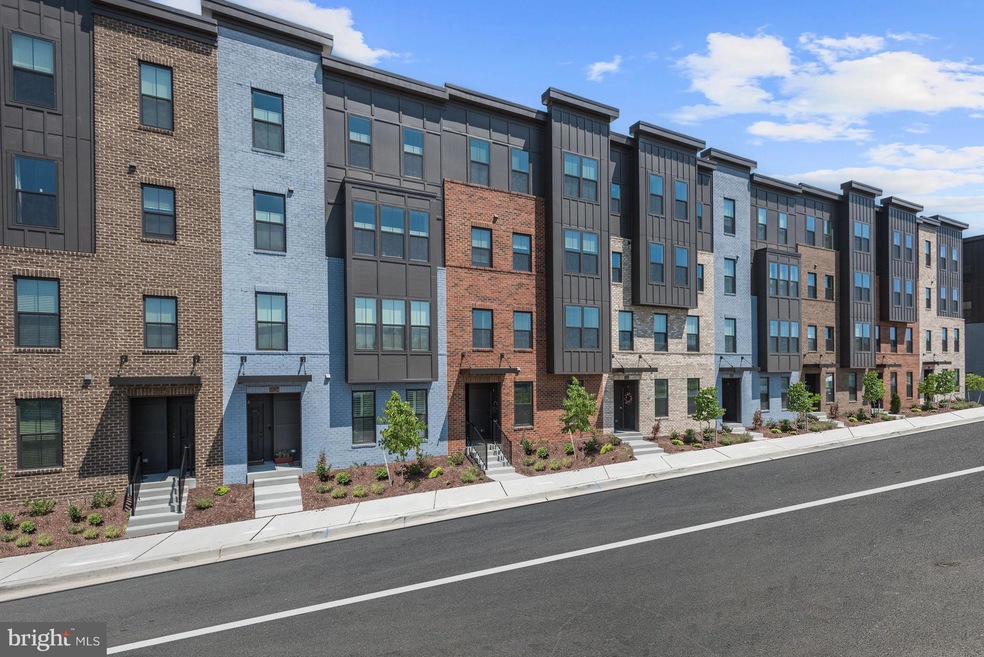
NOT LISTED FOR SALE

10122 American Pharoah Ln Unit 45 Laurel, MD 20723

North Laurel Neighborhood
3 Beds
2.5 Baths
1,507 Sq Ft
2021 Built

Sale Details

Date Sold: September 7, 2022

Last sale price $415,000 $275 Per Sq Ft

30 Days on Market

Highlights

  • Eat-In Gourmet Kitchen
  • View of Trees or Woods
  • Contemporary Architecture
  • Forest Ridge Elementary School Rated A-
  • Open Floorplan
  • Attic

About This Home

As of September 2022

Stunning, like-new townhouse in the sought-after Paddock Pointe Townhome Condos community! Boasting a neutral color palette, an open concept floor plan, and spacious interiors! Combination living room and kitchen provide the perfect venue for hosting family and friends adorned with luxury vinyl plank flooring. Prepare your favorite meals in the eat-in kitchen showcasing sleek stainless-steel appliances, gas cooking, white cabinetry, granite counters, and a breakfast bar island. Retreat to the spacious primary bedroom offering two sizable walk-in closets, and an en-suite bath with a dual basin vanity. Two additional spacious bedrooms, a full bath, and a laundry room conclude the interior of this lovely home. Enjoy ample amounts of storage in the utility room, as well as additional storage in the garage. Just beyond your front door, you'll find 22 acres of open space, walking trails, a planned dog park and community garden. Enjoy an easy walk to the Maryland Jockey Club at Laurel Park and the nearby MARC train station. Commuter routes including US-1, I-95, MD-100, and MD-32 offer convenient access to Washington DC, Silver Spring, Columbia, and more! Historic Savage Mill, Laurel Shopping Center, Laurel Lakes Centre, and Columbia Crossing provide many nearby shopping, dining, and entertainment options.

Last Agent to Sell the Property

Adam Troska

(410) 823-0033 realtor@cummingsrealtors.com Cummings & Co. Realtors Listed on: 07/14/2022

Cummings & Co. Realtors

Last Buyer's Agent

Edwina Rogers

(240) 510-5693 bevgood13@gmail.com Brysis Realty International License #654088

Brysis Realty International

Townhouse Details

Home Type

  • Townhome

Est. Annual Taxes

  • $4,954

Year Built

  • Built in 2021

HOA Fees

  • $220 Monthly HOA Fees

Parking

  • 1 Car Attached Garage
  • 1 Driveway Space
  • Parking Storage or Cabinetry
  • Rear-Facing Garage
  • Garage Door Opener

Home Design

  • Contemporary Architecture
  • Brick Exterior Construction
  • Slab Foundation
  • Wood Siding

Interior Spaces

  • 1,507 Sq Ft Home
  • Property has 2 Levels
  • Open Floorplan
  • Ceiling Fan
  • Recessed Lighting
  • Double Pane Windows
  • Window Treatments
  • Window Screens
  • Atrium Doors
  • Living Room
  • Views of Woods
  • Home Security System
  • Attic

Kitchen

  • Eat-In Gourmet Kitchen
  • Gas Oven or Range
  • Built-In Microwave
  • Ice Maker
  • Dishwasher
  • Stainless Steel Appliances
  • Upgraded Countertops
  • Disposal

Flooring

  • Carpet
  • Luxury Vinyl Plank Tile

Bedrooms and Bathrooms

  • 3 Bedrooms
  • En-Suite Bathroom
  • Walk-In Closet

Laundry

  • Laundry Room
  • Laundry on upper level
  • Dryer
  • Washer

Outdoor Features

  • Balcony
  • Exterior Lighting

Unit Details

  • Landscaped
  • Property is in excellent condition

Schools

  • Laurel Woods Elementary School
  • Murray Hill Middle School
  • Reservoir High School

Utilities

  • Forced Air Heating and Cooling System
  • Heating System Uses Natural Gas
  • Vented Exhaust Fan
  • Programmable Thermostat
  • Tankless Water Heater

Listing and Financial Details

  • Tax Lot 45
  • Assessor Parcel Number 1406603345

Community Details

Overview

  • Association fees include snow removal, trash, common area maintenance
  • Paddock Pointe Subdivision

Pet Policy

  • Pets Allowed

Additional Features

  • Common Area
  • Fire and Smoke Detector

Townhouse Details

Home Type

Townhome

Est. Annual Taxes

$4,954

Year Built

Built in 2021

HOA Fees

$220 per month

Parking

1

Listing Details

  • Property Type: Residential
  • Structure Type: Interior Row/Townhouse
  • Architectural Style: Contemporary
  • Ownership: Condominium
  • New Construction: No
  • Story List: Main, Upper 1
  • Year Built: 2021
  • Automatically Close On Close Date: No
  • Special Features: 4098
  • Property Sub Type: Townhouses

Interior Features

  • Appliances: Built-In Microwave, Dishwasher, Disposal, Dryer, Exhaust Fan, Icemaker, Oven/Range - Gas, Refrigerator, Stainless Steel Appliances, Washer, Water Heater
  • Flooring Type: Carpet, Luxury Vinyl Plank
  • Interior Amenities: Attic, Carpet, Ceiling Fan(s), Combination Dining/Living, Combination Kitchen/Dining, Combination Kitchen/Living, Kitchen - Eat-In, Floor Plan - Open, Kitchen - Gourmet, Primary Bath(s), Recessed Lighting, Upgraded Countertops, Walk-In Closet(s), Window Treatments
  • Window Features: Double Pane, Screens
  • Fireplace: No
  • Door Features: Atrium
  • Wall Ceiling Types: Dry Wall
  • Foundation Details: Slab
  • Levels Count: 2
  • Room List: Living Room, Primary Bedroom, Bedroom 2, Bedroom 3, Kitchen, Laundry
  • Basement: No
  • Laundry Type: Has Laundry, Upper Floor
  • Total Sq Ft: 1507
  • Living Area Sq Ft: 1507
  • Price Per Sq Ft: 275.38
  • Above Grade Finished Sq Ft: 1507
  • Above Grade Finished Area Units: Square Feet

Beds/Baths

  • Bedrooms: 3
  • Total Bathrooms: 3
  • Full Bathrooms: 2
  • Half Bathrooms: 1
  • Main Level Bathrooms: 1.00
  • Upper Level Bathrooms: 2
  • Upper Level Bathrooms: 2.00
  • Main Level Half Bathrooms: 1

Exterior Features

  • Other Structures: Above Grade, Below Grade
  • Construction Materials: Brick, Combination, Wood Siding
  • Exterior Features: Exterior Lighting, Sidewalks, Street Lights
  • View: Street, Trees/Woods
  • Water Access: No
  • Waterfront: No
  • Water Oriented: No
  • Pool: No Pool
  • Tidal Water: No
  • Water View: No

Garage/Parking

  • Garage Spaces: 1.00
  • Garage: Yes
  • Parking Features: Concrete Driveway
  • Garage Features: Additional Storage Area, Garage - Rear Entry, Garage Door Opener
  • Attached Garage Spaces: 1
  • Total Garage And Parking Spaces: 2
  • Type Of Parking: Attached Garage, Driveway
  • Number of Spaces in Driveway: 1

Utilities

  • Central Air Conditioning: Yes
  • Cooling Fuel: Electric
  • Cooling Type: Central A/C, Programmable Thermostat
  • Heating Fuel: Natural Gas
  • Heating Type: Forced Air, Programmable Thermostat
  • Heating: Yes
  • Hot Water: Electric, Tankless
  • Security: Main Entrance Lock, Smoke Detector, Security System
  • Sewer/Septic System: Public Sewer
  • Water Source: Public

Condo/Co-op/Association

  • Condo Co-Op Association: Yes
  • Condo Co-Op Fee: 220.00
  • Condo Co-Op Fee Frequency: Monthly
  • HOA Condo Co-Op Amenities: Common Grounds
  • HOA Condo Co-Op Fee Includes: Snow Removal, Trash, Common Area Maintenance
  • HOA: No
  • Senior Community: No

Schools

  • Elementary School Source: Listing Agent
  • High School Source: Listing Agent
  • Middle School Source: Listing Agent
  • School District Source: Listing Agent
  • Elementary School: LAUREL WOODS
  • High School: RESERVOIR
  • Middle Or Junior School: MURRAY HILL

Green Features

  • Clean Green Assessed: No

Lot Info

  • Improvement Assessed Value: 245800.00
  • Land Assessed Value: 105300.00
  • Lot Features: Landscaping
  • Lot Dimensions: 0.00 x 0.00
  • Outdoor Living Structures: Balcony
  • Property Condition: Excellent
  • Zoning: R
  • In City Limits: No

Rental Info

  • Pets: No Pet Restrictions
  • Pets Allowed: Yes
  • Vacation Rental: No

Tax Info

  • Assessor Parcel Number: 25226096
  • Tax Annual Amount: 4954.00
  • Assessor Parcel Number: 1406603345
  • Tax Lot: 45
  • County Tax Payment Frequency: Annually
  • Tax Year: 2021

MLS Schools

  • School District Name: HOWARD COUNTY PUBLIC SCHOOL SYSTEM
Create a Home Valuation Report for This Property
The Home Valuation Report is an in-depth analysis detailing your home's value as well as a comparison with similar homes in the area

Home Values in the Area

Source: Public Records

Average Home Value in this Area


Source: Public Records

Property History

We collect this data history from publicly available records. To have your information removed, we recommend requesting removal directly through your county’s website.

Date Event Price List to Sale Price per Sq Ft
09/07/2022 09/07/22 Sold $415,000 0.0% $275 / Sq Ft
08/13/2022 08/13/22 Pending -- -- --
07/27/2022 07/27/22 Price Changed $415,000 -6.7% $275 / Sq Ft
07/14/2022 07/14/22 For Sale $445,000 -- $295 / Sq Ft
Source: Bright MLS

Agents Affiliated with this Home

  • Section Image
  • Section Image
See All Agents

Map

Source: Bright MLS

MLS Number: MDHW2018226

Bright MLS
Your Personal Tour Guide

Ask me questions while you tour the home.