
Jeanette Mitchell
Compass Realty Group
(913) 354-7064
15 Total Sales
1 in Oak Park
$325,000 Price
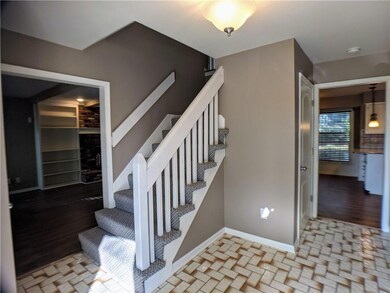
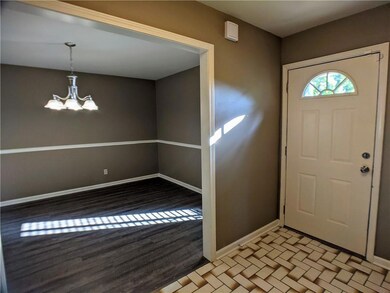
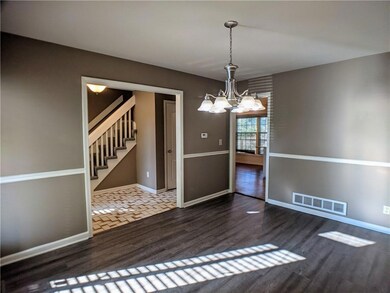
Estimated Value: $361,000 - $416,233
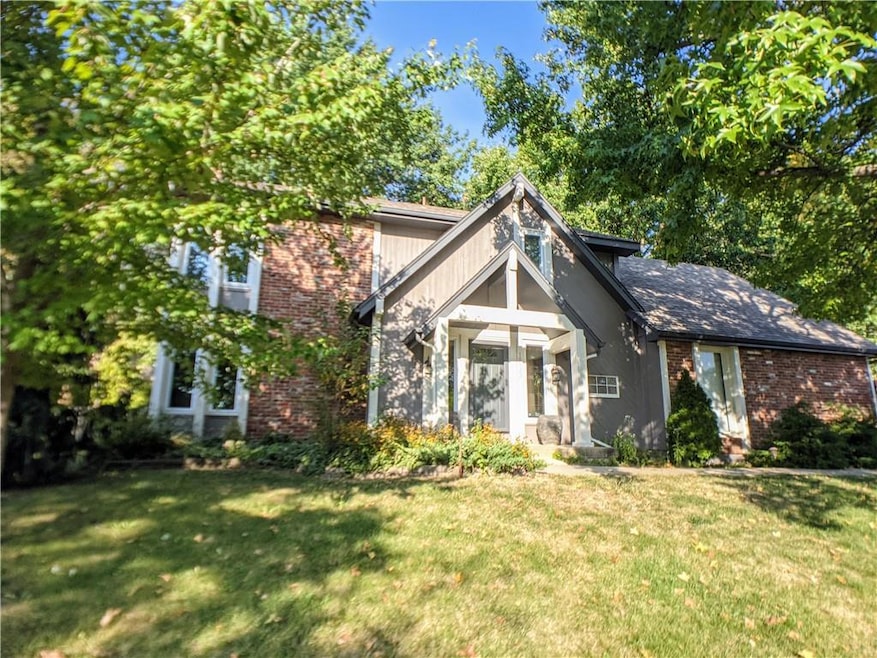
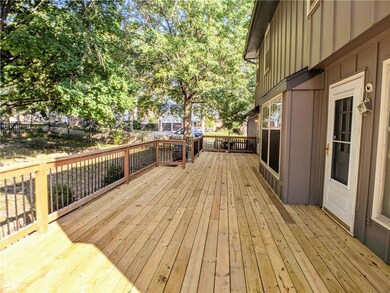
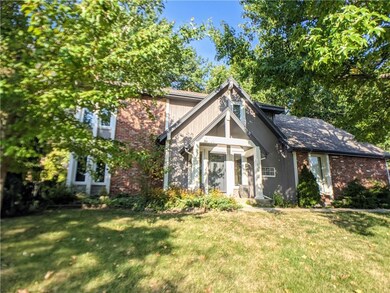
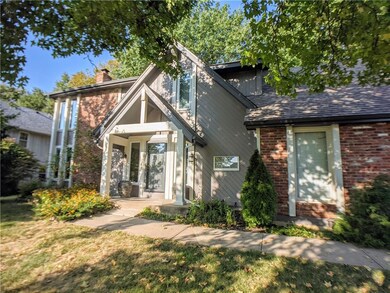
This home is located at 10122 Earnshaw St, Lenexa, KS 66215 since 27 June 2025 and is currently estimated at $396,558, approximately $190 per square foot. This property was built in 1978. 10122 Earnshaw St is a home located in Johnson County with nearby schools including Rosehill Elementary School, Indian Woods Middle School, and Shawnee Mission South High School.
Last Agent to Sell the Property
Worth Clark Realty Brokerage Phone: 913-424-3742 License #SP00232928 Listed on: 06/27/2025
We collect this data history from publicly available records. To have your information removed, we recommend requesting removal directly through your county’s website.
Jeanette Mitchell
Compass Realty Group
(913) 354-7064
15 Total Sales
1 in Oak Park
$325,000 Price
Nick Gadwood
NextHome Gadwood Group
(913) 379-3063
187 Total Sales
2 in Oak Park
$440K - $627K Price Range
Pat Manza
Keller Williams Realty Partners Inc.
(913) 423-2807
47 Total Sales
1 in Oak Park
$310,000 Price
Kelli Nelson
Realty ONE Group Esteem
(913) 444-6820
69 Total Sales
1 in Oak Park
$379,000 Price
Gary Ashley Sr.
Weichert Realtors - Generations
(816) 203-0838
71 Total Sales
1 in Oak Park
$325,000 Price
The Shopper Team
Real Broker, LLC
(913) 423-9931
108 Total Sales
1 in Oak Park
$134,500 Price
We collect this data history from publicly available records. To have your information removed, we recommend requesting removal directly through your county’s website.
| Date | Buyer | Sale Price | Title Company |
|---|---|---|---|
| -- | Platinum Title | ||
| Sapir Ronit | -- | Chicago Title Ins Co | |
| Veterans Affairs | -- | -- | |
| Zimmer Thomas E | -- | Chicago Title Insurance Comp | |
| Macdonald Linda H | -- | -- |
We collect this data history from publicly available records. To have your information removed, we recommend requesting removal directly through your county’s website.
| Date | Status | Borrower | Loan Amount |
|---|---|---|---|
| Open | $353,400 | ||
| Previous Owner | Zimmer Thomas E | $180,736 | |
| Previous Owner | Macdonald Linda H | $54,100 |
We collect this data history from publicly available records. To have your information removed, we recommend requesting removal directly through your county’s website.
| Date | Event | Price | List to Sale | Price per Sq Ft | Prior Sale |
|---|---|---|---|---|---|
| 07/24/2025 07/24/25 | Sold | -- | -- | -- | |
| 06/29/2025 06/29/25 | For Sale | $365,000 | +170.6% | $175 / Sq Ft | |
| 06/11/2013 06/11/13 | Sold | -- | -- | -- | View Prior Sale |
| 05/15/2013 05/15/13 | Pending | -- | -- | -- | |
| 11/06/2012 11/06/12 | For Sale | $134,900 | -- | $65 / Sq Ft |
We collect this data history from publicly available records. To have your information removed, we recommend requesting removal directly through your county’s website.
| Year | Tax Paid | Tax Assessment Tax Assessment Total Assessment is a certain percentage of the fair market value that is determined by local assessors to be the total taxable value of land and additions on the property. | Land | Improvement |
|---|---|---|---|---|
| 2025 | $4,637 | $42,493 | $9,764 | $32,729 |
| 2024 | $4,471 | $40,469 | $9,764 | $30,705 |
| 2023 | $4,454 | $39,560 | $9,293 | $30,267 |
| 2022 | $3,970 | $35,225 | $8,454 | $26,771 |
| 2021 | $3,771 | $31,706 | $7,679 | $24,027 |
| 2020 | $3,527 | $29,336 | $6,985 | $22,351 |
| 2019 | $3,364 | $27,956 | $5,822 | $22,134 |
| 2018 | $3,382 | $27,864 | $5,822 | $22,042 |
| 2017 | $3,098 | $24,702 | $5,289 | $19,413 |
| 2016 | $2,945 | $23,173 | $4,828 | $18,345 |
| 2015 | $2,869 | $22,736 | $4,828 | $17,908 |
| 2013 | -- | $20,654 | $4,828 | $15,826 |
GI
Seller's Agent in 2025
Galit Israeli
Worth Clark Realty
(800) 991-6092
3 in this area
22 Total Sales
Buyer's Agent in 2025
Cindy Nielsen
ReeceNichols -Johnson County W
(913) 957-8515
1 in this area
60 Total Sales
TR
Seller's Agent in 2013
Tim Ray
HomeSmart Legacy
(816) 682-3338
2 in this area
309 Total Sales
CW
Buyer's Agent in 2013
Chad Wood
Real Realty LLC
Source: Heartland MLS
MLS Number: 2559399
APN: IP63000002-0010
Disclaimer: Certain information contained herein is derived from information provided by parties other than Homes.com. All information provided is deemed reliable, but is not guaranteed to be accurate and should be independently verified.
All data is obtained from various sources and may not have been verified by broker or MLS GRID. Supplied Open House Information is subject to change without notice. All information should be independently reviewed and verified for accuracy. Properties may or may not be listed by the office/agent presenting the information. Some IDX listings have been excluded from this website. Prices displayed on all Sold listings are the Last Known Listing Price and may not be the actual selling price.
Listings courtesy of Heartland MLS as distributed by MLS GRID.
Based on information submitted to the MLS GRID
Listing Information presented by local MLS brokerage: TEN-X, INC., local REALTOR®- Arlene Richardson - (888) 952-6393
Ask me questions while you tour the home.