NOT LISTED FOR SALE

Estimated Value: $489,000 - $544,000

4 Beds
4 Baths
2,146 Sq Ft
$246/Sq Ft Est. Value

Sale Details

Date Sold: April 23, 2026

Last sale price $539,900 $252 Per Sq Ft

Est. 2% decrease in value since last sale

Current estimated payment $3,449 / mo

155 Days on Market

Highlights

  • Vaulted Ceiling
  • Ranch Style House
  • Eat-In Kitchen
  • Beaver Creek Elementary School Rated A-
  • Mud Room
  • Covered Deck

About This Home

As of April 2026

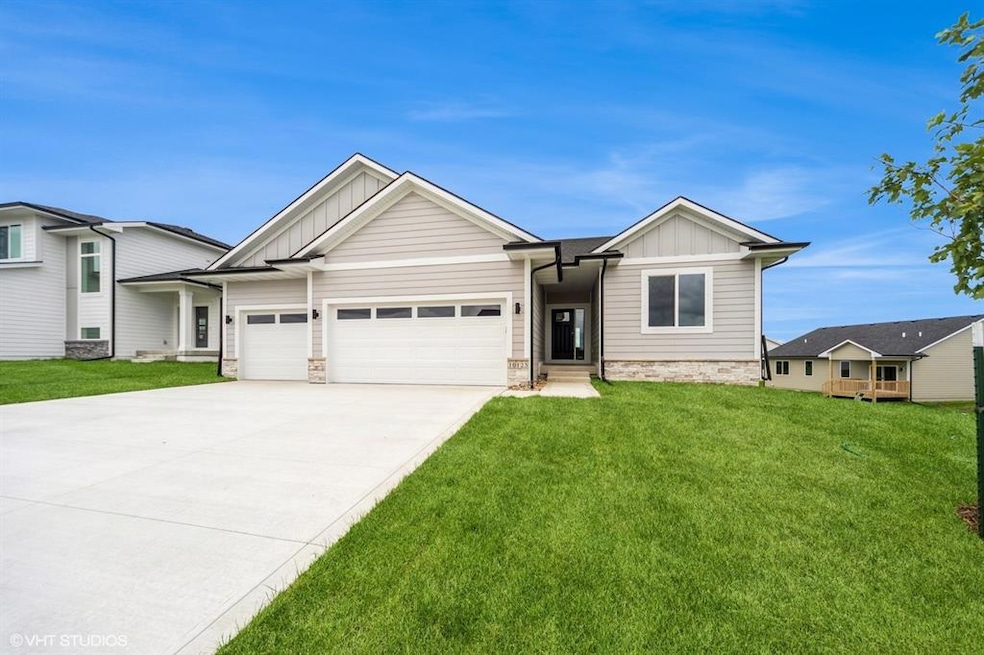

Introducing Destiny Homes PALAZZO in Ridgedale Heights, just steps away from Johnston High School. This stunning Executive Prairie Ranch blends luxury, function, and timeless design with 3 bedrooms and 3 private baths spanning 2,146 sq. ft. on the main level, plus an additional 1,000 sq. ft. finished lower level with 9-foot ceilings. The open-concept great room features a vaulted design, tray ceiling, switch-back staircase, LVP flooring, large windows, and a statement fireplace. The gourmet kitchen showcases quartz countertops, gas cooktop with hood vent, wall oven, microwave, tile backsplash, stainless steel appliances, and a walk-in pantry with frosted door. The dining area is bright and inviting, opening to an oversized covered deck perfect for outdoor dining or relaxation. The primary suite offers a tray ceiling with can lights, dual vanities, custom-tiled shower, and a spacious walk-in closet. Two additional bedrooms, one with its own private bath, complete the main level. Downstairs, the finished lower level provides additional living space with a family room, bedroom, bath, and ample storage. The exterior combines ColorPlus® Hardie siding, Board & Batten accents, and stone details for exceptional curb appeal. Every Destiny Home is backed by a 2-year builder warranty. Ask about the $2,000 Preferred Lender Credit! All information obtained from seller & public records.

Last Agent to Sell the Property

Vanessa Tart

RE/MAX Precision Listed on: 11/03/2025

RE/MAX Precision

Co-Listed By

Tracy Jagim

RE/MAX Precision

Last Buyer's Agent

Valerie Kenworthy

LPT Realty, LLC

LPT Realty, LLC

Range of Values:

--
Value Increase
--
Percent Increase
--
Adjusted for Inflation
Collateral Analytics

Collateral Analytics Collateral Analytics AVMs (Automated Valuation Model) employ a number of statistical approaches combined with neighborhood-specific comparable selection guarantees the most up-to-date and precise valuations.

Not Available

Collateral Analytics does not have data for the current month. Please view the chart for historical values.

ICE

ICE Mortgage Technology ICE Mortgage Technology’s AVM (Automated Valuation Model) is a state-of-the-art online residential property valuation tool that provides a quick and accurate estimate of the value of almost any home in the U.S.

Not Available

ICE Mortgage Technology does not have data for the current month. Please view the chart for historical values.

First American

First American First American Data & Analytics’ next-generation AVM combines unrivaled data assets with a blended ensemble of valuation models to produce highly accurate, reliable valuations you can trust.

Not Available

First American does not have data for the current month. Please view the chart for historical values.

Quantarium

Quantarium Quantarium’s valuation service, repeatedly proven the industry’s most accurate and comprehensive, is supercharged with a self-learning and auto-tuning AI engine that continually becomes smarter and more accurate as it processes daily inputs from the industry’s leading RE data lake.

Not Available

Quantarium does not have data for the current month. Please view the chart for historical values.

Average Value
Not Available
List Price
Sold Price
Create a Home Valuation Report for This Property
The Home Valuation Report is an in-depth analysis detailing your home's value as well as a comparison with similar homes in the area

Home Details

Home Type

  • Single Family

Year Built

  • Built in 2025

Lot Details

  • 9,575

HOA Fees

  • $15 Monthly HOA Fees

Home Design

  • Ranch Style House
  • Poured Concrete
  • Asphalt Shingled Roof
  • Stone Siding
  • Cement Board or Planked

Interior Spaces

  • 2,146 Sq Ft Home
  • Vaulted Ceiling
  • Electric Fireplace
  • Mud Room
  • Family Room Downstairs
  • Dining Area
  • Finished Basement
  • Basement Window Egress
  • Fire and Smoke Detector
  • Laundry on main level

Kitchen

  • Eat-In Kitchen
  • Built-In Oven
  • Stove
  • Cooktop
  • Microwave
  • Dishwasher

Flooring

  • Carpet
  • Luxury Vinyl Plank Tile

Bedrooms and Bathrooms

  • 4 Bedrooms | 3 Main Level Bedrooms

Parking

  • 3 Car Attached Garage
  • Driveway

Additional Features

  • Covered Deck
  • 9,575 Sq Ft Lot
  • Forced Air Heating and Cooling System

Community Details

  • Edge Property Management Association
  • Built by Destiny Homes

Listing and Financial Details

  • Assessor Parcel Number 241/00922-480-159

Home Details

Home Type

Single Family

Year Built

Built in 2025

Lot Details

9,575 Sq Ft Lot

HOA Fees

$15 per month

Listing Details

  • Property Type: Residential
  • Property Subtype: Residential
  • Style: Ranch
  • Homebuilder: Destiny Homes
  • Lp Amt Sq Ft: 251.58
  • Natl Assocof Home Builders: No
  • Sp Amt Sq Ft: 251.58
  • Year Built: 2025
  • Special Features: NewHome
  • Property Sub Type: Detached

Interior Features

  • Fireplace: Electric
  • Fireplaces: 1
  • Interior Amenities: 1st Flr Laundry, Carpeting, LVP, Smoke Detector
  • Total Bathrooms: 4.00
  • Full Bathrooms: 2
  • First Floor Full Bathrooms: 1
  • Lower Level Full Bathrooms: 1
  • Partial Bath Total: 2
  • Partial Bath 1st Floor: 2
  • Basement Description: Daylight Window, Egress Windows, Finished
  • Dining Room: Dining Areas, Eat In Kitchen
  • Family Room: 1st Floor, Lower Level
  • Other Rooms: Mud Room, Pantry, See Remarks
  • Included Items: Cooktop, Dishwasher, Microwave, Stove, Wall Oven
  • Living Area Sq Ft: 2146
  • Total Sq Ft: 2146

Exterior Features

  • Exterior: Cement Board, Stone
  • Exterior Features: Covered Deck
  • Foundation: Poured
  • Roof: Asphalt Shingle
  • Street Feature: Concrete
  • Trim: Paint

Garage/Parking

  • Driveway: Concrete
  • Garage: 3 Attached
  • Garage Parking Stalls: 3

Utilities

  • Sewer: City
  • Water: City
  • Air Conditioner: Central
  • Heat: Gas Forced Air

Condo/Co-op/Association

  • Association Fee: 175.0000
  • Association Fee Term: Year
  • Association Fee: Yes

Association/Amenities

  • HOA Name: Ridgedale Heights
  • Management Firm: Edge Property Management

Lot Info

  • Acres: 0.2200
  • Lot S F: 9575
  • Assessor Parcel Number: 241/00922-480-159
  • Zoning: R-1

Green Features

  • Additional Green Features: No
  • ENERGYSTAR qualified New Home: No
  • HERS Rating: No
  • Leed For Homes: No
  • Solar: No

Multi Family

  • Geo Solar Thermal: No

MLS Schools

  • School District: Johnston

Ownership History

We collect this data history from publicly available records. To have your information removed, we recommend requesting removal directly through your county’s website.

Date Name Owned For Owner Type

Purchase Details

Listed on
Nov 3, 2025
Closed on
Apr 16, 2026
Sold by
Bought by
Seller's Agent
Vanessa Tart
RE/MAX Precision
Buyer's Agent
Valerie Kenworthy
LPT Realty, LLC
List Price
$549,900
Sold Price
$539,900
Premium/Discount to List
-$10,000
-1.82%
Views
76
Current Estimated Value
$528,574

Home Financials for this Owner

Home Financials are based on the most recent Mortgage that was taken out on this home.
Estimated Appreciation
-$11,326
Avg. Annual Appreciation
-6.41%
Original Mortgage
$512,905
Outstanding Balance
$509,216
Interest Rate
5.5%
Mortgage Type
New Conventional
Estimated Equity
$19,358

Purchase Details

Closed on
May 14, 2025
Sold by
Bought by

Home Financials for this Owner

Home Financials are based on the most recent Mortgage that was taken out on this home.
Original Mortgage
$1,200,000
Interest Rate
6.64%
Mortgage Type
New Conventional
Source: Public Records

Home Values in the Area

Source: Public Records

Average Home Value in this Area


Source: Public Records

Agents Specializing in Northwest Johnston, IA

See All Agents

Purchase History

We collect this data history from publicly available records. To have your information removed, we recommend requesting removal directly through your county’s website.

Date Buyer Sale Price Title Company
$540,000 None Listed On Document
$190,000 None Listed On Document
Source: Public Records

Mortgage History

We collect this data history from publicly available records. To have your information removed, we recommend requesting removal directly through your county’s website.

Date Status Borrower Loan Amount
Open $512,905
Previous Owner $1,200,000
Source: Public Records

Property History

We collect this data history from publicly available records. To have your information removed, we recommend requesting removal directly through your county’s website.

Date Event Price List to Sale Price per Sq Ft
04/23/2026 04/23/26 Sold $539,900 0.0% $252 / Sq Ft
04/07/2026 04/07/26 Pending -- -- --
12/10/2025 12/10/25 Price Changed $539,900 -1.8% $252 / Sq Ft
11/03/2025 11/03/25 For Sale $549,900 -- $256 / Sq Ft
Source: Des Moines Area Association of REALTORS®

Tax History

We collect this data history from publicly available records. To have your information removed, we recommend requesting removal directly through your county’s website.

Year Tax Paid Tax Assessment Tax Assessment Total Assessment is a certain percentage of the fair market value that is determined by local assessors to be the total taxable value of land and additions on the property. Land Improvement
2025 -- $480 $480
2024 -- $480 $480
Source: Public Records

Agents Affiliated with this Home

  • Section Image
  • Section Image
  • Section Image
See All Agents

Map

Source: Des Moines Area Association of REALTORS®

MLS Number: 729653

Des Moines Area Association of REALTORS®

APN: 241/00922-480-159

Your Personal Tour Guide

Ask me questions while you tour the home.