
Seth Walker
Dream Solutions Realty, LLC
(720) 502-1588
11 Total Sales
3 in Widefield
$418,000 Price Range

Estimated Value: $458,000 - $508,000
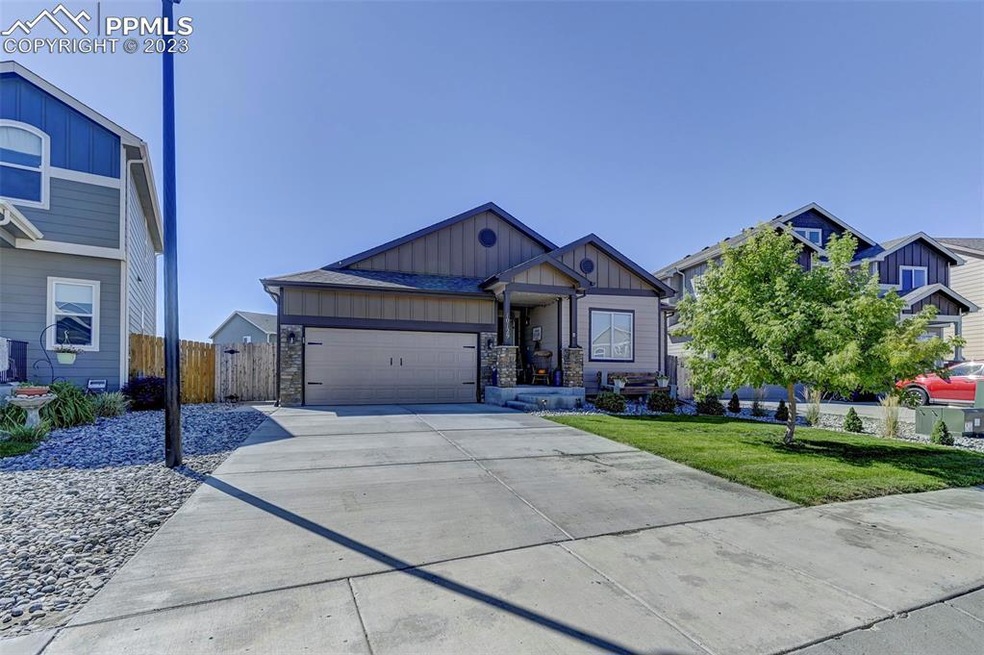
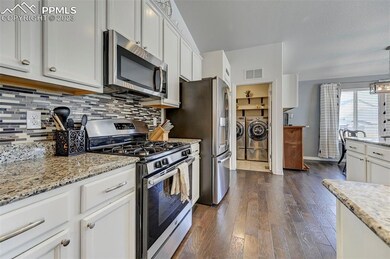
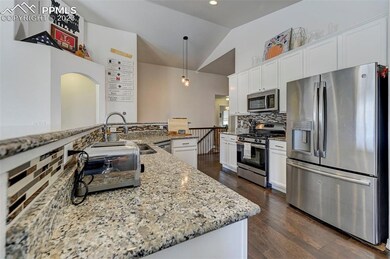
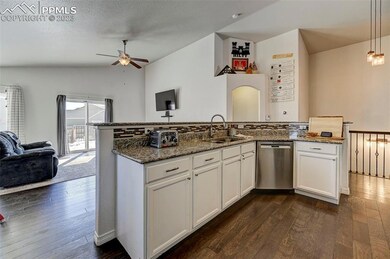
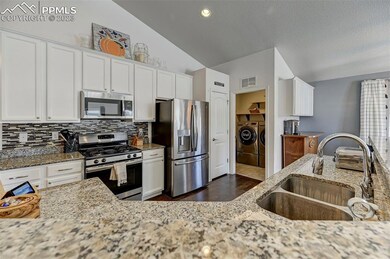
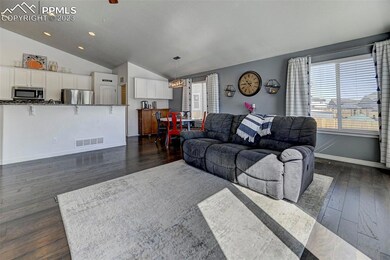
This beautiful, well cared for home is located in Lorson Ranch, close to Fort Carson, Peterson & Schriever Air Force bases. This popular ranch layout, has 5 bedrooms and 3 full baths. The kitchen has granite countertops, 42 inch cabinets, stainless steel appliances to include a self cleaning, gas stove, and counter bar. This open concept provides a great spot for entertaining guest or family time. The dining area can fit a large table and the great room opens to the spacious backyard with a generous composite deck, perfect for entertaining guest. The back yard is xeriscapped including turf which helps reduce the need for intensive maintenance and watering. The master bedroom is located on the main level with gorgeous barn door that closes off a 5 piece bath for privacy and a walk-in closet that features built in storage. The two bedrooms on the main level are a very good size and have a full size bath within close proximity. The basement in this home has a huge living space with so many possibilities. The basement also has two more bedrooms, a full bath, and a linen closet. This home is within walking distance of walking and biking trails, playgrounds, and easy access to grocery stores, coffee shops, restaurants, and more, you'll have all the amenities you would like just a few miles from home.
We collect this data history from publicly available records. To have your information removed, we recommend requesting removal directly through your county’s website.
Seth Walker
Dream Solutions Realty, LLC
(720) 502-1588
11 Total Sales
3 in Widefield
$418,000 Price Range
Gytha Hinkle
Keller Williams Clients Choice Realty
(719) 652-6619
88 Total Sales
5 in Widefield
$352K - $475K Price Range
Julie Leins
Keller Williams Advantage Realty LLC
(720) 902-8558
274 Total Sales
2 in Widefield
$384K - $510K Price Range
Neelam Shrestha
RE/MAX Northwest Inc
(720) 706-4260
114 Total Sales
1 in Widefield
$459,990 Price
John Christopher
RE/MAX Alliance
(720) 807-9452
77 Total Sales
1 in Widefield
$365,000 Price
Mai Robinson
Peak Real Estate Connection Llc
(719) 652-6771
71 Total Sales
9 in Widefield
$399K - $634K Price Range
We collect this data history from publicly available records. To have your information removed, we recommend requesting removal directly through your county’s website.
| Date | Buyer | Sale Price | Title Company |
|---|---|---|---|
| $485,000 | Stewart Title | ||
| $380,500 | Land Title Guarantee Company | ||
| $305,100 | Heritage Title Co |
We collect this data history from publicly available records. To have your information removed, we recommend requesting removal directly through your county’s website.
| Date | Status | Borrower | Loan Amount |
|---|---|---|---|
| Open | $501,005 | ||
| Previous Owner | $394,198 | ||
| Previous Owner | $309,100 | ||
| Previous Owner | $297,101 |
We collect this data history from publicly available records. To have your information removed, we recommend requesting removal directly through your county’s website.
| Date | Event | Price | List to Sale | Price per Sq Ft |
|---|---|---|---|---|
| 04/11/2023 04/11/23 | Sold | -- | -- | -- |
| 03/08/2023 03/08/23 | Off Market | $485,000 | -- | -- |
| 03/02/2023 03/02/23 | For Sale | $485,000 | -- | $153 / Sq Ft |
We collect this data history from publicly available records. To have your information removed, we recommend requesting removal directly through your county’s website.
| Year | Tax Paid | Tax Assessment Tax Assessment Total Assessment is a certain percentage of the fair market value that is determined by local assessors to be the total taxable value of land and additions on the property. | Land | Improvement |
|---|---|---|---|---|
| 2026 | $5,291 | $34,060 | ||
| 2025 | $5,100 | $34,060 | ||
| 2024 | $5,058 | $35,390 | $6,040 | $29,350 |
| 2022 | $3,766 | $25,370 | $4,810 | $20,560 |
| 2021 | $3,918 | $26,100 | $4,950 | $21,150 |
| 2020 | $3,684 | $24,300 | $4,330 | $19,970 |
| 2019 | $3,672 | $24,300 | $4,330 | $19,970 |
| 2018 | $3,248 | $21,320 | $4,360 | $16,960 |
| 2017 | $3,312 | $21,320 | $4,360 | $16,960 |
| 2016 | $736 | $5,280 | $5,280 | $0 |
A
Seller's Agent in 2023
Alysa Wiggins
The Cutting Edge
(719) 440-2759
4 in this area
7 Total Sales
Source: elevateMLS
MLS Number: 8358949
APN: 55232-07-005
Disclaimer: Certain information contained herein is derived from information provided by parties other than Homes.com. All information provided is deemed reliable, but is not guaranteed to be accurate and should be independently verified.
The real estate listing information and related content displayed on this site is provided exclusively for consumers’ personal, non-commercial use and may not be used for any purpose other than to identify prospective properties consumers may be interested in purchasing. This information and related content is deemed reliable but is not guaranteed accurate by the Pikes Peak REALTOR® Services Corp d/b/a elevateMLS.
Ask me questions while you tour the home.