
Seller's Agent in 2025
Bethany Dean
Kurtz Properties
(512) 966-6418
22 in this area
56 Total Sales
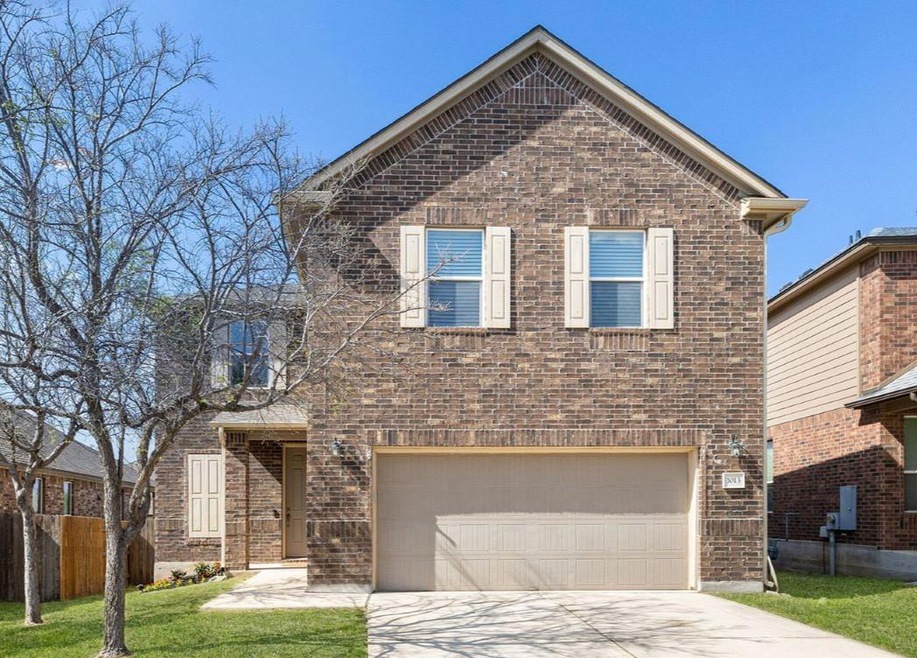
Estimated Value: $359,521
Welcome to your dream home in the heart of Georgetown Village, one of Georgetown’s most beloved neighborhoods! This charming 4-bedroom, 2-bath home sits on a quiet, tree-lined street and offers the perfect blend of comfort, charm, and convenience. Enjoy being just steps away from neighborhood parks, scenic hiking trails, and peaceful fishing spots—perfect for those who love spending time outdoors. The home is also within walking distance to the neighborhood elementary school and just minutes from H-E-B and I-35, making errands and commutes a breeze. Inside, you’ll find a warm and welcoming layout, with ample living and dining space, topping it off with gas appliances—a rare and desirable feature in the area. The spacious backyard is ideal for weekend cookouts, lively gatherings, or even adding a pool of your own. Don’t miss your chance to live in this sought-after community where neighbors feel like friends and everything you need is right around the corner.
Last Agent to Sell the Property
Kurtz Properties Brokerage Phone: (512) 417-1780 License #0736970 Listed on: 03/27/2025
We collect this data history from publicly available records. To have your information removed, we recommend requesting removal directly through your county’s website.
We collect this data history from publicly available records. To have your information removed, we recommend requesting removal directly through your county’s website.
| Date | Buyer | Sale Price | Title Company |
|---|---|---|---|
| -- | Texas National Title | ||
| -- | Austin Title Company |
We collect this data history from publicly available records. To have your information removed, we recommend requesting removal directly through your county’s website.
| Date | Status | Borrower | Loan Amount |
|---|---|---|---|
| Open | $351,000 | ||
| Previous Owner | $190,270 |
We collect this data history from publicly available records. To have your information removed, we recommend requesting removal directly through your county’s website.
| Date | Event | Price | List to Sale | Price per Sq Ft |
|---|---|---|---|---|
| 07/29/2025 07/29/25 | Sold | -- | -- | -- |
| 05/27/2025 05/27/25 | Price Changed | $359,000 | -1.6% | $181 / Sq Ft |
| 05/14/2025 05/14/25 | Price Changed | $364,900 | -1.4% | $184 / Sq Ft |
| 04/29/2025 04/29/25 | Price Changed | $370,000 | -2.1% | $186 / Sq Ft |
| 04/17/2025 04/17/25 | Price Changed | $378,000 | -0.8% | $190 / Sq Ft |
| 04/10/2025 04/10/25 | Price Changed | $381,000 | -1.3% | $192 / Sq Ft |
| 03/27/2025 03/27/25 | For Sale | $386,000 | -- | $194 / Sq Ft |
We collect this data history from publicly available records. To have your information removed, we recommend requesting removal directly through your county’s website.
| Year | Tax Paid | Tax Assessment Tax Assessment Total Assessment is a certain percentage of the fair market value that is determined by local assessors to be the total taxable value of land and additions on the property. | Land | Improvement |
|---|---|---|---|---|
| 2025 | $5,668 | $388,627 | ||
| 2024 | $5,668 | $353,297 | ||
| 2023 | $4,999 | $321,179 | $0 | $0 |
| 2022 | $6,083 | $291,981 | $0 | $0 |
| 2021 | $6,168 | $265,437 | $63,000 | $224,192 |
| 2020 | $5,689 | $241,306 | $60,007 | $181,299 |
| 2019 | $6,217 | $256,044 | $57,500 | $198,544 |
| 2018 | $5,407 | $238,101 | $53,607 | $184,494 |
| 2017 | $5,340 | $218,000 | $50,100 | $167,900 |
| 2016 | $4,726 | $208,216 | $50,100 | $158,116 |
| 2015 | -- | $162,077 | $31,006 | $131,071 |
Seller's Agent in 2025
Bethany Dean
Kurtz Properties
(512) 966-6418
22 in this area
56 Total Sales
S
Buyer's Agent in 2025
SEAN SOBIESKI
Orchard Brokerage
(512) 948-1908
2 in this area
37 Total Sales
Source: Unlock MLS (Austin Board of REALTORS®)
MLS Number: 4982610
APN: R527008
Disclaimer: Certain information contained herein is derived from information provided by parties other than Homes.com. All information provided is deemed reliable, but is not guaranteed to be accurate and should be independently verified.
Based on information from the Austin Board of REALTORS® (alternatively, from ACTRIS). Neither the Board nor ACTRIS guarantees or is in any way responsible for its accuracy. All data is provided “AS IS” and with all faults. Data maintained by the Board or ACTRIS may not reflect all real estate activity in the market.
Information being provided is for consumers’ personal, non-commercial use and may not be used for any purpose other than to identify prospective properties consumers may be interested in purchasing. All data is obtained from various sources and may not have been verified by broker or MLS GRID. Supplied Open House Information is subject to change without notice. All information should be independently reviewed and verified for accuracy. Properties may or may not be listed by the office/agent presenting the information. Some IDX listings have been excluded from this website.
Based on information submitted to the MLS GRID
Listings courtesy of Unlock MLS (Austin Board of REALTORS®) as distributed by MLS GRID
Ask me questions while you tour the home.