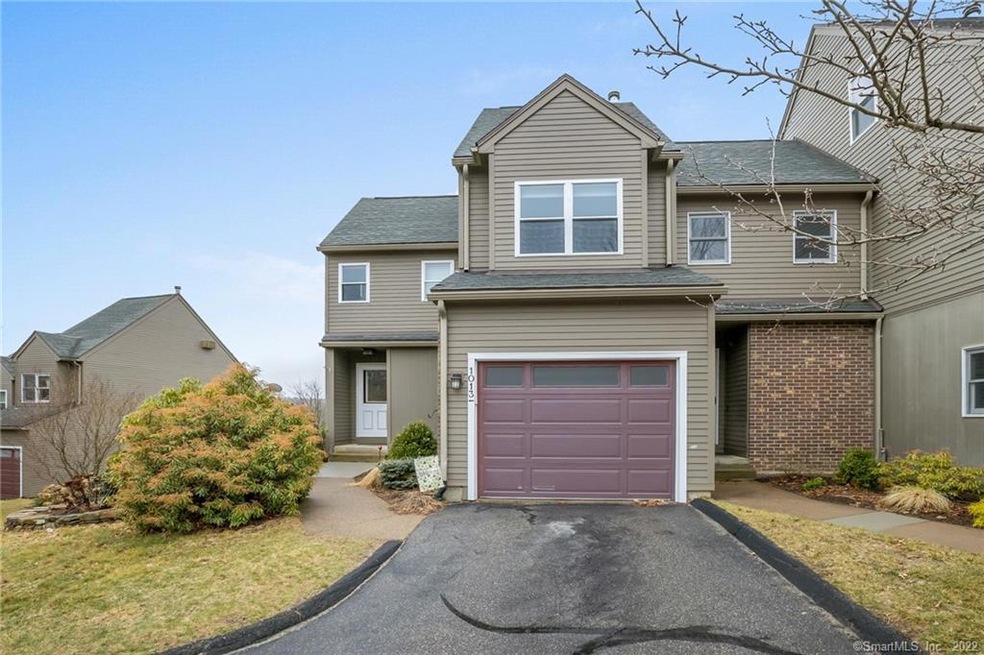
NOT LISTED FOR SALE
2 Beds
2.5 Baths
1,899 Sq Ft
1988 Built

Sale Details

Date Sold: September 20, 2021

Last sale price $260,000 $137 Per Sq Ft

5 Days on Market

Highlights

  • Open Floorplan
  • Deck
  • Finished Attic
  • E.O. Smith High School Rated A-
  • Partially Wooded Lot
  • Attic

About This Home

As of September 2021

Rarely available! You will fall in love with this sun-soaked, end-unit townhouse in the sought after River's Edge Association. It's truly the best of both worlds; quiet with nature all around yet convenient to everything! Extensively remodeled and updated, this condo boasts central air, gleaming hardwood floors, stylish and ultra-durable LVT tile, stainless steel appliances, leathered granite countertops, brand new water heater, attached garage and loft area. Enjoy a cozy fire in the living room or relax on the deck to catch a stunning sunset! Rounding out the living space is a walk-out, finished basement where you'll find modern tile flooring, barn door, laundry and a full bath. There are parks, farm stands, restaurants and several trails nearby as well as the Willimantic River. UConn is 10 minutes away and ECSU just 20; pick up Interstate 84 in under 5 minutes for an easy commute to Hartford, Boston or Providence! Immerse yourself with the 3D Tour - https://my.matterport.com/show/?m=2C7A4e751TQ&mls=1

Last Agent to Sell the Property

Chad Glucksman

eXp Realty License #RES.0795906 Listed on: 07/22/2021

eXp Realty

Last Buyer's Agent

Melinda Walencewicz

eXp Realty License #RES.0780773

eXp Realty

Townhouse Details

Home Type

  • Townhome

Est. Annual Taxes

  • $3,355

Year Built

  • Built in 1988

HOA Fees

  • $245 Monthly HOA Fees

Home Design

  • Frame Construction
  • Ridge Vents on the Roof
  • HardiePlank Siding
  • Masonry Siding

Interior Spaces

  • Open Floorplan
  • Ceiling Fan
  • 1 Fireplace
  • Thermal Windows

Kitchen

  • Oven or Range
  • Microwave
  • Dishwasher

Bedrooms and Bathrooms

  • 2 Bedrooms

Laundry

  • Laundry on lower level
  • Dryer
  • Washer

Attic

  • Walkup Attic
  • Finished Attic

Basement

  • Walk-Out Basement
  • Basement Fills Entire Space Under The House

Home Security

Parking

  • 3 Car Attached Garage
  • Parking Deck
  • Automatic Garage Door Opener
  • Off-Street Parking
  • Unassigned Parking

Outdoor Features

  • Deck
  • Patio
  • Rain Gutters

Unit Details

  • End Unit
  • Lot Has A Rolling Slope
  • Partially Wooded Lot

Location

  • Property is near golf course

Schools

  • Center Elementary School
  • Hall Middle School
  • Regional District 19 High School

Utilities

  • Central Air
  • Cooling System Mounted In Outer Wall Opening
  • Wall Furnace
  • Heating System Uses Oil
  • Heating System Mounted To A Wall or Window
  • Electric Water Heater
  • Fuel Tank Located in Basement
  • Cable TV Available

Community Details

Overview

  • Association fees include tennis, grounds maintenance, trash pickup, snow removal, sewer, pest control, road maintenance
  • 34 Units
  • River's Edge Community

Recreation

  • Tennis Courts
  • Community Basketball Court

Pet Policy

  • Pets Allowed

Security

  • Storm Doors

Townhouse Details

Home Type

Townhome

Est. Annual Taxes

$3,355

Year Built

Built in 1988

HOA Fees

$245 per month

Listing Details

  • Neighborhood: West Willington
  • Property Type: Condo/Co-Op For Sale
  • Style: Townhouse
  • Sq Ft Est Heated Above Grade: 1464
  • Public Record Living Room Sq Ft: 1464
  • Sq Ft Est Heated Below Grade: 435
  • Total Sq Ft: 1899
  • Year Built: 1988
  • Nearby Amenities: Golf Course, Lake, Medical Facilities, Park, Private Rec Facilities, Public Rec Facilities
  • Association Amenities: Basketball Court, Tennis Courts
  • Property Sub Type: Condominium
  • Direct Waterfront: No
  • Encumbrances Restrictions: Boats, Trailer(S)
  • End Unit: Yes
  • Home Warranty Offered: No
  • Public Record Gross Sq Ft: 2904
  • Tax Year Updated Dt: 07/26/2021
  • Condo Model Name: End Unit
  • Directions: River Road (Route 32) or South River Road to Depot Road - River's Edge Condominiums
  • Special Features: None

Interior Features

  • Room Count: 10
  • Total Bedrooms: 2
  • Total Bathrooms: 3.00
  • Full Bathrooms: 2
  • Half Bathrooms: 1
  • Fireplaces: 1
  • Attic Description: Walk-up, Finished
  • Basement Description: Full With Walk-Out
  • Interior Amenities: Auto Garage Door Opener, Cable - Pre-wired, Open Floor Plan
  • Appliances: Oven/Range, Microwave, Refrigerator, Dishwasher, Washer, Dryer
  • Laundry Room Info: Lower Level
  • Attic: Yes

Exterior Features

  • Exterior Features: Deck, Gutters, Patio, Tennis Court
  • Exterior Siding: Hardie Board, Brick
  • Swimming Pool: No
  • Construction Description: Frame

Garage/Parking

  • Garage Parking Info: Attached Garage, Unassigned Parking, Off Street Parking
  • Garages Number: 3

Utilities

  • Cooling System: Ceiling Fans, Central Air, Wall Unit
  • Heat Type: Hot Air, Wall Unit
  • Heat Fuel Type: Electric, Oil
  • Fuel Tank Location: In Basement
  • Hot Water Description: 40 Gallon Tank, Electric
  • Water Source: Public Water Connected
  • Sewer: Septic

Condo/Co-op/Association

  • Association Fee Includes: Tennis, Grounds Maintenance, Trash Pickup, Snow Removal, Sewer, Pest Control, Road Maintenance
  • Complex Name: River's Edge
  • HOA Fees: 245
  • HOA Fee Frequency: Monthly
  • HOA: Yes
  • Special Association Assessment Y: No
  • Property Management Type: Unit Owners Association

Green Features

  • Energy Features: Ridge Vents, Storm Doors, Thermopane Windows

Lot Info

  • Lot Description: Lightly Wooded, Rolling
  • Zoning: DCR

Rental Info

  • Pets Allowed Info: Per HOA
  • Pets Allowed: Yes

Tax Info

  • Tax Year: July 2021-June 2022
  • Property Tax: 3355
  • Mil Rate Base: 29.990
  • Assessor Parcel Number: 1667705

Multi Family

  • Total Num Of Units: 34

MLS Schools

  • Elementary School: Center
  • Middle Jr High School: Hall
  • High School: Regional District 19
Create a Home Valuation Report for This Property
The Home Valuation Report is an in-depth analysis detailing your home's value as well as a comparison with similar homes in the area

Home Values in the Area

Source: Public Records

Average Home Value in this Area


Source: Public Records

Property History

We collect this data history from publicly available records. To have your information removed, we recommend requesting removal directly through your county’s website.

Date Event Price List to Sale Price per Sq Ft
09/20/2021 09/20/21 Sold $260,000 +15.6% $137 / Sq Ft
08/04/2021 08/04/21 Pending -- -- --
07/29/2021 07/29/21 For Sale $224,900 -- $118 / Sq Ft
Source: SmartMLS

Agents Affiliated with this Home

  • Section Image
See All Agents

Map

Source: SmartMLS

MLS Number: 170422102

SmartMLS
Your Personal Tour Guide

Ask me questions while you tour the home.